Skip main navigation
Off market
  • $600,100

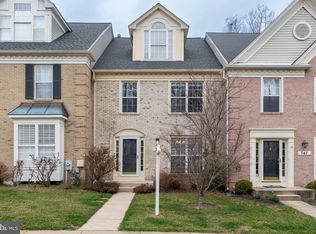
    741 Leister Dr, Lutherville Timonium, MD 21093

    4beds
    2,518sqft
    Townhouse
    Built in 1996
    4,356 Square Feet Lot
    $600,100 Zestimate®
    $238/sqft
    $3,405 Estimated rent

    Home value

    $600,100

    $570,000 - $630,000

    $3,405/mo

    Zestimate® history
    Loading
    Loading...

    Owner options

    List your home for rent

    $3,405/mo

    Rent Zestimate®

    Find your next renter with Zillow Rental Manager. Plus, with online applications, you can quickly screen prospective tenants – for free.

    Learn more

    $3,405/mo

    Rent Zestimate®

    Refinance and save

    $3,828/mo

    Est. payment

    Refinancing to a lower rate could help reduce your monthly payments and save thousands over the life of the loan.

    See today's rates

    $3,828/mo

    Est. payment

    Explore your selling options

    Work with a Zillow partner agent

    Leverage their expertise and Zillow's premium Showcase listings to get your home seen by more buyers.

    Get started

    List with your own agent

    Get your home in front of millions of buyers by listing it on Zillow.

    Learn how to do it

    Sell it yourself

    Take full control of how buyers see your home on Zillow by listing For Sale by Owner (FSBO).

    List your home

    What's special

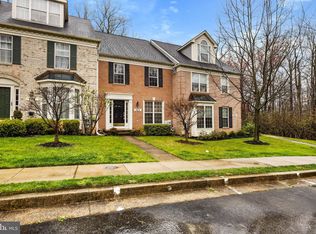
    In absolutely marvelous condition, this LARGER-THAN-IT-APPEARS Mays Chapel End-of-Group townhome boasts *4* fully finished levels of living space! The main level is open, airy and bright, offering lovely hardwood floors and a fabulous gourmet Eat-in Kitchen that easily - and beautifully - accommodates your most ambitious culinary venture and/or a big bunch of family/friends with the white & beige granite, stainless appliances, abundant Brookwood Cabinetry, breakfast bar plus spacious Breakfast area/ table space w/ double French doors to the deck - that overlooks a gorgeous green tree canopy! 2nd Floor includes LAUNDRY CLOSET and the Primary Suite w/ vaulted ceiling, walk-in closet & Primary Bath w/ jet tub. The 3rd Floor offers perfect Flex Space: Office/Study? Yoga/Peloton Room? Art Studio? The fully finished walkout Lower Level additionally provides a 4th Bedroom/Bonus Room, Full Bath and cozy Family Room w/ gas fireplace & Wet Bar. Make this gem yours!

    This property is not currently displayed as for sale or rent on Zillow. This may be different from what's on other websites or public sources.

    Facts & features

    Interior

    Bedrooms & bathrooms
    • Bedrooms: 4
    • Bathrooms: 4
    • Full bathrooms: 3
    • 1/2 bathrooms: 1
    Heating
    • Forced air
    Cooling
    • Central
    Appliances
    • Included: Microwave, Refrigerator, Washer
    Features
    • Ceiling Fan(s), Kitchen Island, Pantry, Recessed Lighting, Other, Built-Ins, Eat-in Kitchen, Wet/Dry Bar, Kitchen - Country, Master Bath(s), Combination Dining/Living, Breakfast Area, Upgraded Countertops, Chair Railings
    • Flooring: Carpet, Hardwood
    • Basement: Finished
    • Has fireplace: Yes
    Interior area
    • Total interior livable area: 2,518 sqft
    • Finished area below ground: 600

    Property

    Features
    • Exterior features: Brick
    • Has view: Yes
    • View description: Water
    • Has water view: Yes
    • Water view: Water
    Lot
    • Size: 4,356 Square Feet
    Details
    • Parcel number: 082200000041
    • Special conditions: Standard

    Construction

    Type & style
    • Home type: Townhouse
    • Architectural style: Traditional
    Materials
    • Roof: Shake / Shingle
    Condition
    • Year built: 1996

    Community & HOA

    HOA
    • Has HOA: Yes
    • HOA fee: $73 monthly
    Location
    • Region: Lutherville Timonium

    Financial & listing details

    • Price per square foot: $238/sqft
    • Tax assessed value: $433,800
    • Annual tax amount: $6,014

    Price history

    DateEventPrice
    6/6/2022Sold$520,000+7.2%$207/sqft
    Source: Bright MLS #MDBC2033828 Report a problem
    4/22/2022Pending sale$485,000$193/sqft
    Source: Bright MLS #MDBC2033828 Report a problem
    4/22/2022Listed for sale$485,000+14.1%$193/sqft
    Source: Bright MLS #MDBC2033828 Report a problem
    9/9/2019Sold$425,000$169/sqft
    Source: Public Record Report a problem
    8/9/2019Listed for sale$425,000$169/sqft
    Source: RE/MAX Components #MDBC461452 Report a problem
    6/30/2019Pending sale$425,000$169/sqft
    Source: RE/MAX Components #MDBC461452 Report a problem
    6/23/2019Price change$425,000-3.2%$169/sqft
    Source: RE/MAX Components #MDBC461452 Report a problem
    6/11/2019Listed for sale$439,000+0.9%$174/sqft
    Source: RE/MAX Components #MDBC461452 Report a problem
    9/13/2016Sold$435,000-0.9%$173/sqft
    Source: Public Record Report a problem
    6/5/2016Pending sale$439,000$174/sqft
    Source: Coldwell Banker Residential Brokerage - Roland Park #BC9671957 Report a problem
    5/31/2016Listed for sale$439,000+11.8%$174/sqft
    Source: Coldwell Banker Residential Brokerage - Roland Park #BC9671957 Report a problem
    5/19/2011Sold$392,500-1.9%$156/sqft
    Source: Public Record Report a problem
    4/9/2011Pending sale$400,000$159/sqft
    Source: 2333 W. Joppa Road #BC7546797 Report a problem
    3/14/2011Listed for sale$400,000+19.4%$159/sqft
    Source: 2333 W. Joppa Road #BC7546797 Report a problem
    4/28/2003Sold$335,000+56.8%$133/sqft
    Source: Public Record Report a problem
    9/9/1996Sold$213,655$85/sqft
    Source: Public Record Report a problem

    Public tax history

    YearProperty taxesTax assessment
    2025$6,014 +15.2%$433,800 +0.7%
    2024$5,222 +0.7%$430,867 +0.7%
    2023$5,187 +0.7%$427,933 +0.7%
    2022$5,151 +1.1%$425,000 +1.1%
    2021$5,097 +1.1%$420,567 +1.1%
    2020$5,044 +1.1%$416,133 +1.1%
    2019$4,990 +2.3%$411,700 +2.3%
    2018$4,880 +2.3%$402,633 +2.3%
    2017$4,770 +3.7%$393,567 +2.4%
    2016$4,599 $384,500 +3.7%
    2015$4,599 $370,833 +3.8%
    2014$4,599 $357,167 +4%
    2013-- $343,500
    2012-- $343,500
    2011-- $343,500 -14.2%
    2010-- $400,300 +4.6%
    2009-- $382,762 +4.8%
    2008-- $365,226 +5%
    2007-- $347,690 +10.9%
    2006-- $313,420 +12.3%
    2005-- $279,150 +14%
    2004-- $244,880 +4.5%
    2003-- $234,300 +4.7%
    2002-- $223,720 +5%
    2001-- $213,140
    Find assessor info on the county website

    Neighborhood: 21093

    Nearby schools

    GreatSchools rating
    Schools provided by the listing agent
    • Elementary: MAYS CHAPEL
    • Middle: RIDGELY
    • High: DULANEY
    • District: BALTIMORE COUNTY PUBLIC SCHOOLS

    Source: The MLS. This data may not be complete. We recommend contacting the local school district to confirm school assignments for this home.

    Get a cash offer in 3 minutes
    Find out how much your home could sell for in as little as 3 minutes with a no-obligation cash offer.
    Estimated market value
    $600,100
    Get a cash offer in 3 minutes
    Find out how much your home could sell for in as little as 3 minutes with a no-obligation cash offer.
    Estimated market value
    $600,100