Skip main navigation
Sold for $485,000
  • $485,000

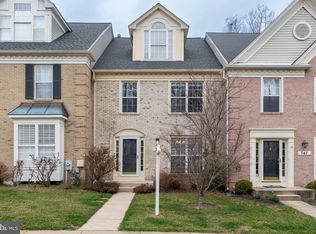
    743 Leister Dr, Lutherville Timonium, MD 21093

    4beds
    2,090sqft
    Townhouse
    Built in 1996
    1,970 Square Feet Lot
    $548,700 Zestimate®
    $232/sqft
    $3,177 Estimated rent

    Home value

    $548,700

    $521,000 - $576,000

    $3,177/mo

    Zestimate® history
    Loading
    Loading...

    Owner options

    List your home for rent

    $3,177/mo

    Rent Zestimate®

    Find your next renter with Zillow Rental Manager. Plus, with online applications, you can quickly screen prospective tenants – for free.

    Learn more

    $3,177/mo

    Rent Zestimate®

    Refinance and save

    $3,139/mo

    Est. payment

    Refinancing to a lower rate could help reduce your monthly payments and save thousands over the life of the loan.

    See today's rates

    $3,139/mo

    Est. payment

    Explore your selling options

    Work with a Zillow partner agent

    Leverage their expertise and Zillow's premium Showcase listings to get your home seen by more buyers.

    Get started

    List with your own agent

    Get your home in front of millions of buyers by listing it on Zillow.

    Learn how to do it

    Sell it yourself

    Take full control of how buyers see your home on Zillow by listing For Sale by Owner (FSBO).

    List your home

    What's special

    Welcome to the charming turn-key townhome in the desirable Chapel Gate neighborhood of Timonium! As you enter, you're greeted by a bright and warm space, with hardwood floors leading into the spacious kitchen. Beyond the kitchen pass by a convenient half bathroom, and into the combination dining and living room, drenched in natural light from oversized windows and a French door leading to the deck. Upstairs, the primary bedroom has vaulted ceilings and an en suite bathroom with double sinks, a soaking tub, and a shower. Two additional bedrooms, a second full bathroom, and laundry complete the upper level, fulfilling the dream of having laundry near the bedrooms for convenience! The lower level offers a roomy and bright space, perfect for a family room, office, or playroom, with an additional full bathroom and a room that could serve as a 4th bedroom. The backyard is a tranquil space, ideal for relaxing on the deck or under it, surrounded by tall, mature trees as the weather warms up. Don't miss out on this home—it's the one you've been waiting for!

    Zillow last checked:

    Listing updated:

    Listed by:

    Diana Pham 443-722-8899,

    EXP Realty, LLC,

    Listing Team: The Beliveau Group, Co-Listing Team: The Beliveau Group,Co-Listing Agent: Tina C Beliveau 410-948-0099,

    EXP Realty, LLC

    Bought with:

    Phil Gerdes, 0225261065

    Real Broker, LLC - Annapolis

    Source: Bright MLS,MLS#: MDBC2092938MLS Logo

    Facts & features

    Interior

    Bedrooms & bathrooms
    • Bedrooms: 4
    • Bathrooms: 4
    • Full bathrooms: 3
    • 1/2 bathrooms: 1
    • Main level bathrooms: 1
    Rooms
    • Room types: Living Room, Primary Bedroom, Bedroom 2, Bedroom 3, Bedroom 4, Kitchen, Basement, Primary Bathroom, Half Bath
    Basement
    • Area: 836
    Heating
    • Forced Air, Natural Gas
    Cooling
    • Central Air, Electric
    Appliances
    • Included: Microwave, Dishwasher, Dryer, Oven/Range - Gas, Refrigerator, Washer, Gas Water Heater
    • Laundry: Upper Level
    Features
    • Combination Dining/Living, Crown Molding, Dining Area, Eat-in Kitchen, Primary Bath(s), Recessed Lighting, Soaking Tub, Bathroom - Stall Shower, Bathroom - Tub Shower, Walk-In Closet(s), 2 Story Ceilings, Dry Wall
    • Flooring: Carpet, Ceramic Tile, Wood, Vinyl
    • Doors: Six Panel
    • Windows: Double Pane Windows, Screens
    • Basement: Finished,Full,Partial,Heated,Exterior Entry,Sump Pump,Walk-Out Access,Windows
    • Number of fireplaces: 1
    • Fireplace features: Brick, Wood Burning
    Interior area
    • Total structure area: 2,508
    • Total interior livable area: 2,090 sqft
    • Finished area above ground: 1,672
    • Finished area below ground: 418

    Property

    Parking
    • Parking features: Parking Lot
    Accessibility
    • Accessibility features: None
    Features
    • Levels: Three
    • Stories: 3
    • Patio & porch: Deck, Patio
    • Exterior features: Sidewalks
    • Pool features: None
    • Has view: Yes
    • View description: Street, Trees/Woods
    Lot
    • Size: 1,970 Square Feet
    • Features: Backs to Trees, Rear Yard
    Details
    • Additional structures: Above Grade, Below Grade
    • Parcel number: 04082200000042
    • Zoning: RESIDENTIAL
    • Special conditions: Standard

    Construction

    Type & style
    • Home type: Townhouse
    • Architectural style: Traditional
    • Property subtype: Townhouse
    Materials
    • Brick, Brick Front, Vinyl Siding
    • Foundation: Block
    • Roof: Shingle
    Condition
    • New construction: No
    • Year built: 1996

    Utilities & green energy

    • Electric: 200+ Amp Service
    • Sewer: Public Sewer
    • Water: Public

    Community & HOA

    Community
    • Subdivision: Chapel Gate
    HOA
    • Has HOA: Yes
    • Services included: Common Area Maintenance, Lawn Care Front, Lawn Care Rear, Management, Snow Removal, Reserve Funds
    • HOA fee: $80 monthly
    Location
    • Region: Lutherville Timonium

    Financial & listing details

    • Price per square foot: $232/sqft
    • Tax assessed value: $380,667
    • Annual tax amount: $4,614
    • Date on market: 4/11/2024
    • Listing agreement: Exclusive Right To Sell
    • Ownership: Fee Simple

    Price history

    DateEventPrice
    5/31/2026Listing removed$550,000$263/sqft
    Source: Bright MLS #MDBC2163420 Report a problem
    5/22/2026Listed for sale$550,000+13.4%$263/sqft
    Source: Bright MLS #MDBC2163420 Report a problem
    4/29/2024Sold$485,000+5.5%$232/sqft
    Source: Bright MLS #MDBC2092938 Report a problem
    4/15/2024Pending sale$459,900$220/sqft
    Source: Bright MLS #MDBC2092938 Report a problem
    4/11/2024Listed for sale$459,900+140.1%$220/sqft
    Source: Bright MLS #MDBC2092938 Report a problem
    9/9/1996Sold$191,545$92/sqft
    Source: Public Record Report a problem

    Public tax history

    YearProperty taxesTax assessment
    2025$5,518 +15.6%$407,000 +3.3%
    2024$4,773 +3.5%$393,833 +3.5%
    2023$4,614 +3.6%$380,667 +3.6%
    2022$4,454 +0.4%$367,500 +0.4%
    2021$4,437 +0.4%$366,100 +0.4%
    2020$4,420 +0.4%$364,700 +0.4%
    2019$4,403 +2.4%$363,300 +2.4%
    2018$4,300 +2.5%$354,800 +2.5%
    2017$4,197 +19.4%$346,300 +2.5%
    2016$3,514 $337,800 +1.6%
    2015$3,514 $332,400 +1.7%
    2014$3,514 $327,000 +1.7%
    2013-- $321,600
    2012-- $321,600
    2011-- $321,600 -15.1%
    2010-- $378,870 +5.8%
    2009-- $358,006 +6.2%
    2008-- $337,143 +6.6%
    2007-- $316,280 +12.3%
    2006-- $281,716 +14%
    2005-- $247,153 +16.3%
    2004-- $212,590 +5.6%
    2003-- $201,296 +5.9%
    2002-- $190,003 +6.3%
    2001-- $178,710
    Find assessor info on the county website

    Neighborhood: 21093

    Nearby schools

    GreatSchools rating
    Schools provided by the listing agent
    • Elementary: Mays Chapel
    • High: Dulaney
    • District: Baltimore County Public Schools

    Source: Bright MLS. This data may not be complete. We recommend contacting the local school district to confirm school assignments for this home.

    Get a cash offer in 3 minutes
    Find out how much your home could sell for in as little as 3 minutes with a no-obligation cash offer.
    Estimated market value
    $548,700
    Get a cash offer in 3 minutes
    Find out how much your home could sell for in as little as 3 minutes with a no-obligation cash offer.
    Estimated market value
    $548,700