Rare Harbour Island end-unit with breathtaking water, skyline, and cruise ship views. Welcome to Island Place, one of Tampa's most desirable gated waterfront communities. This rare residence offers panoramic views of Downtown Tampa, Channelside, Sparkman Wharf, and the harbor from both the living room and private covered balcony. Filled with natural light thanks to its end-unit location and additional windows, this open-concept floor plan features a spacious living area designed to showcase the incredible views, an updated kitchen with new cabinetry and appliances, in-unit washer and dryer, and a private attached garage. Wake up to waterfront scenery and unwind each evening as Tampa's skyline lights up across the harbor. Island Place offers resort-style amenities including a 24-hour manned guard gate, a pool, spa, fitness center, clubhouse, tennis courts, playground, waterfront picnic and grilling areas, pet-friendly grounds with dog walk areas, a car wash station, and shared access to additional amenities in the neighboring Island Walk community. Enjoy walkable access to Water Street, Sparkman Wharf, the Tampa Riverwalk, Amalie Arena, world-class dining, shopping, and entertainment, with nearby marinas and Freedom Boat Club just moments away, all while enjoying the privacy and security of island living. Pet friendly and investor friendly with immediate leasing permitted and a minimum lease term of only four months. Seller is willing to consider credits toward HVAC replacement and/or buyer closing costs with an acceptable offer. This is more than a condo—it's the Harbour Island lifestyle. 1% lender credit! Preferred lender offering a credit equal to 1% of the loan amount toward the buyer’s closing costs—can be used for rate buy-down or closing expenses.
Sold for $411,300
$411,300
741 MAINSAIL DRIVE #741, TAMPA, FL 33602
1beds
900sqft
Condominium
Built in 1993
-- sqft lot
$411,100 Zestimate®
$457/sqft
$2,781 Estimated rent
Home value
$411,100
$386,000 - $436,000
$2,781/mo
Zestimate® history
Owner options
List your home for rent
$2,781/mo
Rent Zestimate®
Find your next renter with Zillow Rental Manager. Plus, with online applications, you can quickly screen prospective tenants – for free.
$2,781/mo
Rent Zestimate®
Refinance and save
$3,533/mo
Est. payment
Refinancing to a lower rate could help reduce your monthly payments and save thousands over the life of the loan.
$3,533/mo
Est. payment
Explore your selling options
Work with a Zillow partner agent
Leverage their expertise and Zillow's premium Showcase listings to get your home seen by more buyers.
Get startedList with your own agent
Get your home in front of millions of buyers by listing it on Zillow.
Learn how to do itSell it yourself
Take full control of how buyers see your home on Zillow by listing For Sale by Owner (FSBO).
List your homeWhat's special
Private attached garageRare harbour island end-unitOpen-concept floor planIn-unit washer and dryerFilled with natural lightPrivate covered balcony
Zillow last checked:
Listing updated:
Listed by:
Chris Rose 727-504-2327,
EXP REALTY LLC 866-308-7109
Bought with:
Jennifer Bell, 3445209
CENTURY 21 BEGGINS ENTERPRISES
Source: Stellar MLS,MLS#: TB8522965 Originating MLS: Suncoast Tampa
Originating MLS: Suncoast Tampa
Facts & features
Interior
Bedrooms & bathrooms
- Bedrooms: 1
- Bathrooms: 1
- Full bathrooms: 1
Primary bedroom
- Features: Ceiling Fan(s), Walk-In Closet(s)
- Level: Second
- Area: 204 Square Feet
- Dimensions: 17x12
Bathroom 1
- Level: Second
Kitchen
- Level: First
- Area: 80 Square Feet
- Dimensions: 10x8
Living room
- Features: Ceiling Fan(s)
- Level: First
- Area: 238 Square Feet
- Dimensions: 17x14
Heating
- Central
Cooling
- Central Air
Appliances
- Included: Oven, Dishwasher, Dryer, Exhaust Fan, Microwave, Refrigerator
- Laundry: Electric Dryer Hookup, In Garage, Washer Hookup
Features
- Ceiling Fan(s), Crown Molding, High Ceilings, Kitchen/Family Room Combo, Living Room/Dining Room Combo, PrimaryBedroom Upstairs, Thermostat, Walk-In Closet(s)
- Flooring: Bamboo, Carpet, Tile
- Doors: Sliding Doors
- Has fireplace: No
- Common walls with other units/homes: Corner Unit
Interior area
- Total structure area: 1,314
- Total interior livable area: 900 sqft
Property
Parking
- Total spaces: 1
- Parking features: Driveway, Garage Door Opener, Guest
- Attached garage spaces: 1
- Has uncovered spaces: Yes
Features
- Levels: Two
- Stories: 2
- Patio & porch: Covered, Front Porch
- Exterior features: Balcony
- Pool features: Heated, In Ground, Lighting
- Has spa: Yes
- Has view: Yes
- View description: City, Pool, Trees/Woods, Water, Bay/Harbor - Full
- Has water view: Yes
- Water view: Water,Bay/Harbor - Full
- Waterfront features: Bay/Harbor Access
Lot
- Size: 4 Square Feet
- Features: Corner Lot, City Lot, Landscaped, Near Marina, Near Public Transit, Sidewalk
Details
- Additional structures: Tennis Court(s)
- Parcel number: A1929195QW00001600741.0
- Zoning: PD-A
- Special conditions: None
Construction
Type & style
- Home type: Condo
- Property subtype: Condominium
Materials
- Stucco, Wood Frame
- Foundation: Slab
- Roof: Tile
Condition
- New construction: No
- Year built: 1993
Utilities & green energy
- Sewer: Public Sewer
- Water: Public
- Utilities for property: BB/HS Internet Available, Cable Available, Electricity Connected, Fire Hydrant, Sewer Connected, Street Lights, Water Connected
Community & HOA
Community
- Features: Fishing, Water Access, Association Recreation - Lease, Clubhouse, Fitness Center, Gated Community - Guard, Playground, Pool, Sidewalks, Tennis Court(s)
- Security: Gated Community, Security Gate
- Pet fee: $0 monthly
- Subdivision: ISLAND PLACE A CONDO
HOA
- Has HOA: Yes
- Amenities included: Clubhouse, Fitness Center, Gated, Playground, Pool, Security, Spa/Hot Tub, Tennis Court(s)
- Services included: 24-Hour Guard, Common Area Taxes, Community Pool, Reserve Fund, Insurance, Maintenance Structure, Maintenance Grounds, Maintenance Repairs, Manager, Pest Control, Recreational Facilities, Sewer
- HOA fee: $685 monthly
- HOA name: Vita Blough - First Service Residential
- HOA phone: 813-227-9724
- Second HOA name: Island Master HOA
Location
- Region: Tampa
Financial & listing details
- Price per square foot: $457/sqft
- Annual tax amount: $6,264
- Date on market: 6/27/2026
- Cumulative days on market: 1 day
- Listing terms: Cash,Conventional,VA Loan
- Ownership: Condominium
- Total actual rent: 0
- Electric utility on property: Yes
- Road surface type: Paved, Asphalt
Price history
| Date | Event | Price |
|---|---|---|
| 7/22/2026 | Sold | $411,300-2%$457/sqft |
Source:  Stellar MLS #TB8522965 Report a problem Stellar MLS #TB8522965 Report a problem | ||
| 7/8/2026 | Contingent | $419,900$467/sqft |
Source: Stellar MLS #TB8522965 Report a problem | ||
| 6/28/2026 | Pending sale | $419,900$467/sqft |
Source: eXp Realty #TB8522965 Report a problem | ||
| 6/27/2026 | Listed for sale | $419,900$467/sqft |
Source: Stellar MLS #TB8522965 Report a problem | ||
Public tax history
Tax history is unavailable.
Neighborhood: Harbour Island
Nearby homes
- $411,3001 bd1 ba900 sqft741 Mainsail Dr, Tampa, FL 33602Sold

- $400,0001 bd1 ba1k sqft749 Mainsail Dr #749, Tampa, FL 33602Sold

- $370,0001 bd1 ba900 sqft751 Mainsail Dr #751, Tampa, FL 33602Sold
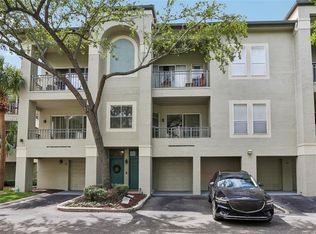
- $466,8002 bd2 ba1.2k sqft710 Seagate Dr, Tampa, FL 33602Off Market
- $565,9003 bd2 ba1.5k sqft747 Mainsail Dr, Tampa, FL 33602Off Market
- $564,4003 bd2 ba1.5k sqft708 Seagate Dr, Tampa, FL 33602Off Market
- $571,0003 bd2 ba1.5k sqft745 Mainsail Dr, Tampa, FL 33602Off Market
- $566,3003 bd2 ba1.5k sqft706 Seagate Dr, Tampa, FL 33602Off Market
Nearby schools
GreatSchools rating
- 10/10Gorrie Elementary SchoolGrades: K-5Distance: 1.1 mi
- 9/10Wilson Middle SchoolGrades: 6-8Distance: 1.3 mi
- 8/10Plant High SchoolGrades: 9-12Distance: 3.5 mi
Get a cash offer in 3 minutes
Find out how much your home could sell for in as little as 3 minutes with a no-obligation cash offer.
Estimated market value
$411,100
Get a cash offer in 3 minutes
Find out how much your home could sell for in as little as 3 minutes with a no-obligation cash offer.
Estimated market value
$411,100
- Florida
- Hillsborough County
- Tampa
- 33602
- Harbour Island
- 741 MAINSAIL DRIVE Unit 741
Nearby cities
Nearby neighborhoods
Nearby zip codes
Other Tampa Topics
