OWNER FINANCING AVAILABLE! LEASE TO OWN AS WELL! Welcome to resort-style living in one of the Top 5 Neighborhoods in the Nation—Harbour Island, Tampa. This beautifully positioned condo offers breathtaking water views of Downtown Tampa, Channelside, and Sparkman Wharf, all from the comfort of your own home. 1 of only 4 units in the entire neighborhood that has water views. Perfectly situated within the community, this unit overlooks the sparkling resort-style pool, adding an extra layer of serenity to your daily life. Begin your day with peaceful water views and end it with the electric glow of Tampa’s skyline—this is urban coastal living at its finest. Step outside your door and you're just moments away from Tampa’s most dynamic destinations—world-class dining, vibrant entertainment, and the ever-growing downtown and Water Street districts. The energy of the city is at your fingertips, yet Harbour Island offers the peaceful exclusivity of a private oasis. Don't miss your chance to own a piece of one of the country's most sought-after neighborhoods. This is more than just a condo—it's a lifestyle.
Sold for $440,000
$440,000
741 MAINSAIL DRIVE, TAMPA, FL 33602
1beds
900sqft
Condominium
Built in 1993
-- sqft lot
$419,000 Zestimate®
$489/sqft
$2,740 Estimated rent
Home value
$419,000
$398,000 - $440,000
$2,740/mo
Zestimate® history
Owner options
List your home for rent
$2,740/mo
Rent Zestimate®
Find your next renter with Zillow Rental Manager. Plus, with online applications, you can quickly screen prospective tenants – for free.
$2,740/mo
Rent Zestimate®
Refinance and save
$3,694/mo
Est. payment
Refinancing to a lower rate could help reduce your monthly payments and save thousands over the life of the loan.
$3,694/mo
Est. payment
Explore your selling options
Work with a Zillow partner agent
Leverage their expertise and Zillow's premium Showcase listings to get your home seen by more buyers.
Get startedList with your own agent
Get your home in front of millions of buyers by listing it on Zillow.
Learn how to do itSell it yourself
Take full control of how buyers see your home on Zillow by listing For Sale by Owner (FSBO).
List your homeWhat's special
Breathtaking water viewsPeaceful water views
Zillow last checked:
Listing updated:
Listed by:
Eric Hill 813-545-4072,
EXIT BAYSHORE REALTY 813-839-6869,
Alysa Casorla 719-660-9695,
EXIT KING REALTY
Bought with:
Eric Hill, 3450353
EXIT BAYSHORE REALTY
Alysa Casorla, 3478823
EXIT KING REALTY
Source: Stellar MLS,MLS#: TB8391814 Originating MLS: Suncoast Tampa
Originating MLS: Suncoast Tampa
Facts & features
Interior
Bedrooms & bathrooms
- Bedrooms: 1
- Bathrooms: 1
- Full bathrooms: 1
Primary bedroom
- Features: Ceiling Fan(s), Tub With Shower, Walk-In Closet(s)
- Level: Second
- Area: 204 Square Feet
- Dimensions: 17x12
Kitchen
- Features: Built-In Shelving
- Level: First
- Area: 80 Square Feet
- Dimensions: 10x8
Living room
- Features: Ceiling Fan(s)
- Level: First
- Area: 238 Square Feet
- Dimensions: 17x14
Heating
- Central
Cooling
- Central Air
Appliances
- Included: Oven, Dishwasher, Disposal, Microwave, Refrigerator
- Laundry: In Garage
Features
- Built-in Features, Ceiling Fan(s), Crown Molding, High Ceilings, Kitchen/Family Room Combo, Living Room/Dining Room Combo, Open Floorplan, Solid Wood Cabinets, Vaulted Ceiling(s), Walk-In Closet(s)
- Flooring: Bamboo, Ceramic Tile
- Doors: Outdoor Grill, Outdoor Shower, Sliding Doors
- Has fireplace: No
- Common walls with other units/homes: End Unit
Interior area
- Total structure area: 1,314
- Total interior livable area: 900 sqft
Property
Parking
- Total spaces: 1
- Parking features: Driveway, Garage Door Opener
- Attached garage spaces: 1
- Has uncovered spaces: Yes
- Details: Garage Dimensions: 00x00
Features
- Levels: Two
- Stories: 2
- Exterior features: Balcony, Lighting, Outdoor Grill, Outdoor Shower, Sidewalk, Tennis Court(s)
- Pool features: Heated, In Ground, Lighting
- Spa features: Heated, In Ground
- Has view: Yes
- View description: Park/Greenbelt, Pool, Water, Bay/Harbor - Full
- Has water view: Yes
- Water view: Water,Bay/Harbor - Full
- Waterfront features: Bay/Harbor Access, Lake Privileges
Lot
- Size: 4 Square Feet
- Features: Corner Lot, City Lot, Near Marina, Near Public Transit
Details
- Parcel number: A1929195QW00001600741.0
- Zoning: PD-A
- Special conditions: None
Construction
Type & style
- Home type: Condo
- Property subtype: Condominium
Materials
- Stucco, Wood Frame
- Foundation: Slab
- Roof: Tile
Condition
- New construction: No
- Year built: 1993
Utilities & green energy
- Sewer: Public Sewer
- Water: Public
- Utilities for property: Cable Connected, Electricity Connected, Fire Hydrant, Sewer Connected, Street Lights, Water Available
Community & HOA
Community
- Features: Fishing, Water Access, Association Recreation - Owned, Fitness Center, Pool, Sidewalks, Tennis Court(s)
- Security: Fire Alarm, Fire Sprinkler System, Gated Community, Key Card Entry, Security Gate, Security Lights, Security System, Smoke Detector(s)
- Pet fee: $0 monthly
- Subdivision: ISLAND PLACE A CONDO
HOA
- Has HOA: Yes
- Amenities included: Clubhouse, Fitness Center, Gated, Park, Pool, Recreation Facilities, Security, Tennis Court(s)
- Services included: Common Area Taxes, Community Pool, Reserve Fund, Gas, Insurance, Maintenance Structure, Maintenance Grounds, Maintenance Repairs, Manager, Pest Control, Recreational Facilities, Security, Sewer, Trash
- HOA fee: $679 monthly
- HOA name: ISLAND PLACE
- HOA phone: 813-227-9724
Location
- Region: Tampa
Financial & listing details
- Price per square foot: $489/sqft
- Tax assessed value: $315,692
- Annual tax amount: $6,407
- Date on market: 5/30/2025
- Cumulative days on market: 69 days
- Listing terms: Cash,Conventional,FHA,Lease Option,Lease Purchase,Owner May Carry,VA Loan
- Ownership: Condominium
- Total actual rent: 0
- Electric utility on property: Yes
- Road surface type: Asphalt
Price history
Price history is unavailable.
Public tax history
| Year | Property taxes | Tax assessment |
|---|---|---|
| 2025 | $6,264 +1.3% | $315,692 -2.8% |
| 2024 | $6,186 +14.9% | $324,817 +22% |
| 2023 | $5,383 +8.8% | $266,190 +10% |
| 2022 | $4,948 +12.1% | $241,991 +10% |
| 2021 | $4,416 +11.2% | $219,992 +10% |
| 2020 | $3,970 +0.1% | $199,993 +1.1% |
| 2019 | $3,964 | $197,911 +4% |
| 2018 | $3,964 +9.2% | $190,318 +14.9% |
| 2017 | $3,631 +10.4% | $165,652 +15.8% |
| 2016 | $3,289 +11.2% | $143,014 +10% |
| 2015 | $2,956 +206.1% | $130,013 +48.8% |
| 2014 | $966 | $87,368 +1.5% |
| 2013 | $966 +2.4% | $86,077 +1.7% |
| 2012 | $943 -15.4% | $84,638 -8.5% |
| 2011 | $1,115 -15.7% | $92,506 -10% |
| 2010 | $1,322 -31.7% | $102,806 -21.4% |
| 2009 | $1,936 -29.4% | $130,798 -21.9% |
| 2008 | $2,741 -16.2% | $167,471 -5.8% |
| 2007 | $3,272 -24.6% | $177,739 -4% |
| 2006 | $4,338 +21.7% | $185,109 +25.3% |
| 2005 | $3,566 | $147,686 +5.1% |
| 2004 | -- | $140,511 +9.3% |
| 2003 | -- | $128,614 +7.6% |
| 2002 | -- | $119,510 +21.3% |
| 2001 | -- | $98,549 |
Find assessor info on the county website
Neighborhood: Harbour Island
Nearby homes
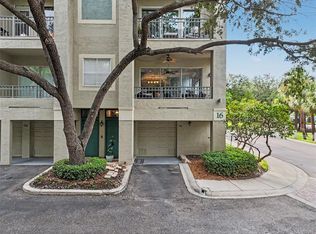
- $411,3001 bd1 ba900 sqft741 Mainsail Dr #741, Tampa, FL 33602Sold
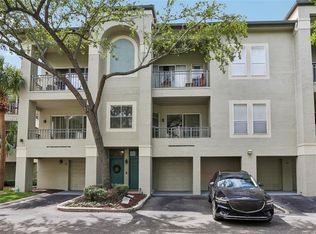
- $400,0001 bd1 ba1k sqft749 Mainsail Dr #749, Tampa, FL 33602Sold

- $370,0001 bd1 ba900 sqft751 Mainsail Dr #751, Tampa, FL 33602Sold
- $458,1002 bd2 ba1.2k sqft710 Seagate Dr, Tampa, FL 33602Off Market
- $561,3003 bd2 ba1.5k sqft747 Mainsail Dr, Tampa, FL 33602Off Market
- $559,9003 bd2 ba1.5k sqft708 Seagate Dr, Tampa, FL 33602Off Market
- $563,8003 bd2 ba1.5k sqft745 Mainsail Dr, Tampa, FL 33602Off Market
- $560,8003 bd2 ba1.5k sqft706 Seagate Dr, Tampa, FL 33602Off Market
Nearby schools
GreatSchools rating
- 10/10Gorrie Elementary SchoolGrades: K-5Distance: 1.1 mi
- 9/10Wilson Middle SchoolGrades: 6-8Distance: 1.3 mi
- 8/10Plant High SchoolGrades: 9-12Distance: 3.5 mi
Schools provided by the listing agent
- Elementary: Gorrie-HB
- Middle: Wilson-HB
- High: Plant-HB
Source: Stellar MLS. This data may not be complete. We recommend contacting the local school district to confirm school assignments for this home.
Get a cash offer in 3 minutes
Find out how much your home could sell for in as little as 3 minutes with a no-obligation cash offer.
Estimated market value
$419,000
Get a cash offer in 3 minutes
Find out how much your home could sell for in as little as 3 minutes with a no-obligation cash offer.
Estimated market value
$419,000
- Florida
- Hillsborough County
- Tampa
- 33602
- Harbour Island
- 741 MAINSAIL DRIVE
Nearby cities
Nearby neighborhoods
Nearby zip codes
Other Tampa Topics
