Skip main navigation
Off market
  • $478,100

    741 Millhouse Dr, Glen Burnie, MD 21060

    3beds
    2,486sqft
    Townhouse
    Built in ----
    -- sqft lot
    $478,100 Zestimate®
    $192/sqft
    $3,192 Estimated rent

    Home value

    $478,100

    $454,000 - $502,000

    $3,192/mo

    Zestimate® history
    Loading
    Loading...

    Owner options

    List your home for rent

    $3,192/mo

    Rent Zestimate®

    Find your next renter with Zillow Rental Manager. Plus, with online applications, you can quickly screen prospective tenants – for free.

    Learn more

    $3,192/mo

    Rent Zestimate®

    Refinance and save

    $2,957/mo

    Est. payment

    Refinancing to a lower rate could help reduce your monthly payments and save thousands over the life of the loan.

    See today's rates

    $2,957/mo

    Est. payment

    Explore your selling options

    Work with a Zillow partner agent

    Leverage their expertise and Zillow's premium Showcase listings to get your home seen by more buyers.

    Get started

    List with your own agent

    Get your home in front of millions of buyers by listing it on Zillow.

    Learn how to do it

    Sell it yourself

    Take full control of how buyers see your home on Zillow by listing For Sale by Owner (FSBO).

    List your home

    What's special

    Well-designed living spacesBright open layout

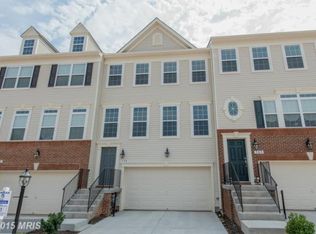
    Modern 3BR/3BA Townhome in Prime Glen Burnie Location Welcome to 741 Millhouse Dr, a beautifully maintained 3-bedroom, 3-bath townhome offering comfort, space, and modern living in the desirable Millhouse Creek community. This home features a bright, open layout with well-designed living spaces, perfect for both everyday living and entertaining. Home Features - 3 spacious bedrooms / 3 full bathrooms - Open-concept main level with bright living and dining areas - Modern kitchen with ample cabinet space and functional layout - Master Bedroom suite with walk-in closet and private bath - Well-sized secondary bedrooms with full bathrooms - Finished lower level offering additional living or recreational space - Attached 2-car garage with driveway parking - Private outdoor space/deck for relaxing or entertaining - Well-maintained interior with natural light throughout Neighborhood & Location Highlights Located in the sought-after Millhouse Creek community, this home offers a peaceful residential setting with convenient access to everyday essentials: - Quiet, well-established neighborhood - Close to shopping, dining, and grocery options - Easy access to major highways for commuting - Short drive to schools, parks, and local services - Convenient location for Baltimore, Annapolis, and surrounding areas Parking: Attached garage + driveway parking Utilities/Other Resident responsible for water, gas/electric, internet All PMI Bmore Metro residents are enrolled in the Resident Benefits Package (RBP) for $49.00/month which includes credit building to help boost the resident's credit score with timely rent payments, up to $1M Identity Theft Protection, our resident rewards program including access to deals/discounts, on-demand pest control, and much more! More details upon application. Pets allowed for one time pet fee ($100) plus monthly pet rent (based on size/breed, etc) Security Deposit You have option of a traditional deposit of one months rent, or using our Guarantors program for a fraction of a security deposit. (Ask about this if interested) Schedule your tour today! Don't miss the chance to make this lovely home yours! Application Link:

    This property is not currently displayed as for sale or rent on Zillow. This may be different from what's on other websites or public sources.

    Zillow last checked:

    Listing updated:

    Source: Zillow Rentals

    Facts & features

    Interior

    Bedrooms & bathrooms
    • Bedrooms: 3
    • Bathrooms: 3
    • Full bathrooms: 2
    • 1/2 bathrooms: 1
    Heating
    • Forced Air, Fireplace
    Cooling
    • Central Air, Ceiling Fan
    Appliances
    • Included: Dishwasher, Disposal, Dryer, Washer
    • Laundry: In Unit
    Features
    • Ceiling Fan(s), Vaulted Ceilings, Walk In Closet
    • Flooring: Carpet, Hardwood
    • Has fireplace: Yes
    Interior area
    • Total interior livable area: 2,486 sqft

    Property

    Parking
    • Parking features: Attached
    • Has attached garage: Yes
    • Details: Contact manager
    Features
    • Patio & porch: Deck
    • Exterior features: Electricity not included in rent, Garbage included in rent, Gas not included in rent, Heating system: ForcedAir, Internet not included in rent, Vaulted Ceilings, Walk In Closet, Water not included in rent
    • Fencing: Fenced Yard
    Details
    • Parcel number: 0358490240240

    Construction

    Type & style
    • Home type: Townhouse
    • Property subtype: Townhouse

    Utilities & green energy

    • Utilities for property: Garbage

    Community & HOA

    Community
    • Features: Playground
    • Deposit fee: $3,225
    • Application fee: $45
    Location
    • Region: Glen Burnie

    Financial & listing details

    • Price per square foot: $192/sqft
    • Tax assessed value: $427,900
    • Annual tax amount: $5,125
    • Date on market: 5/9/2026
    • Date available: 05/09/2026
    • Lease term: 1 Year

    Price history

    DateEventPrice
    5/15/2026Listing removed$3,225$1/sqft
    Source: Zillow Rentals Report a problem
    5/9/2026Listed for rent$3,225-0.8%$1/sqft
    Source: Zillow Rentals Report a problem
    4/15/2025Listing removed$3,250$1/sqft
    Source: Zillow Rentals Report a problem
    3/31/2025Price change$3,250-7.1%$1/sqft
    Source: Zillow Rentals Report a problem
    3/8/2025Price change$3,500+4.5%$1/sqft
    Source: Zillow Rentals Report a problem
    2/28/2025Listed for rent$3,350$1/sqft
    Source: Zillow Rentals Report a problem
    9/27/2022Sold$441,000$177/sqft
    Source: Bright MLS #MDAA2041086 Report a problem
    9/22/2022Pending sale$441,000$177/sqft
    Source: Bright MLS #MDAA2041086 Report a problem
    9/3/2022Contingent$441,000$177/sqft
    Source: Bright MLS #MDAA2041086 Report a problem
    9/2/2022Pending sale$441,000+3.8%$177/sqft
    Source: Bright MLS #MDAA2041086 Report a problem
    9/1/2022Listing removed--
    Source: HomeSmart Report a problem
    8/28/2022Price change$425,000-3.4%$171/sqft
    Source: Bright MLS #MDAA2041086 Report a problem
    8/26/2022Listed for sale$440,000+28.2%$177/sqft
    Source: Bright MLS #MDAA2041086 Report a problem
    5/27/2015Sold$343,290$138/sqft
    Source: Public Record Report a problem

    Public tax history

    YearProperty taxesTax assessment
    2025$5,125 +15.8%$427,900 +5.8%
    2024$4,427 +6.5%$404,333 +6.2%
    2023$4,158 +11.4%$380,767 +6.6%
    2022$3,733 +1.5%$357,200 +1.5%
    2021$3,677 +1.4%$351,900 +1.5%
    2020$3,625 +1.5%$346,600 +1.6%
    2019$3,573 +3.8%$341,300 +0.5%
    2018$3,444 0%$339,667 +0.5%
    2017$3,446 $338,033 +0.5%
    2016-- $336,400 +1504.4%
    2015-- $20,967 +9%
    2014-- $19,233
    Find assessor info on the county website

    Neighborhood: 21060

    Nearby schools

    GreatSchools rating
    Get a cash offer in 3 minutes
    Find out how much your home could sell for in as little as 3 minutes with a no-obligation cash offer.
    Estimated market value
    $478,100
    Get a cash offer in 3 minutes
    Find out how much your home could sell for in as little as 3 minutes with a no-obligation cash offer.
    Estimated market value
    $478,100