Don't just walk-RUN-to this stunning Emerson Heights gem! This beautifully preserved full-brick Craftsman home has been lovingly maintained for over 60 years, and now, you have the rare opportunity to be only its fourth owner. Step inside and be captivated by the timeless charm of gorgeous original woodwork, built-ins, and elevated ceilings that create an inviting and spacious feel. Hardwood floors flow throughout-even beneath the existing carpet-offering endless possibilities to restore its classic beauty. Cozy up by the wood-burning fireplace on chilly evenings, or sip your morning coffee on the charming front porch, perfectly positioned to overlook the picturesque esplanade. When warmer months arrive, entertain effortlessly on the expansive back deck, ideal for gatherings with family and friends. This home is a true Emerson Heights treasure-don't miss your chance to make it yours!
Sold
$280,000
741 N Dequincy St, Indianapolis, IN 46201
3beds
3,492sqft
Residential, Single Family Residence
Built in 1920
6,534 Square Feet Lot
$281,900 Zestimate®
$80/sqft
$2,722 Estimated rent
Home value
$281,900
$257,000 - $310,000
$2,722/mo
Zestimate® history
Owner options
List your home for rent
$2,722/mo
Rent Zestimate®
Find your next renter with Zillow Rental Manager. Plus, with online applications, you can quickly screen prospective tenants – for free.
$2,722/mo
Rent Zestimate®
Refinance and save
$1,789/mo
Est. payment
Refinancing to a lower rate could help reduce your monthly payments and save thousands over the life of the loan.
$1,789/mo
Est. payment
Explore your selling options
Work with a Zillow partner agent
Leverage their expertise and Zillow's premium Showcase listings to get your home seen by more buyers.
Get startedList with your own agent
Get your home in front of millions of buyers by listing it on Zillow.
Learn how to do itSell it yourself
Take full control of how buyers see your home on Zillow by listing For Sale by Owner (FSBO).
List your homeWhat's special
Wood-burning fireplaceFull-brick craftsman homeCharming front porchExpansive back deckElevated ceilingsHardwood floors
Zillow last checked:
Listing updated:
Listed by:
Jesse Parker 317-777-1816,
@properties,
Kristin Glassburn 317-513-4251,
@properties
Bought with:
Kalliopi Nikou
@properties
Source: MIBOR as distributed by MLS GRID,MLS#: 22027718
Facts & features
Interior
Bedrooms & bathrooms
- Bedrooms: 3
- Bathrooms: 3
- Full bathrooms: 1
- 1/2 bathrooms: 2
- Main level bathrooms: 1
- Main level bedrooms: 1
Primary bedroom
- Features: Carpet
- Level: Main
- Area: 180 Square Feet
- Dimensions: 12x15
Bedroom 2
- Features: Hardwood
- Level: Upper
- Area: 182 Square Feet
- Dimensions: 13x14
Bedroom 3
- Features: Hardwood
- Level: Upper
- Area: 104 Square Feet
- Dimensions: 13x8
Bonus room
- Features: Other
- Level: Basement
- Area: 90 Square Feet
- Dimensions: 9x10
Bonus room
- Features: Other
- Level: Basement
- Area: 64 Square Feet
- Dimensions: 8x8
Bonus room
- Features: Hardwood
- Level: Upper
- Area: 84 Square Feet
- Dimensions: 6x14
Breakfast room
- Features: Hardwood
- Level: Main
- Area: 56 Square Feet
- Dimensions: 8x7
Dining room
- Features: Hardwood
- Level: Main
- Area: 224 Square Feet
- Dimensions: 14x16
Kitchen
- Features: Hardwood
- Level: Main
- Area: 156 Square Feet
- Dimensions: 13x12
Laundry
- Features: Other
- Level: Basement
- Area: 88 Square Feet
- Dimensions: 8x11
Living room
- Features: Hardwood
- Level: Main
- Area: 390 Square Feet
- Dimensions: 26x15
Mud room
- Features: Hardwood
- Level: Main
- Area: 18 Square Feet
- Dimensions: 3x6
Utility room
- Features: Other
- Level: Basement
- Area: 195 Square Feet
- Dimensions: 13x15
Workshop
- Features: Other
- Level: Basement
- Area: 180 Square Feet
- Dimensions: 12x15
Heating
- Forced Air, Natural Gas
Appliances
- Included: Gas Cooktop, Dishwasher, Dryer, Gas Water Heater, MicroHood, Microwave, Refrigerator, Washer
- Laundry: In Basement
Features
- Bookcases, Hardwood Floors
- Flooring: Hardwood
- Windows: Wood Frames
- Basement: Daylight
- Number of fireplaces: 1
- Fireplace features: Family Room, Primary Bedroom
Interior area
- Total structure area: 3,492
- Total interior livable area: 3,492 sqft
- Finished area below ground: 574
Property
Parking
- Total spaces: 1
- Parking features: Detached
- Garage spaces: 1
Features
- Levels: One and One Half
- Stories: 1
- Patio & porch: Covered, Deck, Screened
- Fencing: Fenced,Fence Full Rear
- Has view: Yes
- View description: Neighborhood, Trees/Woods
Lot
- Size: 6,534 Square Feet
Details
- Parcel number: 491004142039000101
- Horse amenities: None
Construction
Type & style
- Home type: SingleFamily
- Architectural style: Craftsman
- Property subtype: Residential, Single Family Residence
Materials
- Brick
- Foundation: Block
Condition
- New construction: No
- Year built: 1920
Utilities & green energy
- Water: Municipal/City
Community & HOA
Community
- Subdivision: Emerson Heights
HOA
- Has HOA: No
Location
- Region: Indianapolis
Financial & listing details
- Price per square foot: $80/sqft
- Tax assessed value: $227,900
- Annual tax amount: $2,380
- Date on market: 3/20/2025
- Cumulative days on market: 5 days
Price history
| Date | Event | Price |
|---|---|---|
| 4/30/2025 | Sold | $280,000+1.8%$80/sqft |
Source:  MIBOR as distributed by MLS GRID #22027718 Report a problem MIBOR as distributed by MLS GRID #22027718 Report a problem | ||
| 3/23/2025 | Pending sale | $275,000$79/sqft |
Source: MIBOR as distributed by MLS GRID #22027718 Report a problem | ||
| 3/20/2025 | Listed for sale | $275,000$79/sqft |
Source: MIBOR as distributed by MLS GRID #22027718 Report a problem | ||
Public tax history
| Year | Property taxes | Tax assessment |
|---|---|---|
| 2025 | $2,426 +1.9% | $227,900 +10.7% |
| 2024 | $2,381 -1.9% | $205,800 +1.2% |
| 2023 | $2,427 +26.3% | $203,400 -1.3% |
| 2022 | $1,922 +12.2% | $206,000 +22.3% |
| 2021 | $1,713 +9.6% | $168,500 +11.9% |
| 2020 | $1,563 +12.2% | $150,600 +10.7% |
| 2019 | $1,392 +27.4% | $136,000 +12% |
| 2018 | $1,093 +30.6% | $121,400 +9.4% |
| 2017 | $837 -7.2% | $111,000 +16.5% |
| 2016 | $903 +8.4% | $95,300 +0.1% |
| 2014 | $833 -23.5% | $95,200 -2.4% |
| 2013 | $1,089 | $97,500 -4.1% |
| 2012 | $1,089 | $101,700 -8.6% |
| 2011 | -- | $111,300 |
| 2010 | $1,143 +5.9% | $111,300 |
| 2009 | $1,079 | $111,300 -12.8% |
| 2007 | -- | $127,600 +24% |
| 2006 | -- | $102,900 +7.9% |
| 2005 | -- | $95,400 |
| 2004 | -- | $95,400 |
| 2003 | -- | $95,400 +162.8% |
| 2002 | -- | $36,300 +207.6% |
| 2001 | -- | $11,800 |
| 2000 | -- | $11,800 |
Find assessor info on the county website
Neighborhood: Near Eastside
Nearby homes
- $177,5005 bd0 ba1.7k sqft737 N Dequincy St, Indianapolis, IN 46201Off Market
- $215,0002 bd2 ba1.6k sqft747 N Dequincy St, Indianapolis, IN 46201Sold
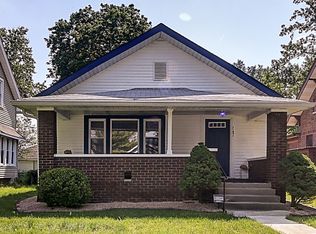
- $186,5003 bd-- ba1.5k sqft749 N Dequincy St, Indianapolis, IN 46201Off Market
- $188,2007 bd-- ba2.4k sqft735 N Dequincy St, Indianapolis, IN 46201Off Market
- $147,8003 bd1 ba1.2k sqft744 N Dequincy St, Indianapolis, IN 46201Off Market
- $135,8002 bd1 ba900 sqft733 N Dequincy St, Indianapolis, IN 46201Off Market
- $199,8004 bd2 ba2.2k sqft753 N Dequincy St, Indianapolis, IN 46201Off Market
- $158,1002 bd1 ba900 sqft731 N Dequincy St, Indianapolis, IN 46201Off Market
Nearby schools
GreatSchools rating
- 5/10Ralph Waldo Emerson School 58Grades: PK-5Distance: 0.4 mi
- 1/10Thomas Carr Howe Middle School - An IB World SchoolGrades: 6-8Distance: 0.7 mi
- 2/10Arsenal Technical High SchoolGrades: 9-12Distance: 2.5 mi
Get a cash offer in 3 minutes
Find out how much your home could sell for in as little as 3 minutes with a no-obligation cash offer.
Estimated market value
$281,900
Get a cash offer in 3 minutes
Find out how much your home could sell for in as little as 3 minutes with a no-obligation cash offer.
Estimated market value
$281,900
- Indiana
- Marion County
- Indianapolis
- 46201
- Near Eastside
- 741 N Dequincy St
