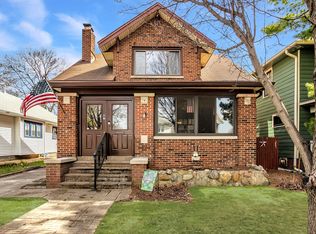
What a charming bungalow nestled in the heart of the Emerson Heights Neighborhood! Enjoy relaxing on your covered front porch overlooking the picturesque boulevard. As you step inside this delightful home, you'll immediately notice its fresh, modern updates and thoughtful upgrades. The living spaces feature durable new luxury vinyl plank flooring throughout the living room, dining room, and kitchen, complemented by new lighting fixtures, ceiling fans, and plush carpeting. The living room, complete with a cozy fireplace and built-ins, offers enough space for an additional sitting area perfect for a reading nook. Entertaining is a breeze in the open-concept living and dining areas, which flow seamlessly into the stunning, high-end kitchen. This chef's dream kitchen boasts premium stainless steel appliances, a dual fuel range, a built-in microwave, 42-inch cabinets, a reach-in pantry, quartz countertops, and an exterior exhaust hood. The conveniently located upgraded laundry room is just past the kitchen on the main floor. The new main bath features heated tile floors and a sleek shower with a glass door. Each bedroom is outfitted with new carpeting, and the main bedroom includes an additional built-in California closet for extra storage. The basement offers the convenience of a half bath and a spacious storage room. Step outside to your large, privacy-fenced backyard-perfect for relaxation or for planting that urban garden you've always dreamed of. This home's prime location provides easy access to all the best of Indy: Irvington, Ellenberger Park, Downtown/Mass Ave, Community Hospital, and I-70. This move-in ready gem is the epitome of easy living. Don't miss out on the opportunity to make it yours!
Sold
$215,000
747 N Dequincy St, Indianapolis, IN 46201
2beds
1,609sqft
Residential, Single Family Residence
Built in 1923
6,534 Square Feet Lot
$226,900 Zestimate®
$134/sqft
$1,670 Estimated rent
Home value
$226,900
$216,000 - $238,000
$1,670/mo
Zestimate® history
Owner options
List your home for rent
$1,670/mo
Rent Zestimate®
Find your next renter with Zillow Rental Manager. Plus, with online applications, you can quickly screen prospective tenants – for free.
$1,670/mo
Rent Zestimate®
Refinance and save
$1,421/mo
Est. payment
Refinancing to a lower rate could help reduce your monthly payments and save thousands over the life of the loan.
$1,421/mo
Est. payment
Explore your selling options
Work with a Zillow partner agent
Leverage their expertise and Zillow's premium Showcase listings to get your home seen by more buyers.
Get startedList with your own agent
Get your home in front of millions of buyers by listing it on Zillow.
Learn how to do itSell it yourself
Take full control of how buyers see your home on Zillow by listing For Sale by Owner (FSBO).
List your homeWhat's special
Zillow last checked:
Listing updated:
Listed by:
Eric Lantz 317-914-8296,
F.C. Tucker Company,
Rob Measel 812-208-0498,
F.C. Tucker Company
Bought with:
Kelly Huff
F.C. Tucker Company
Matthew McElfresh
F.C. Tucker Company
Source: MIBOR as distributed by MLS GRID,MLS#: 21979012
Facts & features
Interior
Bedrooms & bathrooms
- Bedrooms: 2
- Bathrooms: 2
- Full bathrooms: 1
- 1/2 bathrooms: 1
- Main level bathrooms: 1
- Main level bedrooms: 2
Primary bedroom
- Features: Carpet
- Level: Main
- Area: 110 Square Feet
- Dimensions: 11x10
Bedroom 2
- Features: Carpet
- Level: Main
- Area: 110 Square Feet
- Dimensions: 11x10
Dining room
- Features: Vinyl Plank
- Level: Main
- Area: 195 Square Feet
- Dimensions: 15x13
Kitchen
- Features: Vinyl Plank
- Level: Main
- Area: 130 Square Feet
- Dimensions: 13x10
Laundry
- Features: Vinyl Plank
- Level: Main
- Area: 25 Square Feet
- Dimensions: 5x5
Living room
- Features: Vinyl Plank
- Level: Main
- Area: 300 Square Feet
- Dimensions: 25x12
Heating
- Forced Air
Cooling
- Has cooling: Yes
Appliances
- Included: Gas Cooktop, Dishwasher, Dryer, Disposal, Gas Water Heater, Kitchen Exhaust, Microwave, Gas Oven, Washer
- Laundry: Connections All, Main Level
Features
- Attic Access, Bookcases, Ceiling Fan(s), Hardwood Floors, Smart Thermostat
- Flooring: Hardwood
- Windows: Windows Vinyl, Wood Work Painted
- Basement: Partial
- Attic: Access Only
- Number of fireplaces: 1
- Fireplace features: Living Room, Non Functional
Interior area
- Total structure area: 1,609
- Total interior livable area: 1,609 sqft
- Finished area below ground: 0
Property
Parking
- Total spaces: 2
- Parking features: Detached
- Garage spaces: 2
Features
- Levels: One
- Stories: 1
- Patio & porch: Covered
- Fencing: Fenced,Fence Complete,Privacy
Lot
- Size: 6,534 Square Feet
- Features: City Lot, Curbs, Sidewalks, Storm Sewer, Street Lights
Details
- Parcel number: 491004142040000101
- Special conditions: None
- Horse amenities: None
Construction
Type & style
- Home type: SingleFamily
- Architectural style: Bungalow
- Property subtype: Residential, Single Family Residence
Materials
- Vinyl Siding
- Foundation: Block
Condition
- Updated/Remodeled
- New construction: No
- Year built: 1923
Utilities & green energy
- Electric: 200+ Amp Service
- Water: Municipal/City
- Utilities for property: Electricity Connected, Sewer Connected, Water Connected
Community & HOA
Community
- Subdivision: Emerson Heights
HOA
- Has HOA: No
Location
- Region: Indianapolis
Financial & listing details
- Price per square foot: $134/sqft
- Tax assessed value: $222,700
- Annual tax amount: $1,568
- Date on market: 5/17/2024
- Cumulative days on market: 32 days
- Electric utility on property: Yes
Price history
| Date | Event | Price |
|---|---|---|
| 7/10/2024 | Sold | $215,000-6.5%$134/sqft |
Source:  MIBOR as distributed by MLS GRID #21979012 Report a problem MIBOR as distributed by MLS GRID #21979012 Report a problem | ||
| 6/17/2024 | Pending sale | $229,900$143/sqft |
Source: MIBOR as distributed by MLS GRID #21979012 Report a problem | ||
| 6/5/2024 | Price change | $229,900-3.4%$143/sqft |
Source: MIBOR as distributed by MLS GRID #21979012 Report a problem | ||
| 5/20/2024 | Price change | $238,000-4.8%$148/sqft |
Source: MIBOR as distributed by MLS GRID #21979012 Report a problem | ||
| 5/17/2024 | Listed for sale | $250,000+262.3%$155/sqft |
Source: MIBOR as distributed by MLS GRID #21979012 Report a problem | ||
| 10/17/2014 | Sold | $69,000-1.3%$43/sqft |
Source: MIBOR as distributed by MLS GRID #21299578 Report a problem | ||
| 10/10/2014 | Pending sale | $69,900$43/sqft |
Source: F.C. Tucker Company, Inc. #21299578 Report a problem | ||
| 9/11/2014 | Listed for sale | $69,900$43/sqft |
Source: F.C. Tucker Company, Inc. #21299578 Report a problem | ||
| 8/8/2014 | Pending sale | $69,900$43/sqft |
Source: F.C. Tucker Company, Inc. #21299578 Report a problem | ||
| 6/23/2014 | Listed for sale | $69,900-4.9%$43/sqft |
Source: F.C. Tucker Report a problem | ||
| 4/15/2002 | Sold | $73,500$46/sqft |
Source: MIBOR as distributed by MLS GRID #2208680 Report a problem | ||
Public tax history
| Year | Property taxes | Tax assessment |
|---|---|---|
| 2025 | $1,530 +6.9% | $222,700 +62.1% |
| 2024 | $1,432 -8.7% | $137,400 +1.2% |
| 2023 | $1,568 +29.2% | $135,800 -1.5% |
| 2022 | $1,214 +33.8% | $137,900 +21.2% |
| 2021 | $907 +21.3% | $113,800 +16.4% |
| 2020 | $748 +27.1% | $97,800 +10.3% |
| 2019 | $589 +29.1% | $88,700 +11.6% |
| 2018 | $456 +3.5% | $79,500 +9.2% |
| 2017 | $440 +2.8% | $72,800 +8.2% |
| 2016 | $428 -8.9% | $67,300 +4.5% |
| 2014 | $470 -24.1% | $64,400 -2.1% |
| 2013 | $620 | $65,800 -11.2% |
| 2012 | $620 | $74,100 +15.4% |
| 2011 | -- | $64,200 |
| 2010 | $501 +11.4% | $64,200 |
| 2009 | $449 | $64,200 -11.7% |
| 2007 | -- | $72,700 +17.1% |
| 2006 | -- | $62,100 +7.3% |
| 2005 | -- | $57,900 |
| 2004 | -- | $57,900 |
| 2003 | -- | $57,900 +283.4% |
| 2002 | -- | $15,100 +204.4% |
| 2001 | -- | $4,960 |
| 2000 | -- | $4,960 |
Find assessor info on the county website
Neighborhood: Near Eastside
Nearby homes
- $280,0003 bd3 ba3.4k sqft741 N Dequincy St, Indianapolis, IN 46201Sold
- $186,9003 bd-- ba1.5k sqft749 N Dequincy St, Indianapolis, IN 46201Off Market
- $207,0004 bd2 ba2.2k sqft753 N Dequincy St, Indianapolis, IN 46201Off Market
- $182,5005 bd0 ba1.7k sqft737 N Dequincy St, Indianapolis, IN 46201Off Market
- $143,1003 bd1 ba1.2k sqft744 N Dequincy St, Indianapolis, IN 46201Off Market
- $235,0003 bd2 ba2.6k sqft757 N Dequincy St, Indianapolis, IN 46201Sold
- $211,4007 bd-- ba2.4k sqft735 N Dequincy St, Indianapolis, IN 46201Off Market
- $131,4002 bd1 ba900 sqft733 N Dequincy St, Indianapolis, IN 46201Off Market
Nearby schools
GreatSchools rating
- 3/10Ralph Waldo Emerson School 58Grades: PK-5Distance: 0.4 mi
- 5/10Arlington Community Middle SchoolGrades: 6-8Distance: 3.6 mi
- 1/10Arsenal Technical High SchoolGrades: 9-12Distance: 2.5 mi
Get a cash offer in 3 minutes
Find out how much your home could sell for in as little as 3 minutes with a no-obligation cash offer.
Estimated market value
$226,900
Get a cash offer in 3 minutes
Find out how much your home could sell for in as little as 3 minutes with a no-obligation cash offer.
Estimated market value
$226,900
- Indiana
- Marion County
- Indianapolis
- 46201
- Near Eastside
- 747 N Dequincy St
Nearby cities
Nearby neighborhoods
Nearby zip codes
Other Indianapolis Topics
