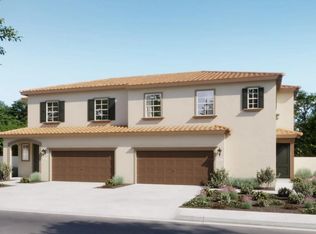
Brand New & MOVE-In Ready, this thoughtfully designed two story home at The Vistas offers 1,828 square feet of well planned living space with 3 bedrooms, 2.5 baths, and a 2 car garage. The main level features an inviting open concept layout where the kitchen, dining area, and spacious great room come together for easy everyday living and entertaining. A convenient powder bath and generous entry add functionality to the first floor. Upstairs, the private primary suite features a walk-in closet and ensuite bath, while two additional bedrooms share a full bath. A centrally located laundry room adds everyday convenience, keeping everything you need close to the bedrooms. With an efficient layout, open living spaces, and comfortable bedroom separation, this home offers a versatile design for a variety of lifestyles. The Vistas at Crestview is a new neighborhood within a premier masterplanned community in the San Joaquin Valley, offering thoughtfully designed homes with space, value, and convenience in mind. Enjoy easy access to excellent schools, major freeways, and everyday amenities, with the Dublin BART station approximately 30 minutes away.
Active
$640,000
741 N Poppyridge St, Tracy, CA 95391
3beds
1,828sqft
Multi Family
Built in ----
-- sqft lot
$632,800 Zestimate®
$350/sqft
$175/mo HOA
What's special
Private primary suiteEnsuite bathInviting open concept layoutGenerous entryOpen living spacesComfortable bedroom separationEfficient layout
- 10 days
- 90
- 4
Zillow last checked:
Listing updated:
Listed by:
Justyna Korczynski DRE #01452389 480-708-8328,
The New Home Company
Source: MetroList Services of CA,MLS#: 226121466Originating MLS: MetroList Services, Inc.
Facts & features
Interior
Bedrooms & bathrooms
- Bedrooms: 3
- Bathrooms: 3
- Full bathrooms: 2
- Partial bathrooms: 1
Rooms
- Room types: Family Room, Kitchen, Laundry
Primary bathroom
- Features: Shower Stall(s), Double Vanity, Walk-In Closet(s), Window
Dining room
- Features: Dining/Family Combo
Kitchen
- Features: Pantry Cabinet, Kitchen Island, Kitchen/Family Combo
Heating
- Central, Electric
Cooling
- Central Air
Appliances
- Included: Dishwasher, Disposal, Microwave, Electric Cooktop, Free-Standing Electric Oven
- Laundry: Laundry Room, Electric Dryer Hookup, Upper Level, Hookups Only
Features
- Flooring: Carpet, Tile, Luxury Vinyl Plank
- Has fireplace: No
Interior area
- Total interior livable area: 1,828 sqft
Property
Parking
- Total spaces: 2
- Parking features: Side By Side, Garage Faces Front, Level Driveway/Sidewalks
- Garage spaces: 2
Features
- Levels: Two
- Stories: 2
- Fencing: Other
Lot
- Size: 2,456 Square Feet
- Features: Storm Drain, Street Lights, Zero Lot Line, Low Maintenance
- Topography: Level,Level
Details
- Parcel number: 25660068
- Zoning: RESIDENTIAL
- Special conditions: Standard
Construction
Type & style
- Home type: MultiFamily
- Architectural style: Craftsman
- Property subtype: Multi Family
- Attached to another structure: Yes
Materials
- Stucco
- Foundation: Slab
- Roof: Tile
Condition
- New construction: Yes
Details
- Builder name: Risewell Homes
Utilities & green energy
- Electric: Other
- Sewer: Sewer in Street
- Water: Water District
- Utilities for property: Cable Available, Sewer Connected, Electric, Internet Available, Solar
Green energy
- Energy generation: Solar
Community & HOA
Community
- Subdivision: The Vistas at Crestview
HOA
- Has HOA: Yes
- Amenities included: Park
- Services included: Common Areas, Road, Maintenance Grounds, Management
- HOA fee: $175 monthly
Location
- Region: Tracy
Financial & listing details
- Price per square foot: $350/sqft
- Price range: $640K - $640K
- Date on market: 10/1/2026
- Road surface type: Paved
Estimated market value
$632,800
$601,000 - $664,000
Not available
Price history
| Date | Event | Price |
|---|---|---|
| 10/1/2026 | Listed for sale | $640,000$350/sqft |
Source: MetroList Services of CA #226121466 Report a problem | ||
Public tax history
Tax history is unavailable.
Monthly payment
Est. payment
Payment breakdown
Explore the cost of this home by adjusting the details. Changes won't be saved.Climate risks
Neighborhood: 95391
Similar homes
- $645,0003 bd3 ba2k sqft749 N Poppyridge St, Mountain House, CA 95391New Construction
 MLS ID #226125378, Justyna Korczynski. MetroList Services of CA
 - $775,0004 bd4 ba2.2k sqft224 E Gardenwood St, Mountain House, CA 95391New Construction
 MLS ID #226125381, Justyna Korczynski. MetroList Services of CA
 - $640,0003 bd3 ba1.8k sqft245 E Petalo St, Mountain House, CA 95391New Construction
 Risewell Homes
 - $599,0003 bd3 ba1.8k sqft229 E Petalo St, Mountain House, CA 95391New Construction
 Risewell Homes
