First time on the market this 95.336-acre (4 parcels) farm with prime soil for crops, fenced pastures,2 ponds, tillable acreage, woods with small creek running through it 48 x 40 pole barn, 58 x36 tobacco livestock barn 30 x 18 barn, and 18 x12 storage shed.68 tillable acres Plenty of pasture and pond for horses on parcel 45-24-000-290.04. Parcel 45-24-000-290.00 720 Penn Rd 20 acres has a well & Septic. Pond for fishing. Wood burning broiler (all wood stays), now ladies we have a brick farmhouse with full walk out basement. Beautiful wood cabinets, island with built in cook stove, all appliances stay. Vaulted ceiling in living room. Enjoy summer breezes on your covered front or back porch Level back yard for a garden or inground pool Minutes to SR 32. A must see more amenities to mention Please do not drive down driveway without letting agent know.
For sale
$1,500,000
741 Penn Ln, Sardinia, OH 45171
3beds
4,316sqft
:
Get pre-qualified$9,358/mo
Farm
Built in 2002
95.34 Acres Lot
$-- Zestimate®
$348/sqft
$-- HOA
What's special
Tillable acreagePond for fishingBeautiful wood cabinetsFenced pasturesAll appliances stay
- 40 days |
- 474 |
- 30 |
Zillow last checked:
Listing updated:
Listed by:
Patricia A Rand 937-763-3511,
Sue Boone Realty, Inc., Hillsb 937-393-0070
Source: Cincy MLS,MLS#: 1883230 Originating MLS: Cincinnati Area Multiple Listing Service
Originating MLS: Cincinnati Area Multiple Listing Service
Facts & features
Interior
Bedrooms & bathrooms
- Bedrooms: 3
- Bathrooms: 3
- Full bathrooms: 2
- 1/2 bathrooms: 1
Primary bedroom
- Features: Bath Adjoins, Walk-In Closet(s), Wall-to-Wall Carpet
- Level: First
- Area: 336
- Dimensions: 16 x 21
Bedroom 2
- Level: First
- Area: 169
- Dimensions: 13 x 13
Bedroom 3
- Level: First
- Area: 143
- Dimensions: 11 x 13
Bedroom 4
- Area: 0
- Dimensions: 0 x 0
Bedroom 5
- Area: 0
- Dimensions: 0 x 0
Primary bathroom
- Features: Shower, Double Vanity, Tub
Bathroom 1
- Features: Full
- Level: First
Bathroom 2
- Features: Full
- Level: First
Bathroom 3
- Features: Partial
- Level: Basement
Dining room
- Area: 0
- Dimensions: 0 x 0
Family room
- Area: 0
- Dimensions: 0 x 0
Kitchen
- Features: Eat-in Kitchen, Galley, Walkout, Kitchen Island, Wood Cabinets
- Area: 130
- Dimensions: 13 x 10
Living room
- Features: Wood Floor
- Area: 260
- Dimensions: 20 x 13
Office
- Area: 0
- Dimensions: 0 x 0
Heating
- Wood, Heat Pump, Other
Cooling
- Central Air
Appliances
- Included: Dishwasher, Dryer, Microwave, Oven/Range, Refrigerator, Washer, Water Softener, Electric Water Heater
Features
- Ceiling Fan(s)
- Windows: Double Hung, Vinyl
- Basement: Full,Partially Finished,Concrete,Walk-Out Access
- Number of fireplaces: 1
- Fireplace features: Brick, Stove, Wood Burning, Basement
Interior area
- Total structure area: 4,316
- Total interior livable area: 4,316 sqft
Property
Parking
- Total spaces: 2
- Parking features: Driveway, Garage Door Opener
- Attached garage spaces: 2
- Has uncovered spaces: Yes
Accessibility
- Accessibility features: No Accessibility Features
Features
- Levels: One
- Stories: 1
- Patio & porch: Covered Deck/Patio, Patio, Porch
- Exterior features: Fire Pit
- Fencing: Wood
- Has view: Yes
- View description: Valley, Trees/Woods
Lot
- Size: 95.34 Acres
- Features: 50 to 99 Acres
- Topography: Rolling,Stream/Creek
- Residential vegetation: Partially Wooded
Details
- Additional structures: Shed-Misc, Tobacco Barn, Tractor Barn, Workshop, Barn(s), Pole Barn, Shed(s), Other
- Parcel number: 452400029005
- Zoning description: Residential,Agricultural
- Horses can be raised: Yes
Construction
Type & style
- Home type: SingleFamily
- Architectural style: Traditional
- Property subtype: Farm
Materials
- Brick
- Foundation: Concrete Perimeter
- Roof: Metal
Condition
- New construction: No
- Year built: 2002
Utilities & green energy
- Electric: 220 Volts
- Gas: None
- Sewer: Septic Tank
- Water: Other
Green energy
- Energy efficient items: No
Community & HOA
Community
- Security: Smoke Alarm
HOA
- Has HOA: No
Location
- Region: Sardinia
Financial & listing details
- Price per square foot: $348/sqft
- Annual tax amount: $4,086
- Date on market: 6/16/2026
- Listing terms: No Special Financing
Estimated market value
Not available
Estimated sales range
Not available
Not available
Price history
| Date | Event | Price |
|---|---|---|
| 6/16/2026 | Listed for sale | $1,500,000$348/sqft |
Source:  Cincy MLS #1883230 Report a problem Cincy MLS #1883230 Report a problem | ||
Public tax history
Tax history is unavailable.
Monthly payment
Est. payment
Payment breakdown
Explore the cost of this home by adjusting the details. Changes won't be saved.Climate risks
Neighborhood: 45171
Nearby schools
GreatSchools rating
- 5/10Bright Elementary SchoolGrades: PK-6Distance: 5.2 mi
- 6/10Whiteoak Junior High SchoolGrades: 7-8Distance: 0.9 mi
- 5/10Whiteoak High SchoolGrades: 9-12Distance: 0.9 mi
- $603,0003 bd2 ba2.1k sqft741 Fenwick Rd, Hillsboro, OH 45133Off Market
- $156,5003 bd2 ba1.2k sqft720 Penn Ln, Hillsboro, OH 45133Off Market
- $110,0003 bd1 ba-- sqft720 Penn Ln, Hillsboro, OH 45133Off Market
- $357,500-- bd-- ba-- sqft671 Fenwick Rd, Hillsboro, OH 45133Off Market
- $397,4003 bd1 ba2k sqft672 Fenwick Rd, Hillsboro, OH 45133Off Market
- $37,000-- bd-- ba-- sqftFenwick Rd, Hillsboro, OH 45133Off Market
- $28,200-- bd-- ba-- sqftFenwick Rd, Hillsboro, OH 45133Off Market
- $26,800-- bd-- ba-- sqftFenwick Rd, Hillsboro, OH 45133Off Market
A local agent can set up tours, give advice and negotiate with sellers.
A local lender can help you make sure your offer is ready when you are.
Similar homes
- $1,750,0004 bd2 ba2.9k sqft13505 Stieman Rd, Sardinia, OH 45171For Sale
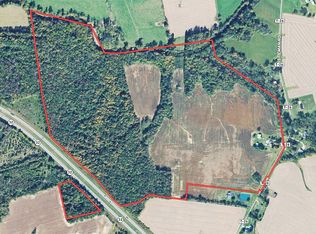 MLS ID #11866516, Brandon Wilson, Wilson National LLC. My State MLS
 - $1,100,0003 bd2 ba4.1k sqft6880 Oak Ridge Rd, Hillsboro, OH 45133For Sale
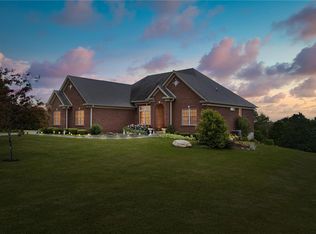
 MLS ID #962898, Xanni Burton, Glasshouse Realty Group. DABR MLS
 - $1,200,0004 bd4 ba4.5k sqft3733 Todds Run Foster Rd, Williamsburg, OH 45176For Sale

 MLS ID #1885415, Ragan McKinney, Ragan McKinney Real Estate. Cincy MLS
 - $1,000,0003 bd2 ba2.2k sqft4137 Hageman Crossing Rd, Williamsburg, OH 45176For Sale
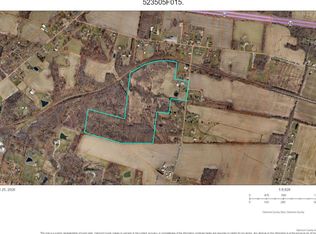 MLS ID #1876668, Greg Traynor, Wyndham-Lyons Realty Services,. Cincy MLS
 - $1,150,0003 bd3 ba2.1k sqft5246 Smokey Rd, Williamsburg, OH 45176For SaleMLS ID #1870406, Christopher Shepherd, Plum Tree Realty. Cincy MLS
- $799,9004 bd3 ba4.5k sqft3157 Us Route 50, Fayetteville, OH 45118For SaleMLS ID #1885172, Anthony Falgner, Falgner Realty LLC. Cincy MLS
- $1,100,0004 bd4 ba2.8k sqft7723 White Swan Rd, Georgetown, OH 45121For SaleMLS ID #1879063, Ragan McKinney, Ragan McKinney Real Estate. Cincy MLS
- $850,0005 bd4 ba2.2k sqft748 Inlow Ave, Peebles, OH 45660For SaleMLS ID #194360, Jeff Dickey, The Dickey Group. Scioto Valley AOR
