Welcome to the “Serene Sanctuary” - where privacy, outdoor living, and an effortless Florida lifestyle come together in one exceptional property that is located in the highly sought-after 55+ gated community of Tangerine Woods - and yes, *YOU OWN THE LAND!* What truly sets this home apart is the expansive and incredibly private 420 sq ft outdoor retreat — a unique find in this community. Thoughtfully designed and surrounded by lush calusia landscaping, this space offers a secluded, peaceful setting perfect for morning coffee, entertaining guests, or simply enjoying the Florida breezes in total privacy. Paired with an extra-large backyard, .21 ACRES in total, this property is a dream for pet owners and outdoor enthusiasts alike - something you simply don’t find often here. Perfectly positioned on a quiet cul-de-sac with minimal traffic, the home also features beautifully manicured professional landscaping with modern concrete curbing. Inside, coastal luxury vinyl flooring flows seamlessly throughout, complementing the light, airy feel of the home. A rare indoor laundry room, with storage closet AND cabinets, adds everyday convenience, and the home is being offered *TURNKEY FURNISHED* - ready for your immediate enjoyment. The chef’s kitchen is both stylish and functional, showcasing quartz countertops, a spacious breakfast bar, soft-close cabinetry with multiple lazy Susans, a pass-through window to the lanai, stainless steel appliances (all updated within the last 2 years), and a combination of recessed and pendant lighting. The primary suite offers two walk-in closets, a bonus office space, peaceful views of the expansive backyard and a beautifully updated en-suite bathroom with a modern barn door. The guest bathroom has also been tastefully updated. The newly added lanai with acrylic windows provides year-round enjoyment and can easily be opened up to create an airy, outdoor patio experience — seamlessly blending indoor and outdoor living. Major updates provide peace of mind, including roof (2024), A/C (2024), and windows (2024), plus fresh interior and exterior paint. All tie downs were replaced and the crawl space barrier was evaluated and repaired! Located in Flood Zone X, most lenders will not require flood insurance. The irrigation system has been connected to Wifi, ensuring that your incredible landscaping stays green year round! Tangerine Woods offers an incredibly affordable quarterly HOA of $678, covering lawn care, basic cable, internet, and access to a vibrant clubhouse with a heated pool and spa that is maintained at 86° year-round. This golf cart–friendly, resident-owned community features pickleball, tennis, shuffleboard, bocce, ceramics with kiln, a private nature trail, and on-site storage for RVs, boats, and trailers (at no additional cost!!). Two pets are welcome, and a 90-day minimum lease policy allows flexibility. Just minutes from Englewood and Manasota Beaches, this is where coastal convenience meets active, resort-style living. Less than 5 minutes to Dearborn St, home to weekly Farmer's markets during season, monthly car shows, live entertainment and fabulous boutique shops and restaurants! Less than 5 minutes to Publix! Opportunities like this - with this phenomenal level of privacy and a truly unique outdoor space - are few and far between. Schedule your showing today and experience the "Serene Sanctuary" for yourself.
Sold for $245,000
$245,000
741 PORTWINE COURT, ENGLEWOOD, FL 34223
2beds
1,430sqft
Manufactured Home, Single Family Residence
Built in 1985
9,002 Square Feet Lot
$242,900 Zestimate®
$171/sqft
$2,593 Estimated rent
Home value
$242,900
$221,000 - $267,000
$2,593/mo
Zestimate® history
Owner options
List your home for rent
$2,593/mo
Rent Zestimate®
Find your next renter with Zillow Rental Manager. Plus, with online applications, you can quickly screen prospective tenants – for free.
$2,593/mo
Rent Zestimate®
Refinance and save
$1,886/mo
Est. payment
Refinancing to a lower rate could help reduce your monthly payments and save thousands over the life of the loan.
$1,886/mo
Est. payment
Explore your selling options
Work with a Zillow partner agent
Leverage their expertise and Zillow's premium Showcase listings to get your home seen by more buyers.
Get startedList with your own agent
Get your home in front of millions of buyers by listing it on Zillow.
Learn how to do itSell it yourself
Take full control of how buyers see your home on Zillow by listing For Sale by Owner (FSBO).
List your homeWhat's special
Spacious breakfast bar
Zillow last checked:
Listing updated:
Listed by:
Tawnya Hile 941-467-2349,
PARADISE EXCLUSIVE INC 941-698-0303,
Jonathan Hile 941-275-0479,
PARADISE EXCLUSIVE INC
Bought with:
Jonathan Hile, 3535631
PARADISE EXCLUSIVE INC
Tawnya Hile, 3408613
PARADISE EXCLUSIVE INC
Source: Stellar MLS,MLS#: C7524313 Originating MLS: Englewood
Originating MLS: Englewood
Facts & features
Interior
Bedrooms & bathrooms
- Bedrooms: 2
- Bathrooms: 2
- Full bathrooms: 2
Rooms
- Room types: Den/Library/Office, Utility Room
Primary bedroom
- Features: Ceiling Fan(s), En Suite Bathroom, Dual Closets
- Level: First
- Area: 224 Square Feet
- Dimensions: 16x14
Bedroom 2
- Features: Ceiling Fan(s), Dual Closets
- Level: First
Balcony porch lanai
- Level: First
- Area: 240 Square Feet
- Dimensions: 24x10
Balcony porch lanai
- Level: First
- Area: 180 Square Feet
- Dimensions: 18x10
Dining room
- Level: First
- Area: 121 Square Feet
- Dimensions: 11x11
Kitchen
- Features: Breakfast Bar, Stone Counters
- Level: First
- Area: 143 Square Feet
- Dimensions: 13x11
Living room
- Level: First
- Area: 350 Square Feet
- Dimensions: 25x14
Office
- Level: First
- Area: 40 Square Feet
- Dimensions: 8x5
Utility room
- Features: Built-in Closet
- Level: First
- Area: 48 Square Feet
- Dimensions: 8x6
Heating
- Electric
Cooling
- Central Air
Appliances
- Included: Dishwasher, Dryer, Microwave, Range, Refrigerator, Washer
- Laundry: Inside, Laundry Room
Features
- Chair Rail, High Ceilings, Open Floorplan, Solid Wood Cabinets, Stone Counters, Vaulted Ceiling(s), Walk-In Closet(s)
- Flooring: Luxury Vinyl
- Doors: Sliding Doors
- Windows: Storm Window(s), Window Treatments, Hurricane Shutters
- Has fireplace: No
Interior area
- Total structure area: 2,378
- Total interior livable area: 1,430 sqft
Property
Parking
- Total spaces: 2
- Parking features: Covered, Driveway, Golf Cart Parking
- Carport spaces: 2
- Has uncovered spaces: Yes
Features
- Levels: One
- Stories: 1
- Patio & porch: Covered, Deck, Enclosed, Patio, Porch, Screened, Side Porch
- Exterior features: Storage
- Has view: Yes
- View description: Trees/Woods
- Waterfront features: Lake
Lot
- Size: 9,002 Square Feet
- Features: Cul-De-Sac, Irregular Lot, Landscaped, Near Golf Course, Near Marina, Oversized Lot, Street Dead-End
- Residential vegetation: Mature Landscaping
Details
- Additional structures: Shed(s), Storage, Workshop
- Parcel number: 0495092027
- Zoning: RMH
- Special conditions: None
Construction
Type & style
- Home type: MobileManufactured
- Property subtype: Manufactured Home, Single Family Residence
Materials
- Vinyl Siding
- Foundation: Other
- Roof: Shingle
Condition
- Completed
- New construction: No
- Year built: 1985
Utilities & green energy
- Sewer: Public Sewer
- Water: Public
- Utilities for property: Cable Connected, Electricity Connected, Sewer Connected, Water Connected
Community & HOA
Community
- Features: Fishing, Lake, Buyer Approval Required, Clubhouse, Community Mailbox, Deed Restrictions, Fitness Center, Gated Community - No Guard, Golf Carts OK, Pool, Tennis Court(s)
- Pet fee: $0 monthly
- Senior community: Yes
- Subdivision: TANGERINE WOODS
HOA
- Has HOA: Yes
- Amenities included: Cable TV, Clubhouse, Fitness Center, Gated, Pickleball Court(s), Pool, Recreation Facilities, Shuffleboard Court, Spa/Hot Tub, Storage, Tennis Court(s), Trail(s)
- Services included: Cable TV, Community Pool, Internet, Maintenance Grounds, Pest Control, Recreational Facilities
- HOA fee: $226 monthly
- HOA name: Angie Sasser
- HOA phone: 941-474-0167
Location
- Region: Englewood
Financial & listing details
- Price per square foot: $171/sqft
- Tax assessed value: $171,900
- Annual tax amount: $2,647
- Date on market: 4/4/2026
- Cumulative days on market: 3 days
- Listing terms: Cash,Conventional
- Ownership: Fee Simple
- Total actual rent: 0
- Electric utility on property: Yes
- Road surface type: Paved
- Body type: Double Wide
Price history
| Date | Event | Price |
|---|---|---|
| 5/7/2026 | Sold | $245,000-1.6%$171/sqft |
Source:  Stellar MLS #C7524313 Report a problem Stellar MLS #C7524313 Report a problem | ||
| 4/7/2026 | Pending sale | $249,000$174/sqft |
Source: Stellar MLS #C7524313 Report a problem | ||
| 4/4/2026 | Listed for sale | $249,000+46.5%$174/sqft |
Source: Stellar MLS #C7524313 Report a problem | ||
| 4/12/2023 | Sold | $170,000-14.1%$119/sqft |
Source: Public Record Report a problem | ||
| 3/15/2023 | Pending sale | $198,000$138/sqft |
Source: Stellar MLS #C7472153 Report a problem | ||
| 3/7/2023 | Listed for sale | $198,000+23.8%$138/sqft |
Source: Stellar MLS #C7472153 Report a problem | ||
| 12/18/2019 | Listing removed | $160,000$112/sqft |
Source: Michael Saunders & Company - Licensed Real Estate Broker #D6109227 Report a problem | ||
| 10/29/2019 | Listed for sale | $160,000-2.4%$112/sqft |
Source: MICHAEL SAUNDERS & COMPANY #D6109227 Report a problem | ||
| 3/1/2006 | Sold | $164,000+95.2%$115/sqft |
Source: Public Record Report a problem | ||
| 5/18/2000 | Sold | $84,000$59/sqft |
Source: Public Record Report a problem | ||
Public tax history
| Year | Property taxes | Tax assessment |
|---|---|---|
| 2025 | $2,647 +4.7% | $171,900 +3.9% |
| 2024 | $2,529 +23.8% | $165,500 +27.1% |
| 2023 | $2,044 +82.9% | $130,200 +44.8% |
| 2022 | $1,118 +5.6% | $89,921 +3% |
| 2021 | $1,058 +2.1% | $87,302 +1.4% |
| 2020 | $1,037 +6.5% | $86,097 +2.3% |
| 2019 | $974 | $84,161 +1.9% |
| 2018 | $974 +5.4% | $82,592 +2.1% |
| 2017 | $924 +2.9% | $80,893 -31.9% |
| 2016 | $898 +0.5% | $118,700 +23.3% |
| 2015 | $893 +0.8% | $96,300 +25.2% |
| 2014 | $886 +0.9% | $76,900 |
| 2013 | $878 +2.1% | $76,900 +0.8% |
| 2012 | $860 -1% | $76,300 -1.9% |
| 2011 | $869 -6.7% | $77,800 -4.4% |
| 2010 | $931 -43.7% | $81,400 -0.7% |
| 2009 | $1,654 | $82,000 -23.6% |
| 2008 | $1,654 -12.6% | $107,300 -14.1% |
| 2007 | $1,892 | $124,900 -4.4% |
| 2006 | -- | $130,700 +21.5% |
| 2005 | -- | $107,600 +44.6% |
| 2004 | $1,352 +2.4% | $74,400 +6% |
| 2003 | $1,320 -0.3% | $70,200 +4.5% |
| 2002 | $1,325 +5.6% | $67,200 +0.7% |
| 2001 | $1,254 +70.3% | $66,700 +21.6% |
| 2000 | $737 | $54,868 |
Find assessor info on the county website
Neighborhood: 34223
Nearby homes
- $204,9002 bd2 ba1.2k sqft743 Portwine Ct, Englewood, FL 34223Off Market

- $187,1002 bd2 ba1.3k sqft740 Arbordale Ct, Englewood, FL 34223Off Market
- $213,1002 bd2 ba1.3k sqft742 Arbordale Ct, Englewood, FL 34223Off Market

- $150,0002 bd2 ba935 sqft745 Portwine Ct, Englewood, FL 34223Sold
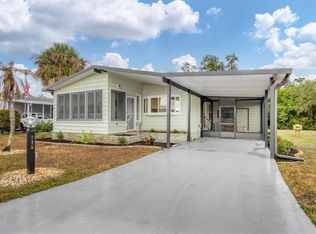
- $212,7002 bd2 ba1.2k sqft738 Portwine Ct, Englewood, FL 34223Off Market
- $181,6002 bd2 ba1.2k sqft744 Arbordale Ct, Englewood, FL 34223Off Market
- $160,0002 bd2 ba936 sqft742 Portwine Ct #17, Englewood, FL 34223Sold
- $160,0002 bd2 ba936 sqft742 Portwine Ct, Englewood, FL 34223Sold
Nearby schools
GreatSchools rating
- 9/10Englewood Elementary SchoolGrades: PK-5Distance: 1 mi
- 7/10Venice Middle SchoolGrades: 6-8Distance: 6.7 mi
- 8/10STATE COLLEGE OF FLA COLLEGIATE SCHOOL-VENICE-0122Grades: 9-12Distance: 5 mi
Get a cash offer in 3 minutes
Find out how much your home could sell for in as little as 3 minutes with a no-obligation cash offer.
Estimated market value
$242,900
Get a cash offer in 3 minutes
Find out how much your home could sell for in as little as 3 minutes with a no-obligation cash offer.
Estimated market value
$242,900
- Florida
- Sarasota County
- Englewood
- 34223
- 741 PORTWINE COURT
Nearby cities
Nearby zip codes
Other Englewood Topics
