Skip main navigation
Sold for $654,900
  • $654,900

    741 Primrose Path, Collegeville, PA 19426

    3beds
    3,694sqft
    Single Family Residence
    Built in 2004
    7,165 Square Feet Lot
    $667,700 Zestimate®
    $177/sqft
    $3,731 Estimated rent

    Home value

    $667,700

    $621,000 - $714,000

    $3,731/mo

    Zestimate® history
    Loading
    Loading...

    Owner options

    List your home for rent

    $3,731/mo

    Rent Zestimate®

    Find your next renter with Zillow Rental Manager. Plus, with online applications, you can quickly screen prospective tenants – for free.

    Learn more

    $3,731/mo

    Rent Zestimate®

    Refinance and save

    $4,447/mo

    Est. payment

    Refinancing to a lower rate could help reduce your monthly payments and save thousands over the life of the loan.

    See today's rates

    $4,447/mo

    Est. payment

    Explore your selling options

    Work with a Zillow partner agent

    Leverage their expertise and Zillow's premium Showcase listings to get your home seen by more buyers.

    Get started

    List with your own agent

    Get your home in front of millions of buyers by listing it on Zillow.

    Learn how to do it

    Sell it yourself

    Take full control of how buyers see your home on Zillow by listing For Sale by Owner (FSBO).

    List your home

    What's special

    Beautiful finished basement areaFull sized bedroomsLarge carpeted loft areaEat in kitchen areaChair rail trimTastefully decorated homeDramatic two story foyer
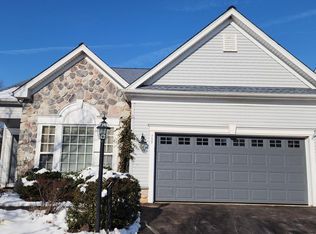
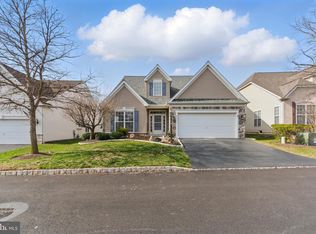
    Here is your opportunity to own an exceptional, highly desirable, Mayfield model located in the award winning Traditions at Skippack active adult community. As you enter the dramatic two story foyer you will experience a very tastefully decorated home with harmonious neutral shades throughout the home. Off of the hardwood entrance foyer are neutrally carpeted living and dining rooms, with classic crown molding and chair rail trim. The plush white carpeting in the entrance hallway continues down the hallway to the spacious kitchen. The eat in kitchen area includes classic ceramic tile flooring, beautiful 42” premium white cabinetry, Onyx Corian surfaces on the counter, complimentary black appliances, and a large Corian surfaced island for dining and culinary activities. Large windows in the eat in kitchen provide a bright and cheerful feeling. Adjacent to the spacious kitchen dining area is an expansive family room with white carpeting, vaulted ceiling, and ceiling fan. The sliding glass doors in the family room provide access to a wonderful covered Trex deck with white vinyl railing, ceiling fan and steps to the back lawn. The large first floor primary bedroom with white carpeting, a sitting area, tray ceiling, brass ceiling fan, and custom mirrored closet, is conveniently located off the family room. The many windows in this bedroom provide a bright and cheerful atmosphere. The luxurious neutrally decorated upgraded primary bath provides a double vanity, and a large glass enclosed ceramic tile stall shower. The first floor also includes a very convenient butler's pantry, guest powder room, and laundry room with convenient cabinetry. The second floor includes two full sized bedrooms with neutral carpeting, a full neutral décor bath, and a large carpeted loft area for an office, or additional relaxation space. This area is also a great retreat for guests to relax and enjoy some privacy during visits. There is also a large storage area accessible from one of the bedrooms. This exceptional home also includes a beautiful finished basement area with white carpeting and tiled ceiling with recessed lighting. There is also a very large storage and work area in the basement to accommodate all your storage and workshop requirements. This home has had many improvements to provide many years of care free living. They include; New roof (2024), new heating system (2019), new A/C system (2016), new washer & dryer (2016), remodeled primary bath ( 2023), Loft bath upgrades (2025), new carpeting (2021), Interior repainted ( 2021), new kitchen flooring ( 2016), and new primary bedroom shades ( 2020). This exceptional community provides residents with a beautifully decorated clubhouse with great room, library, exercise room and billiards room. A large heated community salt water pool is provided for residents and guests to enjoy in the warm weather. A convenient walking path winds through the community to exercise safely, and a tennis and pickle ball court. There are many nearby shopping and dining areas in the charming Skippack Village, and the expansive Provincetown shopping, dining, and entertainment complex in Collegeville. This wonderful home has been meticulously maintained and is truly in “move in” condition. If you’re looking for an exceptional home in this great community, act quickly!

    Zillow last checked:

    Listing updated:

    Listed by:

    Thomas Adamski 610-329-2322,

    Realty One Group Restore - Collegeville

    Bought with:

    Ami PATEL, RS344886

    Redfin Corporation

    Source: Bright MLS,MLS#: PAMC2157562MLS Logo

    Facts & features

    Interior

    Bedrooms & bathrooms
    • Bedrooms: 3
    • Bathrooms: 3
    • Full bathrooms: 2
    • 1/2 bathrooms: 1
    • Main level bathrooms: 2
    • Main level bedrooms: 1
    Primary bedroom
    • Level: Main
    • Area: 352 Square Feet
    • Dimensions: 16 X 22
    Bedroom 1
    • Level: Upper
    • Area: 120 Square Feet
    • Dimensions: 10 X 12
    Bedroom 2
    • Level: Upper
    • Area: 99 Square Feet
    • Dimensions: 9 X 11
    Primary bathroom
    • Level: Main
    Dining room
    • Level: Main
    • Area: 192 Square Feet
    • Dimensions: 12 X 16
    Family room
    • Level: Main
    • Area: 272 Square Feet
    • Dimensions: 16 X 17
    Foyer
    • Level: Main
    Half bath
    • Level: Main
    Kitchen
    • Features: Kitchen - Electric Cooking, Kitchen Island, Pantry
    • Level: Main
    • Area: 221 Square Feet
    • Dimensions: 13 X 17
    Laundry
    • Level: Main
    Living room
    • Level: Main
    • Area: 156 Square Feet
    • Dimensions: 13 X 12
    Loft
    • Level: Upper
    Recreation room
    • Level: Lower
    Storage room
    • Level: Upper
    Storage room
    • Level: Lower
    Heating
    • Forced Air, Natural Gas
    Cooling
    • Central Air, Electric
    Appliances
    • Included: Built-In Range, Dishwasher, Disposal, Dryer, Oven/Range - Electric, Microwave, Oven, Refrigerator, Washer, Water Heater, Gas Water Heater
    • Laundry: Main Level, Laundry Room
    Features
    • Ceiling Fan(s), Eat-in Kitchen, Bathroom - Walk-In Shower, Chair Railings, Crown Molding, Entry Level Bedroom, Family Room Off Kitchen, Open Floorplan, Kitchen - Table Space, Pantry, Walk-In Closet(s), Cathedral Ceiling(s), 9'+ Ceilings, Dry Wall
    • Flooring: Wood, Vinyl, Tile/Brick, Carpet
    • Doors: Storm Door(s)
    • Windows: Insulated Windows, Double Pane Windows
    • Basement: Full,Partially Finished,Concrete,Workshop,Interior Entry,Sump Pump,Other
    • Has fireplace: No
    Interior area
    • Total structure area: 3,694
    • Total interior livable area: 3,694 sqft
    • Finished area above ground: 2,938
    • Finished area below ground: 756

    Property

    Parking
    • Total spaces: 4
    • Parking features: Inside Entrance, Oversized, Garage Faces Front, Asphalt, Driveway, Attached
    • Attached garage spaces: 2
    • Uncovered spaces: 2
    • Details: Garage Sqft: 400
    Accessibility
    • Accessibility features: None
    Features
    • Levels: Two
    • Stories: 2
    • Patio & porch: Deck, Porch
    • Exterior features: Tennis Court(s), Lighting
    • Pool features: Community
    • Has view: Yes
    • View description: Garden, Street, Trees/Woods
    Lot
    • Size: 7,165 sqft
    • Dimensions: 50.00 x 0.00
    • Features: Level, Front Yard, Rear Yard, SideYard(s)
    Details
    • Additional structures: Above Grade, Below Grade
    • Parcel number: 510003393831
    • Zoning: R1
    • Zoning description: Residential
    • Special conditions: Standard

    Construction

    Type & style
    • Home type: SingleFamily
    • Architectural style: Cape Cod
    • Property subtype: Single Family Residence
    Materials
    • Vinyl Siding, Stone
    • Foundation: Concrete Perimeter, Active Radon Mitigation
    • Roof: Pitched,Architectural Shingle
    Condition
    • Excellent
    • New construction: No
    • Year built: 2004
    Details
    • Builder model: MAYFIELD
    • Builder name: PULTE

    Utilities & green energy

    • Electric: Circuit Breakers, 200+ Amp Service
    • Sewer: Public Sewer
    • Water: Public
    • Utilities for property: Cable Connected, Natural Gas Available, Electricity Available, Cable, Fiber Optic

    Community & neighborhood

    Security
    • Security features: Smoke Detector(s), Security System
    Community
    • Community features: Pool
    Senior living
    • Senior community: Yes
    Location
    • Region: Collegeville
    • Subdivision: Traditions At Skip
    • Municipality: SKIPPACK TWP

    HOA & financial

    HOA
    • Has HOA: Yes
    • HOA fee: $230 monthly
    • Amenities included: Pool, Clubhouse, Common Grounds, Fitness Center, Jogging Path, Library, Meeting Room, Tennis Court(s)
    • Services included: Pool(s), Common Area Maintenance, Maintenance Grounds, Snow Removal, Trash
    • Association name: TRADITIONS AT SKIPPACK HOA

    Other

    Other facts
    • Listing agreement: Exclusive Right To Sell
    • Listing terms: Conventional,Cash
    • Ownership: Fee Simple
    • Road surface type: Black Top

    Price history

    DateEventPrice
    2/17/2026Sold$654,900$177/sqft
    Source: Bright MLS #PAMC2157562 Report a problem
    1/7/2026Pending sale$654,900$177/sqft
    Source: Bright MLS #PAMC2157562 Report a problem
    1/3/2026Price change$654,900-0.8%$177/sqft
    Source: Bright MLS #PAMC2157562 Report a problem
    11/14/2025Price change$659,900-0.8%$179/sqft
    Source: Bright MLS #PAMC2157562 Report a problem
    10/30/2025Price change$664,900-1.5%$180/sqft
    Source: Bright MLS #PAMC2157562 Report a problem
    10/10/2025Listed for sale$675,000+69.6%$183/sqft
    Source: Bright MLS #PAMC2157562 Report a problem
    7/21/2016Sold$398,000-2.9%$108/sqft
    Source: Public Record Report a problem
    4/18/2016Price change$409,900-1.2%$111/sqft
    Source: BHHS Fox & Roach #6747498 Report a problem
    3/12/2016Listed for sale$415,000+22.1%$112/sqft
    Source: BHHS Fox & Roach #6747498 Report a problem
    11/20/2012Sold$340,000-1.4%$92/sqft
    Source: Public Record Report a problem
    9/11/2012Price change$344,900-1.4%$93/sqft
    Source: HomeStarr Realty #6089356 Report a problem
    8/30/2012Price change$349,900-2.8%$95/sqft
    Source: HomeStarr Realty #6089356 Report a problem
    8/28/2012Price change$359,900-2.7%$97/sqft
    Source: HomeStarr Realty #6089356 Report a problem
    8/17/2012Price change$369,900-2.6%$100/sqft
    Source: HomeStarr Realty #6089356 Report a problem
    7/29/2012Listed for sale$379,900+11.2%$103/sqft
    Source: HomeStarr Realty #6089356 Report a problem
    3/1/2004Sold$341,655$92/sqft
    Source: Public Record Report a problem

    Public tax history

    YearProperty taxesTax assessment
    2025$9,646 +3.6%$225,280
    2024$9,311 $225,280
    2023$9,311 +4.7%$225,280
    2022$8,895 +1.6%$225,280
    2021$8,752 +2.5%$225,280
    2020$8,535 +1.3%$225,280
    2019$8,425 +2.3%$225,280
    2018$8,234 +3.2%$225,280
    2017$7,977 +2.1%$225,280
    2016$7,812 +2%$225,280
    2015$7,662 +2.3%$225,280
    2014$7,493 +1.6%$225,280
    2013$7,376 +2%$225,280
    2012$7,230 +2.9%$225,280
    2011$7,025 +2.6%$225,280
    2010$6,847 +3.4%$225,280
    2009$6,620 +4%$225,280
    2008$6,363 +4.4%--
    2007$6,094 +7.1%--
    2006$5,690 +8.6%--
    2005$5,240 +7961.5%--
    2004$65 +4.8%--
    2003$62 --
    2002$62 --

    Find assessor info on the county website

    Neighborhood: 19426

    Nearby schools

    GreatSchools rating
    Schools provided by the listing agent
    • Elementary: Skippack
    • High: Perkiomen Valley
    • District: Perkiomen Valley

    Source: Bright MLS. This data may not be complete. We recommend contacting the local school district to confirm school assignments for this home.

    Get a cash offer in 3 minutes
    Find out how much your home could sell for in as little as 3 minutes with a no-obligation cash offer.
    Estimated market value
    $667,700
    Get a cash offer in 3 minutes
    Find out how much your home could sell for in as little as 3 minutes with a no-obligation cash offer.
    Estimated market value
    $667,700