Discover this exceptional Radnor model home in the award-winning Traditions at Skippack, a premier active adult community offering effortless one-floor living and resort-style amenities. With over $75K in recent upgrades—including a new roof, several new windows, a brand-new sliding deck door, all-new carpet and hardwood floors, and new appliances—this home is truly move-in ready for years to come! Step inside to a bright and open living space, perfect for both everyday comfort and entertaining. The hardwood-floored kitchen features classic cabinetry, ample counter space, and a peninsula island, while the adjoining family room offers a cozy gas fireplace with a blower fan, ideal for chilly evenings. Sliding doors lead to a lovely deck, providing the perfect spot for grilling, entertaining, or simply unwinding. The first-floor primary suite serves as a private retreat, complete with a walk-in tub, tiled shower with glass doors, and double vanity. A second bedroom and full guest bath complete the main level. Upstairs, a spacious loft offers a flexible space for an office, den, or sitting area, alongside a third bedroom and full bath. Enjoy resort-style living with access to an expansive clubhouse, library, fitness center, billiards room, heated saltwater pool, tennis and pickleball courts, and scenic walking paths. Ideally located just minutes from Providence Town Center (Wegmans, dining & shopping) and the charming Village of Skippack, with easy access to the PA Turnpike and Route 422.
Sold for $620,000
$620,000
743 Primrose Path, Collegeville, PA 19426
3beds
2,565sqft
Single Family Residence
Built in 2004
6,487 Square Feet Lot
$642,700 Zestimate®
$242/sqft
$3,643 Estimated rent
Home value
$642,700
$591,000 - $694,000
$3,643/mo
Zestimate® history
Owner options
List your home for rent
$3,643/mo
Rent Zestimate®
Find your next renter with Zillow Rental Manager. Plus, with online applications, you can quickly screen prospective tenants – for free.
$3,643/mo
Rent Zestimate®
Refinance and save
$4,243/mo
Est. payment
Refinancing to a lower rate could help reduce your monthly payments and save thousands over the life of the loan.
$4,243/mo
Est. payment
Explore your selling options
Work with a Zillow partner agent
Leverage their expertise and Zillow's premium Showcase listings to get your home seen by more buyers.
Get startedList with your own agent
Get your home in front of millions of buyers by listing it on Zillow.
Learn how to do itSell it yourself
Take full control of how buyers see your home on Zillow by listing For Sale by Owner (FSBO).
List your homeWhat's special
Gas fireplaceFirst-floor primary suiteSpacious loftNew roofLovely deckNew windowsWalk-in tub
Zillow last checked:
Listing updated:
Listed by:
Raghu Nuguri 570-862-4748,
KW Empower,
Co-Listing Agent: Nicholas Deluca 215-208-0228,
KW Empower
Bought with:
Mr. Gary A Mercer SR., RS164185L
KW Greater West Chester
Susan Barnett
KW Greater West Chester
Source: Bright MLS,MLS#: PAMC2132974
Facts & features
Interior
Bedrooms & bathrooms
- Bedrooms: 3
- Bathrooms: 3
- Full bathrooms: 3
- Main level bathrooms: 2
- Main level bedrooms: 2
Basement
- Area: 0
Heating
- Programmable Thermostat, Forced Air, Natural Gas
Cooling
- Central Air, Electric
Appliances
- Included: Microwave, Dishwasher, Disposal, Dryer, Humidifier, Instant Hot Water, Oven/Range - Gas, Refrigerator, Washer, Water Heater, Gas Water Heater
- Laundry: Main Level
Features
- Attic/House Fan, Breakfast Area, Ceiling Fan(s), Chair Railings, Dining Area, Crown Molding, Entry Level Bedroom, Family Room Off Kitchen, Open Floorplan, Eat-in Kitchen, Kitchen Island, Pantry, Primary Bath(s), Recessed Lighting, Soaking Tub, Bathroom - Tub Shower, Bathroom - Stall Shower, Walk-In Closet(s), 9'+ Ceilings, Cathedral Ceiling(s), Dry Wall
- Flooring: Engineered Wood, Carpet, Wood
- Windows: Window Treatments
- Has basement: No
- Number of fireplaces: 1
- Fireplace features: Gas/Propane
Interior area
- Total structure area: 2,565
- Total interior livable area: 2,565 sqft
- Finished area above ground: 2,565
- Finished area below ground: 0
Property
Parking
- Total spaces: 2
- Parking features: Storage, Garage Door Opener, Inside Entrance, Asphalt, Attached, Driveway, On Street
- Attached garage spaces: 2
- Has uncovered spaces: Yes
Accessibility
- Accessibility features: Low Pile Carpeting, Other Bath Mod
Features
- Levels: One and One Half
- Stories: 1.5
- Pool features: Community
Lot
- Size: 6,487 Square Feet
- Dimensions: 55.00 x 0.00
- Features: Front Yard, Rear Yard, SideYard(s)
Details
- Additional structures: Above Grade, Below Grade
- Parcel number: 510003393705
- Zoning: R-1
- Special conditions: Standard
Construction
Type & style
- Home type: SingleFamily
- Architectural style: Ranch/Rambler
- Property subtype: Single Family Residence
Materials
- Vinyl Siding
- Foundation: Concrete Perimeter, Slab
- Roof: Pitched,Shingle
Condition
- New construction: No
- Year built: 2004
Details
- Builder model: Radnor
- Builder name: Pulte Homes Corp
Utilities & green energy
- Electric: 200+ Amp Service
- Sewer: Public Sewer
- Water: Public
Community & HOA
Community
- Features: Pool
- Senior community: Yes
- Subdivision: Traditions At Skip
HOA
- Has HOA: Yes
- Amenities included: Clubhouse, Jogging Path, Pool, Tennis Court(s)
- Services included: All Ground Fee, Common Area Maintenance, Maintenance Grounds, Management, Pool(s), Snow Removal, Trash
- HOA fee: $230 monthly
- HOA name: TRADITIONS AT SKIPPACK
Location
- Region: Collegeville
- Municipality: SKIPPACK TWP
Financial & listing details
- Price per square foot: $242/sqft
- Tax assessed value: $179,500
- Annual tax amount: $7,769
- Date on market: 3/19/2025
- Listing agreement: Exclusive Right To Sell
- Listing terms: Conventional,Cash
- Inclusions: All Kitchen Appliances, Washer Dryer
- Exclusions: All Personal Property In The House, Garage
- Ownership: Fee Simple
Price history
| Date | Event | Price |
|---|---|---|
| 4/10/2025 | Sold | $620,000+4.2%$242/sqft |
Source:  Bright MLS #PAMC2132974 Report a problem Bright MLS #PAMC2132974 Report a problem | ||
| 3/21/2025 | Pending sale | $595,000$232/sqft |
Source: Bright MLS #PAMC2132974 Report a problem | ||
| 3/19/2025 | Listed for sale | $595,000+25.3%$232/sqft |
Source: Bright MLS #PAMC2132974 Report a problem | ||
| 8/9/2022 | Sold | $475,000-7.8%$185/sqft |
Source: Bright MLS #PAMC2043610 Report a problem | ||
| 7/8/2022 | Contingent | $515,000$201/sqft |
Source: Bright MLS #PAMC2043610 Report a problem | ||
| 6/26/2022 | Listed for sale | $515,000+70.7%$201/sqft |
Source: Bright MLS #PAMC2043610 Report a problem | ||
| 6/15/2004 | Sold | $301,645$118/sqft |
Source: Public Record Report a problem | ||
Public tax history
| Year | Property taxes | Tax assessment |
|---|---|---|
| 2025 | $7,686 +3.6% | $179,500 |
| 2024 | $7,418 | $179,500 |
| 2023 | $7,418 +4.7% | $179,500 |
| 2022 | $7,087 +1.6% | $179,500 |
| 2021 | $6,974 +2.5% | $179,500 |
| 2020 | $6,801 +1.3% | $179,500 |
| 2019 | $6,713 +2.3% | $179,500 |
| 2018 | $6,561 +3.2% | $179,500 |
| 2017 | $6,356 +2.1% | $179,500 |
| 2016 | $6,225 +1.9% | $179,500 |
| 2015 | $6,106 +2.3% | $179,500 |
| 2014 | $5,971 +1.6% | $179,500 |
| 2013 | $5,878 +2% | $179,500 |
| 2012 | $5,761 +2.9% | $179,500 |
| 2011 | $5,598 -9% | $179,500 -11.3% |
| 2010 | $6,149 +3.4% | $202,310 |
| 2009 | $5,945 +4% | $202,310 |
| 2008 | $5,714 +4.4% | -- |
| 2007 | $5,473 +7.1% | -- |
| 2006 | $5,109 +8.6% | -- |
| 2005 | $4,705 +7138.5% | -- |
| 2004 | $65 +4.8% | -- |
| 2003 | $62 | -- |
| 2002 | $62 | -- |
Find assessor info on the county website
Neighborhood: 19426
Nearby homes
- $675,3003 bd3 ba2.6k sqft745 Primrose Path, Collegeville, PA 19426Off Market
- $654,9003 bd3 ba3.6k sqft741 Primrose Path, Collegeville, PA 19426Sold
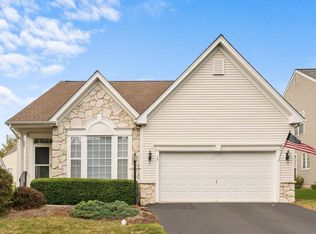
- $717,7003 bd3 ba3.1k sqft747 Primrose Path, Collegeville, PA 19426Off Market
- $611,5003 bd3 ba2.6k sqft739 Primrose Path, Collegeville, PA 19426Sold
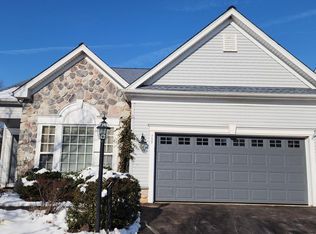
- $557,6002 bd2 ba1.9k sqft736 Village Ave, Collegeville, PA 19426Off Market
- $684,4003 bd3 ba2.9k sqft734 Village Ave, Collegeville, PA 19426Off Market
- $658,9003 bd2 ba2.9k sqft738 Village Ave, Collegeville, PA 19426Off Market
- $623,1003 bd3 ba2.6k sqft742 Primrose Path, Collegeville, PA 19426Off Market
Nearby schools
GreatSchools rating
- 10/10Skippack El SchoolGrades: K-5Distance: 1 mi
- 7/10Perkiomen Valley Middle School-EastGrades: 6-8Distance: 2.3 mi
- 9/10Perkiomen Valley High SchoolGrades: 9-12Distance: 2 mi
Schools provided by the listing agent
- District: Perkiomen Valley
Source: Bright MLS. This data may not be complete. We recommend contacting the local school district to confirm school assignments for this home.
Get a cash offer in 3 minutes
Find out how much your home could sell for in as little as 3 minutes with a no-obligation cash offer.
Estimated market value
$642,700
Get a cash offer in 3 minutes
Find out how much your home could sell for in as little as 3 minutes with a no-obligation cash offer.
Estimated market value
$642,700
- Pennsylvania
- Montgomery County
- Collegeville
- 19426
- 743 Primrose Path
Nearby cities
Nearby neighborhoods
Nearby zip codes
Other Collegeville Topics
