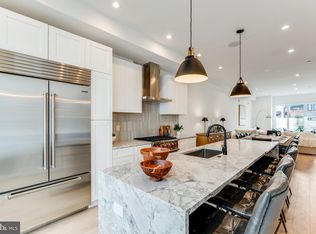
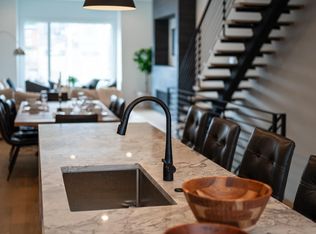
2- CAR PARKING IS OFFERED & NEW FINISHES AVAILABLE! Luxury Living at Lydian Place offers the quintessential city lifestyle. These ten exquisitely designed townhomes on the Avenue of the Arts create a unique urban experience to enjoy the rich cultural life of Center City Philadelphia. With over 4,000 square feet of living space across 5 levels, each home features 4 spacious bedrooms, 4 full baths, and 2 half bathrooms, with a masterfully designed pilothouse, 2 decks, and a personal elevator! Step up from the light-filled foyer and atrium to the expansive open concept main level. Enjoy the comfortable living room with high ceilings, modern flooring throughout, and an ample dining area that flows into the gourmet chef kitchen. Luxurious yet functional, the kitchen features custom quartz countertops, and backsplash, with appliances from Subzero, Thermador, Bosch, and Wolf. The third floor is comprised of two large bedrooms with en-suite bathrooms, walk-in closets, and a full-sized laundry room. The impressive owner's bedroom is a regal 600 sq. ft and is the ultimate sanctuary occupying the entire fourth floor. The primary bathroom features a freestanding soaking tub, an oversized shower room of seamless glass, a private lavatory, and double vanity. Special attention has been given to the rooftop with a masterfully designed layout highlighting a spacious 375 sq. ft pilothouse complete with a custom wet bar and convenient powder room nestled between the two separate decks. This optimal space for entertaining offers spectacular panoramic views of the Philadelphia skyline. More home enjoyment comes with the fully finished lower-level family room or media room and includes a bedroom/office/exercise room and full bathroom. Each home offers garage parking with tons of extra room for storage, a top-of-the-line security system with one year of free monitoring services, and a multi-zoned energy-efficient HVAC system. The audio system includes five pairs of in-ceiling speakers, one pair of outdoor speakers. Smart wiring infrastructure is installed for ultimate convenience and future upgrade possibilities with dual data (Cat6) and cable in every bedroom. Walk Score - 97 Transit Score - 100 Bike Score - 88. Conveniently located near Target, Sprouts Market, Whole Foods, Pet Smart, & PA Wine & Spirit Shop. Some homes are currently being built. Taxes estimated, 10 YEAR TAX ABATEMENT, some finish choices may vary, some features shown may vary slightly, Specifications, details, and finishes are subject to change.
Sold for $1,495,000
$1,495,000
741 S Rosewood St, Philadelphia, PA 19146
4beds
4,060sqft
Townhouse
Built in 2023
846 Square Feet Lot
$-- Zestimate®
$368/sqft
$5,250 Estimated rent
Home value
Not available
Estimated sales range
Not available
$5,250/mo
Zestimate® history
Owner options
List your home for rent
$5,250/mo
Rent Zestimate®
Find your next renter with Zillow Rental Manager. Plus, with online applications, you can quickly screen prospective tenants – for free.
$5,250/mo
Rent Zestimate®
Refinance and save
$9,404/mo
Est. payment
Refinancing to a lower rate could help reduce your monthly payments and save thousands over the life of the loan.
$9,404/mo
Est. payment
Explore your selling options
Work with a Zillow partner agent
Leverage their expertise and Zillow's premium Showcase listings to get your home seen by more buyers.
Get startedList with your own agent
Get your home in front of millions of buyers by listing it on Zillow.
Learn how to do itSell it yourself
Take full control of how buyers see your home on Zillow by listing For Sale by Owner (FSBO).
List your homeWhat's special
Zillow last checked:
Listing updated:
Listed by:
Dava Costello 215-735-7368,
OCF Realty LLC - Philadelphia
Bought with:
Gaurav Gambhir, AB067538
KW Empower
Noah Berson, RS331398
KW Empower
Source: Bright MLS,MLS#: PAPH2360716
Facts & features
Interior
Bedrooms & bathrooms
- Bedrooms: 4
- Bathrooms: 6
- Full bathrooms: 4
- 1/2 bathrooms: 2
Rooms
- Room types: Living Room, Dining Room, Kitchen, Basement, Foyer, Bonus Room, Primary Bathroom, Full Bath, Additional Bedroom
Basement
- Description: Percent Finished: 100.0
- Area: 0
Heating
- Forced Air, Natural Gas
Cooling
- Central Air, Natural Gas
Appliances
- Included: Microwave, Dishwasher, Disposal, Oven/Range - Gas, Range Hood, Refrigerator, Stainless Steel Appliance(s), Washer, Dryer, Gas Water Heater
- Laundry: Upper Level
Features
- Combination Dining/Living, Combination Kitchen/Living, Combination Kitchen/Dining, Elevator, Open Floorplan, Kitchen Island, Soaking Tub, Walk-In Closet(s), Bar, Wine Storage
- Flooring: Hardwood, Ceramic Tile
- Basement: Finished
- Number of fireplaces: 1
- Fireplace features: Gas/Propane
Interior area
- Total structure area: 4,060
- Total interior livable area: 4,060 sqft
- Finished area above ground: 4,060
Property
Parking
- Total spaces: 2
- Parking features: Garage Door Opener, Prepaid, Asphalt, Private, Attached, Parking Lot
- Attached garage spaces: 1
- Has uncovered spaces: Yes
Accessibility
- Accessibility features: Accessible Elevator Installed
Features
- Levels: Five
- Stories: 5
- Patio & porch: Deck
- Pool features: None
- Has view: Yes
- View description: City
Lot
- Size: 846 Square Feet
- Dimensions: 18 x 47
- Features: Urban
Details
- Additional structures: Above Grade
- Parcel number: 301263702
- Zoning: CMX3
- Special conditions: Standard
Construction
Type & style
- Home type: Townhouse
- Architectural style: Contemporary,Traditional
- Property subtype: Townhouse
Materials
- Stone, Brick, HardiPlank Type
- Foundation: Stone
Condition
- Excellent,Very Good,Good
- New construction: Yes
- Year built: 2023
Details
- Builder name: G & M Efestos
Utilities & green energy
- Sewer: Public Sewer
- Water: Public
Community & HOA
Community
- Security: Electric Alarm, Fire Sprinkler System
- Subdivision: Center City
HOA
- Has HOA: Yes
- Amenities included: None
- Services included: Insurance, Snow Removal, Common Area Maintenance
- HOA fee: $150 monthly
Location
- Region: Philadelphia
- Municipality: PHILADELPHIA
Financial & listing details
- Price per square foot: $368/sqft
- Tax assessed value: $1,501,000
- Annual tax amount: $21,011
- Date on market: 5/31/2024
- Listing agreement: Exclusive Right To Sell
- Listing terms: Cash,Private Financing Available,Conventional,1031 Exchange
- Inclusions: All Appliances
- Ownership: Fee Simple
Price history
| Date | Event | Price |
|---|---|---|
| 11/12/2024 | Sold | $1,495,000$368/sqft |
Source:  Bright MLS #PAPH2360716 Report a problem Bright MLS #PAPH2360716 Report a problem | ||
| 8/12/2024 | Pending sale | $1,495,000$368/sqft |
Source: Bright MLS #PAPH2360716 Report a problem | ||
| 8/6/2024 | Contingent | $1,495,000$368/sqft |
Source: Bright MLS #PAPH2360716 Report a problem | ||
| 4/5/2024 | Price change | $1,495,000-3.2%$368/sqft |
Source: Bright MLS #PAPH2331292 Report a problem | ||
| 3/12/2024 | Listed for sale | $1,545,000-3.1%$381/sqft |
Source: Bright MLS #PAPH2331292 Report a problem | ||
| 3/12/2024 | Listing removed | -- |
Source: Bright MLS #PAPH2313138 Report a problem | ||
| 1/16/2024 | Price change | $1,595,000-5.9%$393/sqft |
Source: Bright MLS #PAPH2313138 Report a problem | ||
| 11/8/2023 | Listed for sale | $1,695,000-5.6%$417/sqft |
Source: Bright MLS #PAPH2295820 Report a problem | ||
| 4/27/2023 | Listing removed | $1,795,000$442/sqft |
Source: Bright MLS #PAPH2207654 Report a problem | ||
| 2/27/2023 | Listed for sale | $1,795,000$442/sqft |
Source: Bright MLS #PAPH2207654 Report a problem | ||
Public tax history
| Year | Property taxes | Tax assessment |
|---|---|---|
| 2018 | -- | -- |
Find assessor info on the county website
Neighborhood: Graduate Hospital
Nearby homes
- $1,495,0004 bd6 ba4k sqft743 S Rosewood St, Philadelphia, PA 19146Sold
- $1,495,0004 bd6 ba4k sqft739 S Rosewood St, Philadelphia, PA 19146Sold

- $1,500,0004 bd6 ba4k sqft742 S Broad St, Philadelphia, PA 19146Sold
- $1,495,0004 bd6 ba4k sqft745 S Rosewood St, Philadelphia, PA 19146Sold
- $1,395,0004 bd6 ba4k sqft744 S Broad St, Philadelphia, PA 19146Sold
- $62,5004 bd6 ba4k sqft740 S Broad St, Philadelphia, PA 19146Off Market
- $62,5004 bd5 ba4k sqft746 S Broad St, Philadelphia, PA 19146Off Market
- $1,856,1003 bd6 ba4k sqft1400 Fitzwater St, Philadelphia, PA 19146Off Market
Nearby schools
GreatSchools rating
- 7/10Edwin M Stanton SchoolGrades: PK-8Distance: 0.3 mi
- 3/10South Philadelphia High SchoolGrades: PK,9-12Distance: 1.3 mi
Schools provided by the listing agent
- Elementary: Stanton Edwin
- District: The School District Of Philadelphia
Source: Bright MLS. This data may not be complete. We recommend contacting the local school district to confirm school assignments for this home.


Get pre-qualified for a loan
At Zillow Home Loans, we can pre-qualify you in as little as 5 minutes with no impact to your credit score.An equal housing lender. NMLS #10287.
- Pennsylvania
- Philadelphia County
- Philadelphia
- 19146
- Graduate Hospital
- 741 S Rosewood St
Nearby cities
Nearby neighborhoods
Nearby zip codes
Other Philadelphia Topics
