Skip main navigation
Sold for $1,500,000
  • $1,500,000

    742 S Broad St, Philadelphia, PA 19146

    4beds
    4,064sqft
    Townhouse
    Built in 2021
    864 Square Feet Lot
    $-- Zestimate®
    $369/sqft
    $5,327 Estimated rent

    Home value

    Not available

    Estimated sales range

    Not available

    $5,327/mo

    Zestimate® history
    Loading
    Loading...

    Owner options

    List your home for rent

    $5,327/mo

    Rent Zestimate®

    Find your next renter with Zillow Rental Manager. Plus, with online applications, you can quickly screen prospective tenants – for free.

    Learn more

    $5,327/mo

    Rent Zestimate®

    Refinance and save

    $9,247/mo

    Est. payment

    Refinancing to a lower rate could help reduce your monthly payments and save thousands over the life of the loan.

    See today's rates

    $9,247/mo

    Est. payment

    Explore your selling options

    Work with a Zillow partner agent

    Leverage their expertise and Zillow's premium Showcase listings to get your home seen by more buyers.

    Get started

    List with your own agent

    Get your home in front of millions of buyers by listing it on Zillow.

    Learn how to do it

    Sell it yourself

    Take full control of how buyers see your home on Zillow by listing For Sale by Owner (FSBO).

    List your home

    What's special

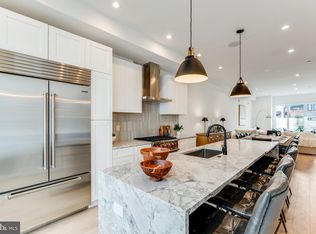
    Private six-stop elevatorFull-floor primary suiteGenerous pilot houseFully finished basement levelRich natural lightClean modern aestheticSoaring ceilings
    YES, there is peace and privacy on Broad St, soon to be experienced as the Champs-Élysées of Philadelphia at the completion of the $150 million green space beautification currently underway. Set along the iconic Avenue of the Arts in Philadelphia’s Graduate Hospital neighborhood, the ten home collection at Lydian Place are a rare blend of elegance, modernity, and intelligent urban design.

    Zillow last checked:

    Listing updated:

    Listed by:

    Jennifer Rhee 267-266-7044,

    SERHANT PENNSYLVANIA LLC

    Bought with:

    Andy Oei, RS302287

    BHHS Fox & Roach At the Harper, Rittenhouse Square

    Paul Quillen, RS286831

    BHHS Fox & Roach At the Harper, Rittenhouse Square

    Source: Bright MLS,MLS#: PAPH2495294MLS Logo

    Facts & features

    Interior

    Bedrooms & bathrooms
    • Bedrooms: 4
    • Bathrooms: 6
    • Full bathrooms: 4
    • 1/2 bathrooms: 2
    • Main level bathrooms: 6
    • Main level bedrooms: 4
    Basement
    • Area: 0
    Heating
    • Central, Natural Gas
    Cooling
    • Central Air, Electric
    Appliances
    • Included: Dishwasher, Disposal, Dryer, Microwave, Oven/Range - Gas, Refrigerator, Stainless Steel Appliance(s), Washer, Water Heater, Gas Water Heater
    • Laundry: Dryer In Unit, Has Laundry, Upper Level, Washer In Unit
    Features
    • Bar, Soaking Tub, Bathroom - Tub Shower, Bathroom - Walk-In Shower, Built-in Features, Ceiling Fan(s), Dining Area, Elevator, Open Floorplan, Kitchen - Gourmet, Kitchen Island, Primary Bath(s), Recessed Lighting, Walk-In Closet(s), 9'+ Ceilings, High Ceilings
    • Flooring: Engineered Wood, Ceramic Tile, Wood
    • Basement: Partial,Full,Finished,Interior Entry,Sump Pump
    • Number of fireplaces: 1
    • Fireplace features: Glass Doors, Gas/Propane
    Interior area
    • Total structure area: 4,064
    • Total interior livable area: 4,064 sqft
    • Finished area above ground: 4,064
    • Finished area below ground: 0

    Property

    Parking
    • Total spaces: 1
    • Parking features: Covered, Garage Faces Rear, Garage Door Opener, Inside Entrance, Enclosed, Private, Attached, Driveway
    • Attached garage spaces: 1
    • Has uncovered spaces: Yes
    Accessibility
    • Accessibility features: Accessible Elevator Installed
    Features
    • Levels: Six
    • Stories: 6
    • Patio & porch: Deck, Roof, Roof Deck
    • Exterior features: Lighting
    • Pool features: None
    • Has view: Yes
    • View description: City
    Lot
    • Size: 864 sqft
    • Dimensions: 18.00 x 48.00
    • Features: Downtown
    Details
    • Additional structures: Above Grade, Below Grade
    • Parcel number: 301262704
    • Zoning: CMX3
    • Special conditions: Standard

    Construction

    Type & style
    • Home type: Townhouse
    • Architectural style: Contemporary
    • Property subtype: Townhouse
    Materials
    • Concrete, Other
    • Foundation: Concrete Perimeter
    • Roof: Flat
    Condition
    • Excellent
    • New construction: No
    • Year built: 2021
    Details
    • Builder name: G&M Efestos

    Utilities & green energy

    • Sewer: Public Sewer
    • Water: Public

    Community & neighborhood

    Security
    • Security features: Exterior Cameras, Security Gate, Smoke Detector(s), Fire Sprinkler System
    Location
    • Region: Philadelphia
    • Subdivision: Graduate Hospital
    • Municipality: PHILADELPHIA

    HOA & financial

    HOA
    • Has HOA: Yes
    • HOA fee: $150 monthly
    • Services included: Insurance, Sewer, Snow Removal, Common Area Maintenance

    Other

    Other facts
    • Listing agreement: Exclusive Right To Sell
    • Ownership: Fee Simple

    Price history

    DateEventPrice
    4/7/2026Sold$1,500,000-3.2%$369/sqft
    Source: Bright MLS #PAPH2495294 Report a problem
    4/7/2026Listing removed$6,500$2/sqft
    Source: Bright MLS #PAPH2589134 Report a problem
    3/30/2026Pending sale$1,550,000$381/sqft
    Source: Bright MLS #PAPH2495294 Report a problem
    3/8/2026Contingent$1,550,000$381/sqft
    Source: Bright MLS #PAPH2495294 Report a problem
    3/2/2026Listed for rent$6,500$2/sqft
    Source: Bright MLS #PAPH2589134 Report a problem
    10/29/2025Price change$1,550,000-6.1%$381/sqft
    Source: Bright MLS #PAPH2495294 Report a problem
    10/7/2025Price change$1,650,000-2.9%$406/sqft
    Source: Bright MLS #PAPH2495294 Report a problem
    8/18/2025Price change$1,700,000-2.9%$418/sqft
    Source: Bright MLS #PAPH2495294 Report a problem
    7/12/2025Listed for sale$1,750,000+12.9%$431/sqft
    Source: Bright MLS #PAPH2495294 Report a problem
    6/21/2021Listing removed$1,550,000$381/sqft
    Source: Bright MLS #PAPH1018020 Report a problem
    5/14/2021Listed for sale$1,550,000-11.4%$381/sqft
    Source: Bright MLS #PAPH1018020 Report a problem
    4/15/2021Listing removed$1,750,000$431/sqft
    Source: Bright MLS #PAPH945808 Report a problem
    3/19/2021Price change$1,750,000-5.4%$431/sqft
    Source: Bright MLS #PAPH945808 Report a problem
    2/24/2021Listed for sale$1,850,000$455/sqft
    Source: Bright MLS #PAPH945808 Report a problem
    2/8/2021Listing removed--
    Source: Bright MLS #PAPH945808 Report a problem
    1/21/2021Price change$1,850,000-5.1%$455/sqft
    Source: Bright MLS #PAPH945808 Report a problem
    10/16/2020Listed for sale$1,950,000$480/sqft
    Source: OCF Realty LLC #PAPH945808 Report a problem
    2/26/2020Listing removed--
    Source: OCF Realty Report a problem
    1/27/2020Listed for sale--
    Source: OCF Realty Report a problem

    Public tax history

    YearProperty taxesTax assessment
    2017-- --
    2016$875 -38.2%--
    2015$1,417 --

    Find assessor info on the county website

    Neighborhood: Graduate Hospital

    Nearby schools

    GreatSchools rating
    Schools provided by the listing agent
    • Elementary: Edwin M. Stanton School
    • Middle: Edwin M. Stanton School
    • High: South Philadelphia
    • District: The School District Of Philadelphia

    Source: Bright MLS. This data may not be complete. We recommend contacting the local school district to confirm school assignments for this home.

    Get pre-qualified for a loan
    At Zillow Home Loans, we can pre-qualify you in as little as 5 minutes with no impact to your credit score.

    An equal housing lender. NMLS #10287.