Skip main navigation
Sold for $150,000
  • $150,000

    741 Shorey Dr, Defuniak Springs, FL 32433

    3beds
    1,056sqft
    Mobile Home
    Built in 2024
    10,018.8 Square Feet Lot
    $161,500 Zestimate®
    $142/sqft
    $1,429 Estimated rent

    Home value

    $161,500

    $147,000 - $174,000

    $1,429/mo

    Zestimate® history
    Loading
    Loading...

    Owner options

    List your home for rent

    $1,429/mo

    Rent Zestimate®

    Find your next renter with Zillow Rental Manager. Plus, with online applications, you can quickly screen prospective tenants – for free.

    Learn more

    $1,429/mo

    Rent Zestimate®

    Refinance and save

    $988/mo

    Est. payment

    Refinancing to a lower rate could help reduce your monthly payments and save thousands over the life of the loan.

    See today's rates

    $988/mo

    Est. payment

    Explore your selling options

    Work with a Zillow partner agent

    Leverage their expertise and Zillow's premium Showcase listings to get your home seen by more buyers.

    Get started

    List with your own agent

    Get your home in front of millions of buyers by listing it on Zillow.

    Learn how to do it

    Sell it yourself

    Take full control of how buyers see your home on Zillow by listing For Sale by Owner (FSBO).

    List your home

    What's special

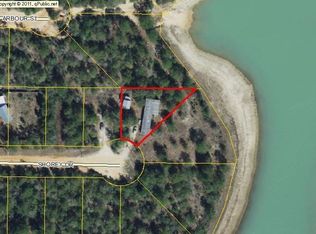
    NEW HOME with Superb Location Near a beautiful lake and on a cul-de-sac. 3 bedroom 2 bath and nice large deck. High Quality not cheap materials include: Smart Thermostat, Rheem water heater, Low-E windows, Carrier SmartComfort HVAC, EnergyStar Appliances & Next-Gen Manville insulation R22 in floor, R13 in walls and Blown-in R38 in roof cavity. Property has it's own well but no warranty on well pump. Lots of shade on this 1/4 acre and it is a conveniently located near Niceville, Eglin AFB, Defuniak Springs and Crestview and approximately 45 minutes or so from our white, sugar sand beaches and the Gulf emerald green waters.

    Zillow last checked:

    Listing updated:

    Listed by:

    Robyn E Riddle 850-642-5151,

    Nautical Real Estate LLC

    Bought with:

    Catherine P Pagan Perdomo, 3429100

    Ellis Realty LLC

    Source: ECAOR,MLS#: 950327MLS Logo

    Facts & features

    Interior

    Bedrooms & bathrooms
    • Bedrooms: 3
    • Bathrooms: 2
    • Full bathrooms: 2
    Primary bedroom
    • Description: Master Bedroom
    • Level: First
    • Area: 141.4 Square Feet
    • Dimensions: 10.1 x 14
    Bedroom
    • Description: Bedroom
    • Level: First
    • Area: 119.28 Square Feet
    • Dimensions: 8.4 x 14.2
    Bedroom
    • Description: Bedroom
    • Level: First
    • Area: 88.2 Square Feet
    • Dimensions: 8.4 x 10.5
    Primary bathroom
    • Description: MBath and Walk-In Closet
    • Level: First
    • Area: 84 Square Feet
    • Dimensions: 6 x 14
    Living room
    • Description: Living Room
    • Level: First
    • Area: 162.4 Square Feet
    • Dimensions: 11.6 x 14
    Heating
    • Central
    Cooling
    • Central Air
    Interior area
    • Total structure area: 1,056
    • Total interior livable area: 1,056 sqft

    Property

    Features
    • Stories: 1
    • Patio & porch: Deck
    • Fencing: Partial
    • Has view: Yes
    • View description: Lake
    • Has water view: Yes
    • Water view: Lake
    Lot
    • Size: 10,018 sqft
    • Dimensions: 125 x 80 x 108 x 42+radius
    • Features: Cul-De-Sac
    Details
    • Parcel number: 173N20280800380090
    • Zoning description: Mobile Home

    Construction

    Type & style
    • Home type: MobileManufactured
    • Property subtype: Mobile Home
    Condition
    • Under Construction
    • New construction: No
    • Year built: 2024

    Utilities & green energy

    • Sewer: Septic Tank
    • Water: Public

    Community & neighborhood

    Location
    • Region: Defuniak Springs
    • Subdivision: OAKWOOD HILLS UNIT 3

    Price history

    DateEventPrice
    8/1/2024Sold$150,000$142/sqft
    Source: ECAOR #950327 Report a problem
    6/27/2024Pending sale$150,000$142/sqft
    Source: ECAOR #950327 Report a problem
    6/6/2024Price change$150,000-6.2%$142/sqft
    Source: ECAOR #950327 Report a problem
    5/21/2024Listed for sale$159,900+3453.3%$151/sqft
    Source: ECAOR #950327 Report a problem
    7/27/2018Sold$4,500$4/sqft
    Source: Public Record Report a problem

    Public tax history

    YearProperty taxesTax assessment
    2025$557 +603.1%$95,923 +2525.9%
    2024$79 +41.2%$3,653 +10%
    2023$56 +21.2%$3,321 +10%
    2022$46 +58.1%$3,019 +10%
    2021$29 +26.7%$2,745 +10%
    2020$23 +2.6%$2,495 +2%
    2019$23 $2,446
    2018$23 -0.4%$2,446
    2017$23 -0.4%$2,446
    2016$23 -1%$2,446
    2015$23 -1.6%$2,446
    2014$23 $2,446
    2013-- $2,446
    2012-- $2,446
    2011-- $2,446 -30.2%
    2010-- $3,506
    2009-- $3,506 -58.8%
    2008-- $8,507 -30%
    2007-- $12,153

    Find assessor info on the county website

    Neighborhood: 32433

    Nearby schools

    GreatSchools rating
    Schools provided by the listing agent
    • Elementary: Mossy Head
    • Middle: Walton
    • High: Walton

    Source: ECAOR. This data may not be complete. We recommend contacting the local school district to confirm school assignments for this home.

    Sell for more on Zillow
    Get a Zillow Showcase℠ listing at no additional cost and you could sell for .
    $161,500
    2% more
    +$3,230
    With Zillow Showcase(estimated)
    $164,730