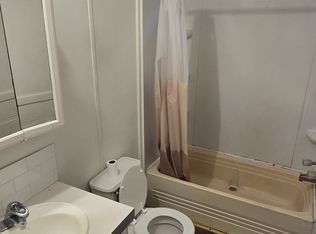
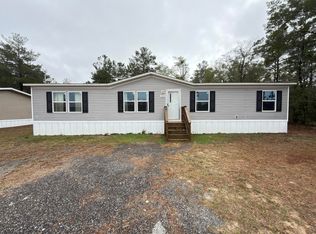
MOTIVATED Seller ** This Brand NEW 4-bedroom, 2-bathroom home is MOVE IN READY. It's open floor plan has wall to wall laminate flooring throughout. This home is ENERGY EFFICIENT with OSB Wrap - House Wrap, Lux Low E Thermo-Pane windows that fold down for easy cleaning & maintenance. The kitchen features a large island with underneath storage and plenty of cabinets. Off the kitchen is a large laundry room with wire shelving and to the other side of the kitchen is a flex space that could be used for a den or a dining room area. The master bathroom has a walk-in closet. It also offers a shower/tub combo insert and a spacious countertop. This is a split floor plan home, and the opposite side of the home includes the additional 3 bedrooms with a full bath that includes a shower tub combo as well. The seller provides a 5-year homebuyer protection plan in place at the time of a successful closing. From this home it is approximately a 15-minute drive to historic downtown DeFuniak Springs, an hour drive to the beautiful white sandy beaches, and about a 20-minute drive to Crestview. Check out the virtual tour we have uploaded to get a better visual of the layout of the home. Staged photos and virtual tour are of model homes and may have a few different features than the actual home. The titles for this home have been retired so the buyer will not have any additional title transfer fees.
Pre-foreclosure
Est. $188,800
736 Shorey Dr, Defuniak Springs, FL 32433
4beds
1,475sqft
Manufactured Home
Built in 2022
10,018 Square Feet Lot
$188,800 Zestimate®
$128/sqft
$-- HOA
What's special
Open floor planFlex spaceLarge laundry roomMaster bathroomWire shelvingDrive to crestviewPlenty of cabinets
- 163 days
- 4
- 0
Zillow last checked:
Listing updated:
Listed by:
Billie Jene Nowling 850-520-4437,
APC Real Estate Group LLC,
Amanda J Ealum 850-307-3555,
APC Real Estate Group LLC
Source: ECAOR,MLS#: 917674
Facts & features
Interior
Bedrooms & bathrooms
- Bedrooms: 4
- Bathrooms: 2
- Full bathrooms: 2
Primary bedroom
- Level: First
- Area: 186.69 Square Feet
- Dimensions: 14.7 x 12.7
Bedroom
- Level: First
- Area: 103 Square Feet
- Dimensions: 8.11 x 12.7
Bedroom
- Level: First
- Area: 149.86 Square Feet
- Dimensions: 11.8 x 12.7
Bedroom
- Level: First
- Area: 103 Square Feet
- Dimensions: 8.11 x 12.7
Den
- Level: First
- Area: 200.66 Square Feet
- Dimensions: 15.8 x 12.7
Living room
- Level: First
- Area: 222.25 Square Feet
- Dimensions: 17.5 x 12.7
Heating
- Central
Cooling
- Central Air
Appliances
- Included: Dishwasher, Freezer, Range Hood, Refrigerator, Electric Water Heater
- Laundry: Washer/Dryer Hookup
Features
- Breakfast Bar, Kitchen Island, Split Bedroom, Walls Paneled
- Flooring: Laminate
Interior area
- Total structure area: 1,475
- Total interior livable area: 1,475 sqft
Property
Features
- Stories: 1
Lot
- Size: 10,018 Square Feet
- Dimensions: Appro x imately 80 ft x 125 ft
- Features: Cleared, Level, Restrictions, Survey Available
Details
- Parcel number: 173N20280800380150
- Zoning description: County, Mobile Home, Resid Single Family
Construction
Type & style
- Home type: MobileManufactured
- Property subtype: Manufactured Home
Materials
- Vinyl Siding, Trim Vinyl
- Foundation: Foundation Off Grade
- Roof: Composition
Condition
- Construction Complete
- New construction: No
- Year built: 2022
Utilities & green energy
- Sewer: Septic Tank
- Water: Public
Community & HOA
Community
- Security: Smoke Detector(s)
- Subdivision: OAKWOOD HILLS UNIT 3
Location
- Region: Defuniak Springs
Financial & listing details
- Price per square foot: $128/sqft
- Tax assessed value: $127,635
- Annual tax amount: $43
- Date on market: 2/27/2024
Foreclosure details
Estimated market value
$188,800
$176,000 - $202,000
Not available
Price history
| Date | Event | Price |
|---|---|---|
| 6/21/2024 | Sold | $191,198+6.3%$130/sqft |
Source:  ECAOR #917674 Report a problem ECAOR #917674 Report a problem | ||
| 5/1/2024 | Pending sale | $179,900$122/sqft |
Source: ECAOR #917674 Report a problem | ||
| 2/27/2024 | Listed for sale | $179,900$122/sqft |
Source: ECAOR #917674 Report a problem | ||
| 2/22/2024 | Pending sale | $179,900$122/sqft |
Source: ECAOR #917674 Report a problem | ||
| 1/16/2024 | Price change | $179,900-5.3%$122/sqft |
Source: ECAOR #917674 Report a problem | ||
| 3/14/2023 | Price change | $189,995-3.8%$129/sqft |
Source: ECAOR #917674 Report a problem | ||
| 2/24/2023 | Listed for sale | $197,500+1915.3%$134/sqft |
Source: ECAOR #917674 Report a problem | ||
| 4/5/2022 | Sold | $9,800+106.3%$7/sqft |
Source: Public Record Report a problem | ||
| 2/22/2022 | Sold | $4,750-40.6%$3/sqft |
Source: Public Record Report a problem | ||
| 5/22/2007 | Sold | $8,000$5/sqft |
Source: Public Record Report a problem | ||
Public tax history
| Year | Property taxes | Tax assessment |
|---|---|---|
| 2025 | $1,127 -12.5% | $127,635 -10.9% |
| 2024 | $1,288 +1319.8% | $143,291 +1214.6% |
| 2023 | $91 +99.9% | $10,900 +268% |
| 2022 | $45 +58% | $2,962 +10% |
| 2021 | $29 +26.6% | $2,693 +10% |
| 2020 | $23 +2.6% | $2,448 +2% |
| 2019 | $22 | $2,400 |
| 2018 | $22 -0.5% | $2,400 |
| 2017 | $22 -0.4% | $2,400 |
| 2016 | $22 -1.1% | $2,400 |
| 2015 | $23 -1.7% | $2,400 |
| 2014 | $23 | $2,400 |
| 2013 | -- | $2,400 |
| 2012 | -- | $2,400 |
| 2011 | -- | $2,400 -30.2% |
| 2010 | -- | $3,440 |
| 2009 | -- | $3,440 -58.8% |
| 2008 | -- | $8,346 -30% |
| 2007 | -- | $11,923 +496.1% |
| 2005 | -- | $2,000 +66.7% |
| 2004 | -- | $1,200 |
| 2003 | -- | $1,200 |
| 2002 | -- | $1,200 |
| 2001 | -- | $1,200 |
Find assessor info on the county website
Monthly payment
Climate risks
Neighborhood: 32433
Nearby schools
Schools provided by the listing agent
- Elementary: Mossy Head
- Middle: Walton
- High: Walton
Source: ECAOR. This data may not be complete. We recommend contacting the local school district to confirm school assignments for this home.
- $30,0574 bd2 ba1.5k sqft742 Shorey Dr, Defuniak Springs, FL 32433Off Market
- $160,4003 bd2 ba1.6k sqft695 Passion Flower St, Defuniak Springs, FL 32433Off Market
- $150,0003 bd2 ba1k sqft741 Shorey Dr, Defuniak Springs, FL 32433Sold
- $115,9003 bd2 ba1.2k sqft737 Shorey Dr, Defuniak Springs, FL 32433Off Market
Similar homes
- $169,0003 bd2 ba1.1k sqft42 E Bluebottle Ct, Defuniak Springs, FL 32433For Sale
 MLS ID #1013125, Matthew R Hoover, The Property Group 850 Inc. ECAOR
 - $195,0004 bd2 ba1.5k sqft188 Pinetree Ln, Defuniak Springs, FL 32433For Sale
 MLS ID #794927, Merisa Golden. CPAR
 - $175,0004 bd2 ba1.5k sqft268 E Violet Ln, Defuniak Springs, FL 32433For Sale
 MLS ID #997865, Cosmo M Spellings, Assurance Realty of NWFL LLC. ECAOR
 - $--3 bd2 ba1.6k sqft131 Silk Oak Dr, Defuniak Springs, FL 32433Auction
 Auction.com 1
 - $190,0004 bd2 ba1.4k sqft28 W White Rose St, Defuniak Springs, FL 32433For SaleMLS ID #999629, Christopher J Field, EXP Realty LLC. ECAOR
- $190,0003 bd2 ba1.1k sqft204 Greene Blvd, Defuniak Springs, FL 32433For SaleMLS ID #1011304, Steve T Harmer, The Property Group 850 Inc. ECAOR
- $190,0004 bd2 ba1.8k sqft144 Lee Ann Ln, Defuniak Springs, FL 32433For SaleMLS ID #1012070, Elizabeth L Brannon, Brannon Real Estate Services. ECAOR
- $200,0003 bd2 ba1.5k sqft187 E Violet Ln, Defuniak Springs, FL 32433For SaleMLS ID #975146, Lisa A Knapp, Assurance Realty of NWFL LLC. ECAOR
- $189,0003 bd2 ba1.4k sqft447 Smith Rd, Defuniak Springs, FL 32433For SaleMLS ID #1012420, Christopher M Jayne, Live 30A Real Estate LLC. ECAOR
- $184,8883 bd2 ba1.1k sqft498 Windflower St, Defuniak Springs, FL 32433New ConstructionECAOR
- $190,0004 bd2 ba1.8k sqft196 Gregory Dean Ln, Defuniak Springs, FL 32433For SaleMLS ID #952779, Elizabeth L Brannon, Brannon Real Estate Services. ECAOR
- $190,0004 bd2 ba1.8k sqft163 Gregory Dean Ln, Defuniak Springs, FL 32433For SaleMLS ID #952769, Elizabeth L Brannon, Brannon Real Estate Services. ECAOR
- $190,0004 bd2 ba1.8k sqft173 Gregory Dean Ln, Defuniak Springs, FL 32433For SaleMLS ID #952772, Elizabeth L Brannon, Brannon Real Estate Services. ECAOR
- $213,9003 bd2 ba1.5k sqft645 W Violet Ln, Defuniak Springs, FL 32433For SaleMLS ID #1010117, Catherine P Pagan Perdomo, Ellis Realty LLC. ECAOR
- $199,8883 bd2 ba1.2k sqft669 Windflower St, Defuniak Springs, FL 32433New ConstructionECAOR
- $184,0003 bd2 ba1.1k sqft135 Rembrandt Cir, Defuniak Springs, FL 32433For SaleMLS ID #1001543, Anahilia Renteria Leon, Realty Pointe of Florida LLC. ECAOR
- $159,0002 bd2 ba1.2k sqft173 E Lafavre Ln, Defuniak Springs, FL 32433For SaleMLS ID #1009490, Anahilia Renteria Leon, Realty Pointe of Florida LLC. ECAOR
