Located in the heart of desirable Capital Heights, this 2-bedroom, 1-bath home offers classic character in an unbeatable, walkable location. Stroll to nearby restaurants, grocery shopping, coffee shops, and local entertainment. Inside, warm wood trims, classic moldings, and original hardwood floors run through the living, dining, and bedroom areas. The layout opens to a spacious eat-in kitchen with ample wood cabinetry and counter space, plus a separate utility room off the back for laundry and storage. The bathroom features an updated vanity and fixtures, and key plumbing updates include replacement of the gas line and some of the water and sewer lines. Windows were recently updated to double-pane. Outside, you'll find a covered 1-car carport and a manageable yard. A great opportunity to own a charming, well-kept home in one of Mid City’s favorite neighborhoods—schedule your showing today!
For sale
$226,000
741 Steele Blvd, Baton Rouge, LA 70806
2beds
1,083sqft
Single Family Residence, Residential
Built in 1954
4,791 Square Feet Lot
$-- Zestimate®
$209/sqft
$-- HOA
What's special
Classic characterClassic moldingsManageable yardAmple wood cabinetrySpacious eat-in kitchenOriginal hardwood floorsWarm wood trims
- 8 days
- 249
- 19
Zillow last checked:
Listing updated:
Listed by:
Kimberly Littlefield,
Keyfinders Team Realty 225-408-5932
Source: ROAM MLS,MLS#: 2026015184
Facts & features
Interior
Bedrooms & bathrooms
- Bedrooms: 2
- Bathrooms: 1
- Full bathrooms: 1
Rooms
- Room types: Bathroom, Bedroom, Dining Room, Kitchen, Living Room, Utility Room
Primary bedroom
- Features: Ceiling Fan(s)
Bedroom 1
- Level: First
- Area: 138.6
- Width: 11
Bedroom 2
- Level: First
- Area: 146.9
- Dimensions: 13 x 11.3
Bathroom 1
- Level: First
- Area: 63.36
Dining room
- Level: First
- Area: 118.3
- Length: 13
Kitchen
- Level: First
- Area: 150
- Width: 12
Living room
- Level: First
- Area: 175
- Width: 14
Heating
- Central, Gas Heat, Forced Air
Cooling
- Central Air
Appliances
- Included: Range/Oven
Features
- Flooring: Wood
Interior area
- Total structure area: 1,083
- Total interior livable area: 1,083 sqft
Property
Parking
- Total spaces: 1
- Parking features: 1 Car Park, Carport, Detached, On Street, Driveway
- Has carport: Yes
- Has uncovered spaces: Yes
Features
- Stories: 1
- Fencing: Chain Link,Full,Wood
Lot
- Size: 4,791 Square Feet
- Dimensions: 42 x 120
- Features: Landscaped
Details
- Parcel number: 00562211
- Special conditions: Standard
Construction
Type & style
- Home type: SingleFamily
- Architectural style: Cottage
- Property subtype: Single Family Residence, Residential
Materials
- Asbestos, Frame
- Foundation: Pillar/Post/Pier
Condition
- New construction: No
- Year built: 1954
Utilities & green energy
- Gas: Delta Utilities
- Sewer: Public Sewer
- Water: Public
Community & HOA
Community
- Subdivision: Capital Heights
Location
- Region: Baton Rouge
Financial & listing details
- Price per square foot: $209/sqft
- Tax assessed value: $97,500
- Annual tax amount: $435
- Price range: $226K - $226K
- Date on market: 9/23/2026
- Listing terms: Cash,Conventional,FHA,VA Loan
Estimated market value
Not available
Estimated sales range
Not available
Not available
Price history
| Date | Event | Price |
|---|---|---|
| 9/23/2026 | Listed for sale | $226,000$209/sqft |
Source:  ROAM MLS #2026015184 Report a problem ROAM MLS #2026015184 Report a problem | ||
Public tax history
| Year | Property taxes | Tax assessment |
|---|---|---|
| 2025 | $435 -3.9% | $9,750 |
| 2024 | $453 -25.3% | $9,750 +129.4% |
| 2023 | $606 +671.2% | $4,250 |
| 2022 | $79 | $4,250 |
| 2021 | $79 | $4,250 |
| 2020 | $79 -85.4% | $4,250 |
| 2019 | $540 +1.2% | $4,250 |
| 2018 | $533 +568.1% | $4,250 |
| 2017 | $80 | $4,250 |
| 2016 | $80 +45.6% | $4,250 |
| 2015 | $55 -1.7% | $4,250 |
| 2014 | $56 | $4,250 |
| 2013 | $56 -88.7% | $4,250 |
| 2012 | $494 +8.8% | $4,250 |
| 2011 | $454 +0% | $4,250 |
| 2010 | $454 +696.7% | $4,250 |
| 2009 | $57 | $4,250 |
| 2008 | $57 -3% | $4,250 |
| 2007 | $59 +0% | $4,250 |
| 2006 | $59 0% | $4,250 |
| 2005 | $59 | $4,250 |
| 2004 | $59 -3.5% | $4,250 |
| 2003 | $61 | $4,250 |
| 2002 | $61 | $4,250 |
| 2001 | $61 +72% | $4,250 |
| 2000 | $35 | $4,250 |
Find assessor info on the county website
Monthly payment
Est. payment
Payment breakdown
Explore the cost of this home by adjusting the details. Changes won't be saved.Climate risks
Neighborhood: Mid City
Nearby schools
Schools provided by the listing agent
- District: East Baton Rouge
Source: ROAM MLS. This data may not be complete. We recommend contacting the local school district to confirm school assignments for this home.
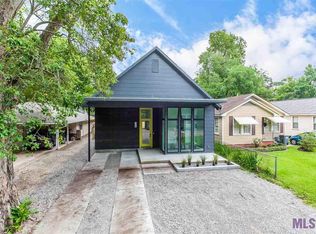
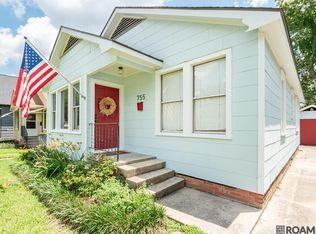
Similar homes
- $--2 bd1 ba1.2k sqft332 Peachtree Blvd, Baton Rouge, LA 70806Auction
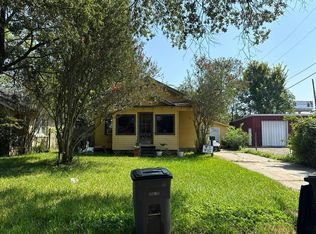 Auction.com 2
 - $234,9853 bd2 ba1.3k sqft5617 Hermitage Dr, Baton Rouge, LA 70806For Sale

 MLS ID #2026017604, Tawanda Eddings, Vylla Home. ROAM MLS
 - $240,0002 bd1 ba1.2k sqft125 Hearthstone Dr, Baton Rouge, LA 70806For Sale
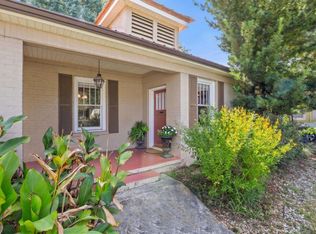 MLS ID #2026017054, Blythe Johnson, Compass - Perkins. ROAM MLS
 - $229,0002 bd1 ba910 sqft626 Caddo St, Baton Rouge, LA 70806For Sale
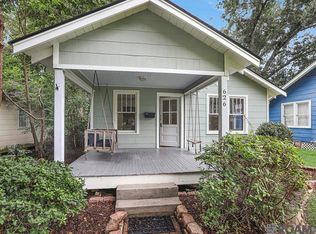 MLS ID #2026013067, Charly Genco, Magnolia Roots Realty LLC. ROAM MLS
 - $275,0003 bd2 ba1.2k sqft3652 Capital Heights Ave, Baton Rouge, LA 70806For Sale
 MLS ID #2600008115, Gabrielle Romaine, Kaizen Home Sales & Services. RAA
 - $246,0003 bd1 ba1.1k sqft848 S Eugene St, Baton Rouge, LA 70806For SaleMLS ID #2026011113, Carmen Bradley, Supreme. ROAM MLS
- $250,0002 bd2 ba1.2k sqft1973 Oleander St, Baton Rouge, LA 70806For SaleMLS ID #2026008848, Lathan David, Reve REALTORS. ROAM MLS
- $249,9003 bd2 ba1.6k sqft1095 Waverly Dr, Baton Rouge, LA 70806For SaleMLS ID #2026014805, Jonah Mumphrey, Pivot Realty. ROAM MLS
- $259,9002 bd1 ba1.2k sqft894 Arlington Ave, Baton Rouge, LA 70806For SaleMLS ID #2026016338, Josh McKay, RE/MAX Professional. ROAM MLS
- $255,0002 bd2 ba1.3k sqft2132 Oleander St, Baton Rouge, LA 70806For SaleMLS ID #2026006527, Remy Curry, Real Broker LLC. ROAM MLS
- $200,7002 bd1 ba1.2k sqft240 Bellewood Dr, Baton Rouge, LA 70806For SaleMLS ID #2026014244, Linda Dowden, The Dowden Group. ROAM MLS
- $284,9003 bd2 ba1.5k sqft347 Steele Blvd, Baton Rouge, LA 70806For SaleMLS ID #2026012169, Brandon Richoux, Smart Move Real Estate. ROAM MLS
- $319,0002 bd2 ba1.3k sqft727 Florence St, Baton Rouge, LA 70806For SaleMLS ID #2026017193, Katherine Coghlan, Burns & Co., Inc.. ROAM MLS
- $299,9992 bd1 ba1.4k sqft621 Glenmore Ave, Baton Rouge, LA 70806For Sale
 MLS ID #2573946, Sergio Mesa, Elite Real Estate Advisors . GSREIN
 - $224,9002 bd2 ba1.4k sqft750 S 18th St, Baton Rouge, LA 70802For SaleMLS ID #2026009018, Robin Gaspard, Gaspard & Co Real Estate LLC. ROAM MLS
- $265,0002 bd2 ba1.1k sqft376 S Ardenwood Dr, Baton Rouge, LA 70806For SaleMLS ID #2026009930, Antonio Cousin, Service 1st Real Estate. ROAM MLS
- $260,0003 bd2 ba1.5k sqft135 Belleview Dr, Baton Rouge, LA 70806For SaleMLS ID #2026013507, Brandon Richoux, Smart Move Real Estate. ROAM MLS
- $269,9002 bd2 ba1.3k sqft550 Camelia Ave, Baton Rouge, LA 70806For SaleMLS ID #2026013605, Kyle Petersen, Keller Williams Realty-First Choice. ROAM MLS
- $198,0003 bd2 ba1.5k sqft234 Cloud Dr, Baton Rouge, LA 70806For SaleMLS ID #2026010177, Kelly O'Brien, RE/MAX Partners. ROAM MLS
