This wonderful ranch-style villa in the heart of Chesterfield offers the perfect blend of comfort and convenience! Featuring an open floor plan, the spacious layout includes three bedrooms, three full bathrooms and a finished lower level. The entryway opens to an inviting great room with a vaulted ceiling, gas fireplace and a separate dining room. Cooking is a delight in the beautifully updated kitchen featuring granite countertops, pull-out cabinet drawers, soft-close cabinets and drawers, a gas range and a built-in microwave. Enjoy your morning coffee from the comfort of the three-season enclosed deck while taking in views of the greenery. The main level also features a primary suite with vaulted ceiling, bay window, walk-in closet and bath with separate tub/shower, dual sinks and tile floor. The updated hall bath is perfectly situated next to the second bedroom for your guests. The finished lower level, complete with a spacious third bedroom and updated full bath, offers a versatile living space perfect for a recreation area, home office or guest retreat. The additional unfinished area provides plenty of room for your storage needs. Main-floor laundry and a two-car garage round out the functional floor plan. In a 24-hour gated community and ideally located near shopping and dining, don't miss the opportunity to enjoy the effortless living this villa has to offer!
Pending
Listed by: Coldwell Banker Realty - Gundaker • Kathy Gettinger • Contact: 636-284-0990
$599,000
741 Stone Meadow Dr, Chesterfield, MO 63005
3beds
1,596sqft
Single Family Residence
Built in 2001
3,484 Square Feet Lot
$-- Zestimate®
$375/sqft
$475/mo HOA
What's special
Gas fireplaceTwo-car garageUpdated hall bathThree-season enclosed deckGranite countertopsViews of the greeneryOpen floor plan
- 31 days |
- 735 |
- 28 |
Zillow last checked:
Listing updated:
Listed by:
Kathy Gettinger 636-284-0990,
Coldwell Banker Realty - Gundaker,
Mary E Gettinger 314-378-3173,
Coldwell Banker Realty - Gundaker
Source: MARIS,MLS#: 26036798 Originating MLS: St. Louis Association of REALTORS
Originating MLS: St. Louis Association of REALTORSFacts & features
Interior
Bedrooms & bathrooms
- Bedrooms: 3
- Bathrooms: 3
- Full bathrooms: 3
- Main level bathrooms: 2
- Main level bedrooms: 2
Primary bedroom
- Features: Floor Covering: Carpeting
- Level: Main
- Area: 224
- Dimensions: 16x14
Bedroom
- Features: Floor Covering: Carpeting
- Level: Main
- Area: 176
- Dimensions: 16x11
Bedroom
- Features: Floor Covering: Carpeting
- Level: Lower
- Area: 180
- Dimensions: 15x12
Dining room
- Features: Floor Covering: Carpeting
- Level: Main
- Area: 143
- Dimensions: 13x11
Great room
- Features: Floor Covering: Carpeting
- Level: Main
- Area: 294
- Dimensions: 21x14
Kitchen
- Features: Floor Covering: Ceramic Tile
- Level: Main
- Area: 208
- Dimensions: 16x13
Other
- Features: Floor Covering: Other
- Level: Main
- Area: 132
- Dimensions: 12x11
Recreation room
- Features: Floor Covering: Carpeting
- Level: Lower
- Area: 693
- Dimensions: 33x21
Heating
- Natural Gas
Cooling
- Ceiling Fan(s), Central Air, Electric
Appliances
- Included: Dishwasher, Disposal, Dryer, Microwave, Gas Range, Refrigerator, Washer, Gas Water Heater
- Laundry: Main Level
Features
- Ceiling Fan(s), Double Vanity, Entrance Foyer, Granite Counters, High Speed Internet, Open Floorplan, Separate Dining, Separate Shower, Soaking Tub, Vaulted Ceiling(s), Walk-In Closet(s)
- Flooring: Carpet, Ceramic Tile, Wood
- Doors: Panel Door(s), Sliding Doors
- Windows: Bay Window(s), Double Pane Windows, Insulated Windows, Tilt-In Windows
- Basement: Partially Finished
- Number of fireplaces: 1
- Fireplace features: Gas Log, Great Room
Interior area
- Total interior livable area: 1,596 sqft
- Finished area above ground: 1,596
Property
Parking
- Total spaces: 2
- Parking features: Attached, Guest
- Attached garage spaces: 2
Features
- Levels: One
Lot
- Size: 3,484 Square Feet
- Features: Some Trees, Sprinklers In Front, Sprinklers In Rear
Details
- Parcel number: 18T220114
- Special conditions: Standard
Construction
Type & style
- Home type: SingleFamily
- Architectural style: Ranch,Traditional
- Property subtype: Single Family Residence
Materials
- Brick Veneer, Stone Veneer, Vinyl Siding
- Roof: Architectural Shingle
Condition
- Year built: 2001
Utilities & green energy
- Electric: Ameren
- Sewer: Public Sewer
- Water: Public
- Utilities for property: Cable Available, Electricity Connected, Natural Gas Connected, Phone Available, Sewer Available
Community & HOA
Community
- Features: Sidewalks, Street Lights
- Security: Gated Community, Smoke Detector(s)
- Subdivision: Stonehill Village B
HOA
- Has HOA: Yes
- Amenities included: Outside Management
- Services included: Insurance, Maintenance Grounds, Snow Removal
- HOA fee: $475 monthly
- HOA name: Stonehill Village B
Location
- Region: Chesterfield
Financial & listing details
- Price per square foot: $375/sqft
- Tax assessed value: $368,700
- Annual tax amount: $4,741
- Date on market: 6/11/2026
- Cumulative days on market: 31 days
- Listing terms: Cash,Conventional
- Electric utility on property: Yes
Estimated market value
Not available
Estimated sales range
Not available
Not available
Price history
| Date | Event | Price |
|---|---|---|
| 6/22/2026 | Pending sale | $599,000$375/sqft |
Source:  MARIS #26036798 Report a problem MARIS #26036798 Report a problem | ||
| 6/11/2026 | Listed for sale | $599,000+76.2%$375/sqft |
Source: MARIS #26036798 Report a problem | ||
| 4/27/2017 | Sold | -- |
Source: MARIS #17004043 Report a problem | ||
| 3/15/2017 | Pending sale | $340,000$213/sqft |
Source: Red Key Realty West #17004043 Report a problem | ||
| 1/31/2017 | Listed for sale | $340,000$213/sqft |
Source: Red Key Realty West #17004043 Report a problem | ||
| 4/24/2002 | Sold | -- |
Source: Public Record Report a problem | ||
Public tax history
| Year | Property taxes | Tax assessment |
|---|---|---|
| 2025 | $4,741 -1.7% | $70,060 +3.7% |
| 2024 | $4,822 +2.7% | $67,550 |
| 2023 | $4,697 +13% | $67,550 +21.6% |
| 2022 | $4,158 +0.6% | $55,560 |
| 2021 | $4,134 -2.7% | $55,560 +0.7% |
| 2020 | $4,250 -0.7% | $55,160 |
| 2019 | $4,282 | $55,160 +4.7% |
| 2018 | $4,282 | $52,700 |
| 2017 | $4,282 +2.3% | $52,700 +8.6% |
| 2016 | $4,186 +4.3% | $48,540 |
| 2015 | $4,013 | $48,540 -0.3% |
| 2014 | $4,013 -0.8% | $48,680 |
| 2013 | $4,047 | $48,680 -2.4% |
| 2012 | -- | $49,900 |
| 2011 | -- | $49,900 -14.1% |
| 2010 | $4,324 +5.9% | $58,090 |
| 2009 | $4,085 -13.7% | $58,090 -14% |
| 2008 | $4,736 +8.6% | $67,530 |
| 2007 | $4,361 | $67,530 +17.1% |
| 2006 | $4,361 -1.4% | $57,670 |
| 2005 | $4,422 +227.3% | $57,670 +7.8% |
| 2003 | $1,351 +20.4% | $53,510 +208.8% |
| 2002 | $1,122 +21.7% | $17,330 +17.7% |
| 2001 | $922 | $14,730 |
Find assessor info on the county website
Monthly payment
Est. payment$--/mo
Payment breakdown
Explore the cost of this home by adjusting the details. Changes won't be saved.All calculations are estimates and provided by Zillow, Inc. for informational purposes only. Actual amounts may vary.
HOA fees may include property taxes on listings classified as Co-Ops. Contact the listing agent and/or owner for fee details.
Mortgage interest rates are dependent on a number of factors, including credit score, down payment, and repayment length. Interest rate data provided by Zillow Group Marketplace, Inc. as of 1/1/1970 from various mortgage lenders with which we have lead or other similar arrangements; the Estimated Payment is an average of those rates.
See how much you could borrow to make a competitive offer.
Climate risks
Neighborhood: 63005
Nearby schools
GreatSchools rating
- 7/10Wild Horse Elementary SchoolGrades: K-5Distance: 0.5 mi
- 8/10Crestview Middle SchoolGrades: 6-8Distance: 3.3 mi
- 8/10Marquette Sr. High SchoolGrades: 9-12Distance: 2 mi
Schools provided by the listing agent
- Elementary: Wild Horse Elem.
- Middle: Crestview Middle
- High: Marquette Sr. High
Source: MARIS. This data may not be complete. We recommend contacting the local school district to confirm school assignments for this home.
- $526,6002 bd2 ba1.7k sqft745 Stone Meadow Dr, Chesterfield, MO 63005Off Market
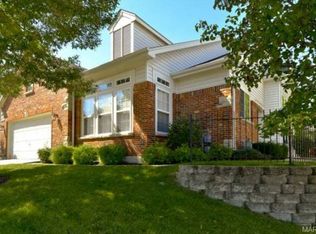
- $529,8003 bd3 ba1.8k sqft737 Stone Meadow Dr, Chesterfield, MO 63005Off Market

- $523,8003 bd3 ba2.2k sqft733 Stone Meadow Dr, Chesterfield, MO 63005Off Market

- $494,5002 bd3 ba1.6k sqft749 Stone Meadow Dr, Chesterfield, MO 63005Off Market
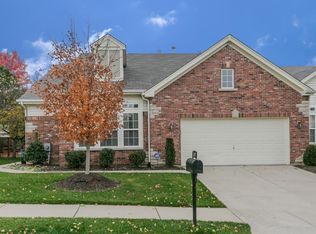
- $582,6004 bd3 ba2.5k sqft742 Stone Meadow Dr, Chesterfield, MO 63005Off Market
- $556,8003 bd3 ba1.6k sqft738 Stone Meadow Dr, Chesterfield, MO 63005Off Market
- $642,2004 bd3 ba2.3k sqft746 Stone Meadow Dr, Chesterfield, MO 63005Off Market
- $470,2003 bd3 ba1.8k sqft753 Stone Meadow Dr, Chesterfield, MO 63005Off Market
A local agent can set up tours, give advice and negotiate with sellers.
A local lender can help you make sure your offer is ready when you are.
Similar homes
- $499,9004 bd3 ba1.8k sqft401 Lea Harbor Ct, Grover, MO 63040For Sale

 MLS ID #26042532, Karen M Chandler, KMC Realty LLC. MARIS
 - $465,0004 bd3 ba2.2k sqft803 Streiff Ln, Ballwin, MO 63011For Sale
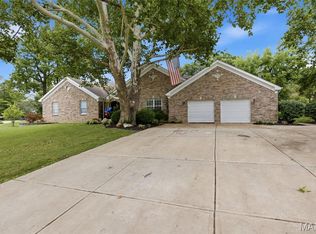 MLS ID #26043135, Matthew E Wood, Wood Brothers Realty. MARIS
 - $425,0003 bd3 ba1.9k sqft303 Fox Briar Ln, Ballwin, MO 63021For Sale
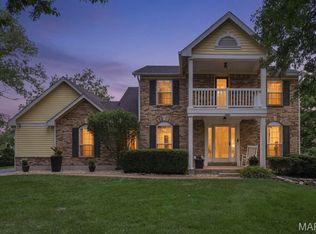 MLS ID #26040976, Cortney J Estes, Coldwell Banker Realty - Gundaker. MARIS
 - $419,9003 bd3 ba2.3k sqft4529 Briargate Dr, Saint Charles, MO 63304For Sale
 MLS ID #26041526, Mike L Sides, Keller Williams Realty West. MARIS
 - $550,0002 bd2 ba1.6k sqft519 Triton Way Dr, Ballwin, MO 63011For SaleMLS ID #26034177, Chad P Wilson, Keller Williams Realty West. MARIS
- $349,9002 bd4 ba1.7k sqft1743 Blue Oak Dr, Chesterfield, MO 63017For SaleMLS ID #26032762, Patty A Stellern, Keller Williams Chesterfield. MARIS
- $340,0002 bd4 ba1.8k sqft16180 Lea Oak Ct, Chesterfield, MO 63017For SaleMLS ID #26042094, Kelly L McCarthy, Elevate Realty, LLC. MARIS
- $500,0004 bd3 ba2.3k sqft12 Hickory Hill Dr, O'Fallon, MO 63366For SaleMLS ID #26040906, Mark & Neil Gellman, EXP Realty, LLC. MARIS
- $475,0003 bd2 ba2k sqft330 Woodlawn Terrace Ct, Ballwin, MO 63021For SaleMLS ID #26016882, Shah E Smith, Coldwell Banker Realty - Gundaker. MARIS
- $599,0003 bd3 ba2.3k sqft326 Kevin Jon Ct, Eureka, MO 63025For SaleMLS ID #26028989, Joseph Iannone, Coldwell Banker Realty - Gundaker. MARIS
- $492,0003 bd2 ba2.3k sqft206 Partinico Pl, Saint Peters, MO 63376For SaleMLS ID #26023666, Deanna Eberts, Keller Williams Realty West. MARIS
- $460,0004 bd3 ba2.3k sqft800 Eaglebrooke Dr, Ballwin, MO 63021For SaleMLS ID #26041698, Brian Preston, Elevate Realty, LLC. MARIS
- $425,0004 bd3 ba1.9k sqft215 Waterford Crossing Dr, Dardenne Prairie, MO 63368For SaleMLS ID #26043709, Janice M Freeman, ReeceNichols Real Estate. MARIS
- $394,9003 bd3 ba1.6k sqft3808 Pine Forest Ln, Saint Charles, MO 63304For SaleMLS ID #26038324, Michelle Syberg, Mid America Property Partners. MARIS
- $410,0003 bd2 ba1.7k sqft28 Jacobs Ct W, Saint Peters, MO 63376For SaleMLS ID #26042460, Kelley S Hoffman, Provident Property Management LLC. MARIS
- $485,0003 bd2 ba1.9k sqft83 S Ridgewynd Ct, Lake Saint Louis, MO 63367For SaleMLS ID #26040289, Crystal A McGrath, Coldwell Banker Realty - Gundaker. MARIS
- $529,0004 bd2 ba2.2k sqft3830 Dutch Hollow Ln, Pacific, MO 63069For SaleMLS ID #26028888, Meghan E Higgs, Picket Fence Realty, LLC. MARIS
- $360,0003 bd2 ba1.5k sqft141 Greenstone Dr, Saint Charles, MO 63303For SaleMLS ID #26032599, Whitney Macormic, Perfection Realty, LLC. MARIS
- $439,0004 bd3 ba2.2k sqft2517 Maple Crossing Dr, Ballwin, MO 63011For SaleMLS ID #26042128, Margie Medelberg, Coldwell Banker Realty - Gundaker West Regional. MARIS
- $475,0004 bd3 ba2.2k sqft1442 Norwood Hills Dr, O'Fallon, MO 63366For SaleMLS ID #26041470, Alicen Holloway, Dielmann Sotheby's International Realty. MARIS
- Missouri
- Saint Louis County
- Chesterfield
- 63005
- 741 Stone Meadow Dr
Nearby cities
Nearby zip codes
Other Chesterfield Topics
