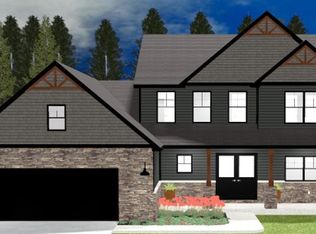
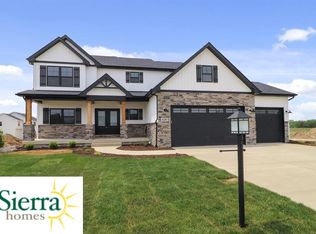
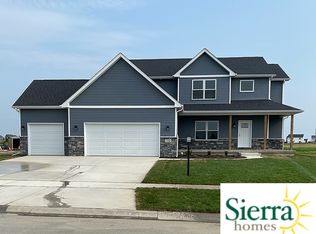
The Bristol is our smallest ranch floor plan but you would never guess by walking into this open concept main living area. The living room for this home is 18' x 16' which allows for a great space. The layout of this plan has the master suite located on the opposite side of the house from the other two bedrooms. The master suite has a dropped tray ceiling in the bedroom, bathroom has a 60" double bowl vanity and a large walk in closet right off the bedroom. This house has an amazing covered front porch to sit on in the morning and enjoy the new day.*Base Price Shown Includes a Standard Lot**Plans are fully customizable to fit your lifestyle*
This property is not currently displayed as for sale or rent on Zillow. This may be different from what's on other websites or public sources.