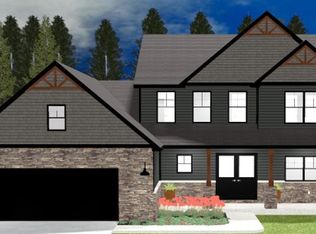
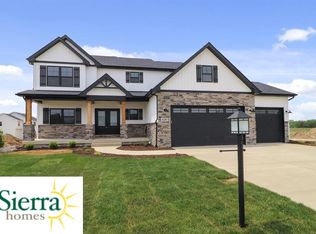
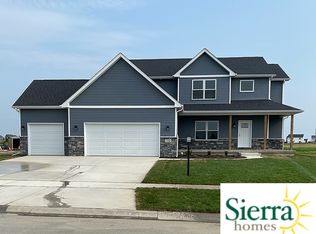
The Emma Grace is one of our traditional 2 Story plans. As you walk into the home you enter into a 6' wide entry that feels extremely open. As you flow to the rear of the home you open up to the living room, dinette and kitchen. The kitchen has plenty of storage along with a nice size walk in pantry. If you love to have people over and hang out in the garage we can easily modify this plan to allow you to have two access points to your powder room: one off the front entry hallway and another off your mudroom as you come into the house from the garage. We have found that a lot of our homeowners with this plan love this idea that originally came from a client we built for and we loved the idea so much we talk about it with all clients buying this model. Moving upstairs we have the option to loft the front bedroom if you would like. Laundry room is located on the 2nd Floor. The master suite has a dropped tray ceiling in the bedroom, the bathroom has split his and hers vanities and a large walk in closet right off the bathroom. *Base Price Shown Includes a Standard Lot**Plans are fully customizable to fit your lifestyle*
This property is not currently displayed as for sale or rent on Zillow. This may be different from what's on other websites or public sources.