ONE OF THE MOST ABSOLUTELY STUNNING AND UPDATED Village Green condos to ever hit the market! This beautiful and meticulously maintained 2BR/2 AND ONE HALF BATHS,+ den with a 2-car garage is being offered TURN-KEY FURNISHED with stylish new coastal décor—truly move-in ready!!! With 1,803 sq ft of living space (2,413 total under roof), this highly sought-after “D” model offers the comfort and feel of a single-family home combined with maintenance-free 55+ living. Completely REMODELED in 2020, the home has been thoughtfully upgraded throughout. Recent improvements include a new cement tile ROOF in 2023, a new A/C system in 2022 with all new ductwork, thermostat, and humidistat, brand-new luxury vinyl flooring throughout, and fully updated kitchen with new appliances in 2020. Additional enhancements include new attic insulation, gutters, fresh paint, new garage door and hot water heater installed in 2025. The spacious floor plan features a bright living room, a versatile den just off the kitchen, a newly added half bath, and a Florida lanai that’s perfect for relaxing or entertaining. The screened porch and patio deck provide a peaceful outdoor setting to enjoy the Florida lifestyle. Two heated community pools and a social gathering area are just steps away, adding to the appeal of this well-maintained community. Ideally located just 5 miles from the beautiful beaches of Anna Maria Island, and close to Robinson Preserve, Palma Sola Bay, Cortez Fishing Village, De Soto National Memorial, and G.T. Bray Park. Blake Medical Center is just around the corner, and IMG Academy is also nearby. Village Green is situated at one of the highest elevations in Manatee County, and no flood insurance is required by lenders. The monthly HOA fee of $675 includes building insurance, pool maintenance and heating, Spectrum cable and internet, exterior painting, professional management, pest control, landscaping, weed treatment, and annual roof cleaning. Move-in ready and impeccably maintained, this property offers the best of Village Green living!
Sold for $360,000
$360,000
7410 9TH AVENUE W #7410, BRADENTON, FL 34209
2beds
1,803sqft
Condominium
Built in 1978
-- sqft lot
$359,900 Zestimate®
$200/sqft
$2,727 Estimated rent
Home value
$359,900
$338,000 - $385,000
$2,727/mo
Zestimate® history
Owner options
List your home for rent
$2,727/mo
Rent Zestimate®
Find your next renter with Zillow Rental Manager. Plus, with online applications, you can quickly screen prospective tenants – for free.
$2,727/mo
Rent Zestimate®
Refinance and save
$3,074/mo
Est. payment
Refinancing to a lower rate could help reduce your monthly payments and save thousands over the life of the loan.
$3,074/mo
Est. payment
Explore your selling options
Work with a Zillow partner agent
Leverage their expertise and Zillow's premium Showcase listings to get your home seen by more buyers.
Get startedList with your own agent
Get your home in front of millions of buyers by listing it on Zillow.
Learn how to do itSell it yourself
Take full control of how buyers see your home on Zillow by listing For Sale by Owner (FSBO).
List your homeWhat's special
Fresh paintNewly added half bathSpacious floor planTwo heated community poolsNew garage door
Zillow last checked:
Listing updated:
Listed by:
Cindy Quinn, PA 941-780-8000,
SATO REAL ESTATE INC. 941-778-7200
Bought with:
Nicholas Costello, 3491414
KEYS TO THE BAY REAL ESTATE
Source: Stellar MLS,MLS#: A4687918 Originating MLS: Sarasota - Manatee
Originating MLS: Sarasota - Manatee
Facts & features
Interior
Bedrooms & bathrooms
- Bedrooms: 2
- Bathrooms: 3
- Full bathrooms: 2
- 1/2 bathrooms: 1
Rooms
- Room types: Den/Library/Office, Family Room, Great Room, Utility Room
Primary bedroom
- Features: Built-in Closet
- Level: First
- Area: 245.34 Square Feet
- Dimensions: 17.4x14.1
Bedroom 1
- Features: Built-in Closet
- Level: First
- Area: 197.38 Square Feet
- Dimensions: 13.9x14.2
Dining room
- Level: First
- Area: 115.14 Square Feet
- Dimensions: 10.1x11.4
Family room
- Level: First
- Area: 279.99 Square Feet
- Dimensions: 15.3x18.3
Great room
- Level: First
- Area: 402.32 Square Feet
- Dimensions: 18.8x21.4
Kitchen
- Level: First
- Area: 120.12 Square Feet
- Dimensions: 15.6x7.7
Heating
- Electric
Cooling
- Central Air
Appliances
- Included: Oven, Dishwasher, Disposal, Dryer, Electric Water Heater, Microwave, Range, Refrigerator, Washer
- Laundry: In Garage
Features
- Ceiling Fan(s), Living Room/Dining Room Combo, Open Floorplan, Primary Bedroom Main Floor, Stone Counters, Thermostat
- Flooring: Luxury Vinyl, Tile
- Doors: Sliding Doors
- Windows: Window Treatments, Hurricane Shutters
- Has fireplace: No
- Furnished: Yes
- Common walls with other units/homes: Corner Unit
Interior area
- Total structure area: 2,413
- Total interior livable area: 1,803 sqft
Property
Parking
- Total spaces: 2
- Parking features: Covered, Driveway, Guest
- Attached garage spaces: 2
- Has uncovered spaces: Yes
- Details: Garage Dimensions: 20x20
Features
- Levels: One
- Stories: 1
- Patio & porch: Covered, Patio, Porch, Rear Porch, Screened
- Exterior features: Storage
- Has view: Yes
- View description: Garden
Lot
- Features: Corner Lot, Near Public Transit
Details
- Parcel number: 3899437309
- Zoning: PDP
- Special conditions: None
Construction
Type & style
- Home type: Condo
- Property subtype: Condominium
Materials
- Block
- Foundation: Block
- Roof: Tile
Condition
- New construction: No
- Year built: 1978
Utilities & green energy
- Sewer: Public Sewer
- Water: Public
- Utilities for property: Cable Connected, Electricity Connected, Public, Sewer Connected, Water Connected
Community & HOA
Community
- Features: Buyer Approval Required, Deed Restrictions, Pool
- Pet fee: $0 monthly
- Senior community: Yes
- Subdivision: VILLAGE GREEN OF BRADENTON SEC 8
HOA
- Has HOA: Yes
- Amenities included: Pool
- Services included: Cable TV, Community Pool, Insurance, Internet, Maintenance Structure, Maintenance Grounds, Manager, Pool Maintenance
- HOA fee: $675 monthly
- HOA name: C&C
- HOA phone: 941-377-3419
Location
- Region: Bradenton
Financial & listing details
- Price per square foot: $200/sqft
- Annual tax amount: $4,896
- Date on market: 4/2/2026
- Cumulative days on market: 14 days
- Listing terms: Cash,Conventional
- Ownership: Condominium
- Total actual rent: 0
- Electric utility on property: Yes
- Road surface type: Asphalt
Price history
| Date | Event | Price |
|---|---|---|
| 6/11/2026 | Sold | $360,000-4%$200/sqft |
Source:  Stellar MLS #A4687918 Report a problem Stellar MLS #A4687918 Report a problem | ||
| 4/16/2026 | Pending sale | $375,000$208/sqft |
Source: Stellar MLS #A4687918 Report a problem | ||
| 4/2/2026 | Listed for sale | $375,000$208/sqft |
Source: Stellar MLS #A4687918 Report a problem | ||
Public tax history
Tax history is unavailable.
Neighborhood: Village Green
Nearby homes
- $330,5002 bd2 ba1.8k sqft7307 7th Ave W, Bradenton, FL 34209Off Market
- $265,0002 bd2 ba1.6k sqft7319 7th Ave W, Bradenton, FL 34209Off Market
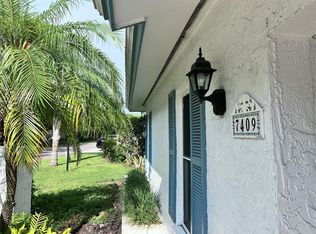
- $295,0002 bd2 ba1.4k sqft7409 7th Ave W, Bradenton, FL 34209Sold
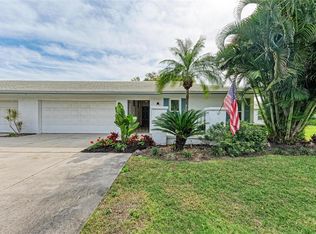
- $305,0002 bd2 ba2.1k sqft7421 7th Ave W #5812, Bradenton, FL 34209Sold
- $341,7002 bd2 ba2.1k sqft7414 8th Ave W, Bradenton, FL 34209Off Market
- $299,9002 bd2 ba1.4k sqft7402 8th Ave W, Bradenton, FL 34209For Sale
- $304,7002 bd2 ba1.8k sqft7314 8th Ave W, Bradenton, FL 34209Off Market
- $314,4002 bd2 ba1.9k sqft7310 8th Ave W, Bradenton, FL 34209Off Market
- $258,8002 bd2 ba1.6k sqft7311 8th Ave W, Bradenton, FL 34209Off Market
Nearby schools
GreatSchools rating
- 6/10Palma Sola Elementary SchoolGrades: PK-5Distance: 0.8 mi
- 4/10Martha B. King Middle SchoolGrades: 6-8Distance: 0.8 mi
- 3/10Manatee High SchoolGrades: 8-12Distance: 2.5 mi
Get a cash offer in 3 minutes
Find out how much your home could sell for in as little as 3 minutes with a no-obligation cash offer.
Estimated market value
$359,900
Get a cash offer in 3 minutes
Find out how much your home could sell for in as little as 3 minutes with a no-obligation cash offer.
Estimated market value
$359,900
- Florida
- Manatee County
- Bradenton
- 34209
- Village Green
- 7410 9TH AVENUE W Unit 7410
Nearby cities
Nearby neighborhoods
Nearby zip codes
Other Bradenton Topics
