Welcome to this absolutely stunning, well-maintained one-owner home offering the perfect blend of elegance, comfort, and functionality. From the moment you arrive, you'll love the beautiful curb appeal, manicured landscaping, and inviting exterior. Step inside to a grand entryway with soaring 9-foot ceilings on the main level, and a bright, open layout designed for everyday living and entertaining. The main level features spacious living and dining areas filled with natural light, creating a warm and welcoming atmosphere throughout. The kitchen offers abundant cabinetry, generous counter space, recessed lighting, a center island, and an easy flow into the dining and living spaces. Upstairs, you'll find 4 spacious bedrooms with 3 of the 4 having walk-in closets, including a beautiful primary suite with an updated en-suite bathroom featuring double vanities, a soaking tub, and a separate walk-in shower. The home includes 2 full bathrooms, both with double vanities, plus 2 convenient half bathrooms. The full finished basement is a true standout, complete with a half bath, full kitchen, and a 2nd laundry area-perfect for entertaining, guests, extended living space, or a private retreat. Outside, enjoy a peaceful backyard with no neighbors directly behind the home, a patio area, pergola, storage shed, and plenty of green space to enjoy. Major updates include a roof that is only 3 years old, giving added peace of mind. The neighborhood also offers a community pool, adding even more value and enjoyment. With beautiful finishes, generous living spaces, a finished basement, and pride of ownership throughout, this well-maintained one-owner home is truly one you do not want to miss!
Sold
$404,000
7410 Giroud Dr, Indianapolis, IN 46259
4beds
3,612sqft
Residential, Single Family Residence
Built in 1998
0.34 Acres Lot
$405,800 Zestimate®
$112/sqft
$2,882 Estimated rent
Home value
$405,800
$381,000 - $430,000
$2,882/mo
Zestimate® history
Owner options
List your home for rent
$2,882/mo
Rent Zestimate®
Find your next renter with Zillow Rental Manager. Plus, with online applications, you can quickly screen prospective tenants – for free.
$2,882/mo
Rent Zestimate®
Refinance and save
$3,106/mo
Est. payment
Refinancing to a lower rate could help reduce your monthly payments and save thousands over the life of the loan.
$3,106/mo
Est. payment
Explore your selling options
Work with a Zillow partner agent
Leverage their expertise and Zillow's premium Showcase listings to get your home seen by more buyers.
Get startedList with your own agent
Get your home in front of millions of buyers by listing it on Zillow.
Learn how to do itSell it yourself
Take full control of how buyers see your home on Zillow by listing For Sale by Owner (FSBO).
List your homeWhat's special
Full finished basementPatio areaStorage shedInviting exteriorBeautiful curb appealBeautiful primary suiteRecessed lighting
Zillow last checked:
Listing updated:
Listed by:
Deanna Bennett indysgotoagent@gmail.com,
Ever Real Estate, LLC
Bought with:
Anthony Lee
Victory Realty Team
Source: MIBOR as distributed by MLS GRID,MLS#: 22099219
Facts & features
Interior
Bedrooms & bathrooms
- Bedrooms: 4
- Bathrooms: 4
- Full bathrooms: 2
- 1/2 bathrooms: 2
- Main level bathrooms: 1
Primary bedroom
- Level: Upper
- Area: 224 Square Feet
- Dimensions: 14X16
Bedroom 2
- Level: Upper
- Area: 110 Square Feet
- Dimensions: 10X11
Bedroom 3
- Level: Upper
- Area: 121 Square Feet
- Dimensions: 11X11
Bedroom 4
- Level: Upper
- Area: 154 Square Feet
- Dimensions: 11X14
Bonus room
- Level: Basement
- Area: 783 Square Feet
- Dimensions: 29X27
Bonus room
- Level: Basement
- Area: 168 Square Feet
- Dimensions: 14X12
Dining room
- Level: Main
- Area: 182 Square Feet
- Dimensions: 13X14
Family room
- Level: Main
- Area: 238 Square Feet
- Dimensions: 17X14
Kitchen
- Level: Main
- Area: 266 Square Feet
- Dimensions: 19X14
Kitchen
- Features: Other
- Level: Basement
- Area: 112 Square Feet
- Dimensions: 14X8
Laundry
- Level: Main
- Area: 42 Square Feet
- Dimensions: 6X7
Living room
- Level: Main
- Area: 182 Square Feet
- Dimensions: 13X14
Heating
- Electric
Cooling
- Central Air
Appliances
- Included: Common Laundry, Electric Cooktop, Dishwasher, Electric Water Heater, Disposal, Microwave, Electric Oven, Water Heater, Water Softener Owned
- Laundry: Common Area
Features
- Double Vanity, High Ceilings, Kitchen Island, Entrance Foyer, High Speed Internet, Pantry, Walk-In Closet(s)
- Basement: Finished,Full
Interior area
- Total structure area: 3,612
- Total interior livable area: 3,612 sqft
- Finished area below ground: 1,260
Property
Parking
- Total spaces: 2
- Parking features: Attached
- Attached garage spaces: 2
Features
- Levels: Two
- Stories: 2
Lot
- Size: 0.34 Acres
Details
- Additional structures: Storage
- Parcel number: 491524123061000300
- Special conditions: None
- Horse amenities: None
Construction
Type & style
- Home type: SingleFamily
- Architectural style: Traditional
- Property subtype: Residential, Single Family Residence
Materials
- Vinyl With Brick
- Foundation: Concrete Perimeter
Condition
- New construction: No
- Year built: 1998
Utilities & green energy
- Water: Public
Community & HOA
Community
- Subdivision: Bel Moore
HOA
- Has HOA: Yes
- HOA fee: $450 annually
Location
- Region: Indianapolis
Financial & listing details
- Price per square foot: $112/sqft
- Tax assessed value: $339,700
- Annual tax amount: $3,314
- Date on market: 5/1/2026
- Cumulative days on market: 21 days
Price history
| Date | Event | Price |
|---|---|---|
| 6/23/2026 | Sold | $404,000+1%$112/sqft |
Source:  MIBOR as distributed by MLS GRID #22099219 Report a problem MIBOR as distributed by MLS GRID #22099219 Report a problem | ||
| 5/21/2026 | Pending sale | $399,900$111/sqft |
Source: MIBOR as distributed by MLS GRID #22099219 Report a problem | ||
| 5/1/2026 | Listed for sale | $399,900$111/sqft |
Source: MIBOR as distributed by MLS GRID #22099219 Report a problem | ||
Public tax history
| Year | Property taxes | Tax assessment |
|---|---|---|
| 2025 | $3,315 +14.5% | $339,700 +2.5% |
| 2024 | $2,895 +1.1% | $331,500 +14.5% |
| 2023 | $2,865 +7.5% | $289,400 +1.1% |
| 2022 | $2,665 +9.9% | $286,300 +7.5% |
| 2021 | $2,424 +1.5% | $266,300 +10% |
| 2020 | $2,387 +6.5% | $242,200 +3.5% |
| 2019 | $2,241 +6.1% | $234,100 +6.5% |
| 2018 | $2,113 +3.1% | $219,900 +7.7% |
| 2017 | $2,050 +8.6% | $204,100 +6.1% |
| 2016 | $1,887 +1.6% | $192,400 +5.5% |
| 2014 | $1,857 -1.9% | $182,300 |
| 2013 | $1,893 | $182,300 -1.7% |
| 2012 | $1,893 | $185,500 +3.2% |
| 2011 | -- | $179,800 -6.2% |
| 2010 | $1,916 -2.2% | $191,600 -2.2% |
| 2009 | $1,960 | $196,000 +3.1% |
| 2007 | -- | $190,100 +4.5% |
| 2006 | -- | $181,900 +10.7% |
| 2005 | -- | $164,300 |
| 2004 | -- | $164,300 |
| 2003 | -- | $164,300 +72.8% |
| 2002 | -- | $95,100 +200% |
| 2001 | -- | $31,700 |
| 2000 | -- | $31,700 |
Find assessor info on the county website
Neighborhood: South Franklin
Nearby homes
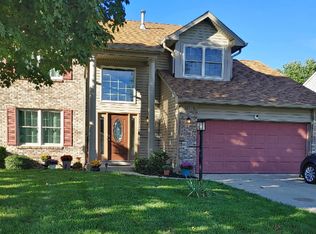
- $290,0004 bd3 ba2.3k sqft7418 Giroud Dr, Indianapolis, IN 46259Sold
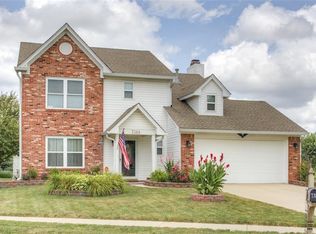
- $307,3003 bd3 ba1.8k sqft7388 Kita Dr, Indianapolis, IN 46259Off Market
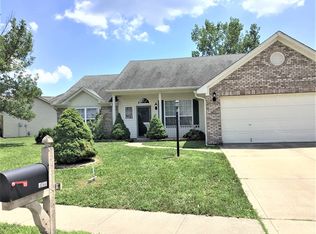
- $334,4004 bd2 ba2.1k sqft7426 Giroud Dr, Indianapolis, IN 46259Off Market
- $267,5004 bd2 ba1.7k sqft7421 Giroud Dr, Indianapolis, IN 46259Off Market
- $304,3003 bd2 ba1.5k sqft7382 Kita Dr, Indianapolis, IN 46259Off Market
- $318,2004 bd2 ba1.3k sqft7434 Giroud Dr, Indianapolis, IN 46259Off Market
- $289,2004 bd2 ba1.9k sqft8310 Giroud Pl, Indianapolis, IN 46259Off Market
- $353,6004 bd3 ba3.1k sqft7414 Norma Jean Dr, Indianapolis, IN 46259Off Market
Nearby schools
GreatSchools rating
- 7/10Mary Adams Elementary SchoolGrades: K-3Distance: 0.1 mi
- 5/10Franklin Central Junior HighGrades: 7-8Distance: 3.6 mi
- 7/10Franklin Central High SchoolGrades: 9-12Distance: 2.4 mi
Schools provided by the listing agent
- Elementary: Mary Adams Elementary School
- Middle: Franklin Central Junior High
Source: MIBOR as distributed by MLS GRID. This data may not be complete. We recommend contacting the local school district to confirm school assignments for this home.
Get a cash offer in 3 minutes
Find out how much your home could sell for in as little as 3 minutes with a no-obligation cash offer.
Estimated market value
$405,800
Get a cash offer in 3 minutes
Find out how much your home could sell for in as little as 3 minutes with a no-obligation cash offer.
Estimated market value
$405,800
- Indiana
- Marion County
- Indianapolis
- 46259
- South Franklin
- 7410 Giroud Dr
