Ready to move in, One owner home and well taken care of! This home is in a wonderful location. There is an elementary school, park, and soccer field behind the home which means no rear neighbors. The back yard has a mini barn, two 10-year-old crimson maple trees, a custom-built woodburning fireplace with charcoal grill and prep-station. Primary bedroom has a nice garden tub. There are many newer upgrades to the mechanics of the home allowing for very low maintenance: Roof 2022, Windows 2021, HVAC 2023, 6" Gutters and porch columns in 2023, Dishwasher and garbage disposal in 2023, Newer refrigerator and security system in 2024. You will feel at home with the welcoming entrance, ample space with four bedrooms for your family. Schedule your showing today!
Sold
$290,000
7418 Giroud Dr, Indianapolis, IN 46259
4beds
2,387sqft
Residential, Single Family Residence
Built in 1998
0.28 Acres Lot
$298,000 Zestimate®
$121/sqft
$2,324 Estimated rent
Home value
$298,000
$271,000 - $328,000
$2,324/mo
Zestimate® history
Owner options
List your home for rent
$2,324/mo
Rent Zestimate®
Find your next renter with Zillow Rental Manager. Plus, with online applications, you can quickly screen prospective tenants – for free.
$2,324/mo
Rent Zestimate®
Refinance and save
$1,670/mo
Est. payment
Refinancing to a lower rate could help reduce your monthly payments and save thousands over the life of the loan.
$1,670/mo
Est. payment
Explore your selling options
Work with a Zillow partner agent
Leverage their expertise and Zillow's premium Showcase listings to get your home seen by more buyers.
Get startedList with your own agent
Get your home in front of millions of buyers by listing it on Zillow.
Learn how to do itSell it yourself
Take full control of how buyers see your home on Zillow by listing For Sale by Owner (FSBO).
List your homeWhat's special
Zillow last checked:
Listing updated:
Listed by:
Veronica Romero 317-242-8136,
Dubois Realty Co., Inc.
Bought with:
Veronica Romero
Dubois Realty Co., Inc.
Source: MIBOR as distributed by MLS GRID,MLS#: 22005096
Facts & features
Interior
Bedrooms & bathrooms
- Bedrooms: 4
- Bathrooms: 3
- Full bathrooms: 2
- 1/2 bathrooms: 1
- Main level bathrooms: 1
Primary bedroom
- Features: Carpet
- Level: Upper
- Area: 204 Square Feet
- Dimensions: 17x12
Bedroom 2
- Features: Carpet
- Level: Upper
- Area: 143 Square Feet
- Dimensions: 13x11
Bedroom 3
- Features: Carpet
- Level: Upper
- Area: 110 Square Feet
- Dimensions: 11x10
Bedroom 4
- Features: Carpet
- Level: Upper
- Area: 100 Square Feet
- Dimensions: 10x10
Dining room
- Features: Carpet
- Level: Main
- Area: 140 Square Feet
- Dimensions: 14x10
Family room
- Features: Carpet
- Level: Main
- Area: 208 Square Feet
- Dimensions: 16x13
Kitchen
- Features: Vinyl
- Level: Main
- Area: 208 Square Feet
- Dimensions: 16x13
Laundry
- Features: Vinyl
- Level: Main
- Area: 40 Square Feet
- Dimensions: 8x5
Living room
- Features: Carpet
- Level: Main
- Area: 182 Square Feet
- Dimensions: 13x14
Heating
- Forced Air
Cooling
- Has cooling: Yes
Appliances
- Included: Dishwasher, Dryer, Disposal, Gas Water Heater, Microwave, Electric Oven, Range Hood, Refrigerator, Washer
- Laundry: Main Level
Features
- Attic Access, Kitchen Island, Entrance Foyer, Ceiling Fan(s), High Speed Internet, Eat-in Kitchen, Smart Thermostat, Walk-In Closet(s)
- Windows: Screens, Windows Thermal
- Basement: Partial
- Attic: Access Only
Interior area
- Total structure area: 2,387
- Total interior livable area: 2,387 sqft
- Finished area below ground: 88
Property
Parking
- Total spaces: 2
- Parking features: Attached
- Attached garage spaces: 2
Features
- Levels: Two
- Stories: 2
- Patio & porch: Patio
Lot
- Size: 0.28 Acres
- Features: Access, Curbs, Sidewalks, Storm Sewer, Street Lights, Mature Trees, Trees-Small (Under 20 Ft)
Details
- Additional structures: Barn Mini
- Parcel number: 491524123062000300
- Special conditions: None,Defects/None Noted,Sales Disclosure On File
- Horse amenities: None
Construction
Type & style
- Home type: SingleFamily
- Architectural style: Traditional
- Property subtype: Residential, Single Family Residence
Materials
- Vinyl With Brick
- Foundation: Block, Concrete Perimeter, Partial
Condition
- New construction: No
- Year built: 1998
Utilities & green energy
- Electric: 200+ Amp Service
- Water: Municipal/City
- Utilities for property: Electricity Connected, Sewer Connected, Water Connected
Community & HOA
Community
- Features: Low Maintenance Lifestyle
- Security: Security Service
- Subdivision: Bel Moore
HOA
- Has HOA: Yes
- Amenities included: Maintenance, Management, Snow Removal
- Services included: Association Home Owners, Entrance Common, Maintenance, Management, Snow Removal
- HOA fee: $212 semi-annually
- HOA phone: 317-207-4281
Location
- Region: Indianapolis
Financial & listing details
- Price per square foot: $121/sqft
- Tax assessed value: $287,500
- Annual tax amount: $2,454
- Date on market: 10/4/2024
- Cumulative days on market: 94 days
- Electric utility on property: Yes
Price history
| Date | Event | Price |
|---|---|---|
| 6/19/2025 | Listing removed | $2,150$1/sqft |
Source: Zillow Rentals Report a problem | ||
| 5/30/2025 | Listed for rent | $2,150$1/sqft |
Source: Zillow Rentals Report a problem | ||
| 1/21/2025 | Sold | $290,000-9.2%$121/sqft |
Source:  MIBOR as distributed by MLS GRID #22005096 Report a problem MIBOR as distributed by MLS GRID #22005096 Report a problem | ||
| 1/9/2025 | Pending sale | $319,500$134/sqft |
Source: MIBOR as distributed by MLS GRID #22005096 Report a problem | ||
| 11/24/2024 | Price change | $319,500-1.7%$134/sqft |
Source: MIBOR as distributed by MLS GRID #22005096 Report a problem | ||
| 10/23/2024 | Price change | $324,900-1.5%$136/sqft |
Source: MIBOR as distributed by MLS GRID #22005096 Report a problem | ||
| 10/4/2024 | Listed for sale | $330,000$138/sqft |
Source: MIBOR as distributed by MLS GRID #22005096 Report a problem | ||
Public tax history
| Year | Property taxes | Tax assessment |
|---|---|---|
| 2025 | $2,814 +14.6% | $287,500 +2.2% |
| 2024 | $2,455 +1.1% | $281,400 +14.7% |
| 2023 | $2,428 +7.5% | $245,300 +1.1% |
| 2022 | $2,259 +10.1% | $242,600 +7.5% |
| 2021 | $2,052 +2.3% | $225,700 +10.1% |
| 2020 | $2,006 +6.7% | $205,000 +3.6% |
| 2019 | $1,880 +5.7% | $197,800 +6.6% |
| 2018 | $1,778 -46.7% | $185,600 +7.7% |
| 2017 | $3,335 +7.3% | $172,400 +6.1% |
| 2016 | $3,108 +1.6% | $162,500 +6.6% |
| 2014 | $3,058 -1.5% | $152,400 |
| 2013 | $3,106 | $152,400 -1.6% |
| 2012 | $3,106 | $154,800 +5.3% |
| 2011 | -- | $147,000 -6.2% |
| 2010 | $3,149 -2.3% | $156,700 -2.2% |
| 2009 | $3,222 | $160,300 +3.1% |
| 2007 | -- | $155,500 +4% |
| 2006 | -- | $149,500 +10.7% |
| 2005 | -- | $135,000 |
| 2004 | -- | $135,000 |
| 2003 | -- | $135,000 +67.7% |
| 2002 | -- | $80,500 +200% |
| 2001 | -- | $26,830 +1.2% |
| 2000 | -- | $26,500 |
Find assessor info on the county website
Neighborhood: South Franklin
Nearby homes
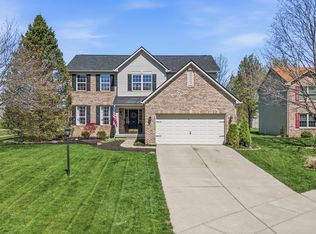
- $404,0004 bd4 ba3.6k sqft7410 Giroud Dr, Indianapolis, IN 46259Sold
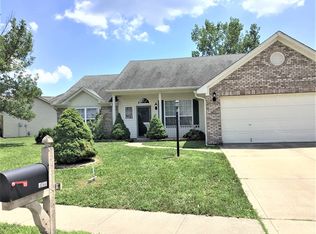
- $340,7004 bd2 ba2.1k sqft7426 Giroud Dr, Indianapolis, IN 46259Off Market
- $323,7004 bd2 ba1.3k sqft7434 Giroud Dr, Indianapolis, IN 46259Off Market
- $273,0004 bd2 ba1.7k sqft7421 Giroud Dr, Indianapolis, IN 46259Off Market
- $309,8003 bd3 ba1.8k sqft7388 Kita Dr, Indianapolis, IN 46259Off Market
- $284,0003 bd2 ba1.7k sqft7433 Giroud Dr, Indianapolis, IN 46259Off Market
- $378,6004 bd2 ba2.5k sqft7442 Giroud Dr, Indianapolis, IN 46259Off Market
- $310,4003 bd2 ba1.5k sqft7382 Kita Dr, Indianapolis, IN 46259Off Market
Nearby schools
GreatSchools rating
- 7/10Mary Adams Elementary SchoolGrades: K-3Distance: 0.1 mi
- 7/10Franklin Central Junior HighGrades: 7-8Distance: 3.5 mi
- 9/10Franklin Central High SchoolGrades: 9-12Distance: 2.4 mi
Schools provided by the listing agent
- Middle: Franklin Central Junior High
- High: Franklin Central High School
Source: MIBOR as distributed by MLS GRID. This data may not be complete. We recommend contacting the local school district to confirm school assignments for this home.
Get a cash offer in 3 minutes
Find out how much your home could sell for in as little as 3 minutes with a no-obligation cash offer.
Estimated market value
$298,000
Get a cash offer in 3 minutes
Find out how much your home could sell for in as little as 3 minutes with a no-obligation cash offer.
Estimated market value
$298,000
- Indiana
- Marion County
- Indianapolis
- 46259
- South Franklin
- 7418 Giroud Dr
Nearby cities
Nearby neighborhoods
Nearby zip codes
Other Indianapolis Topics
