Welcome to 7410 Salford Court, a gorgeous 2-sides brick end-unit Claremont model backing to trees in Alexandria’s highly sought-after Kingstowne! This 4-bedroom 3 and a half bath garage townhome has an open floorplan and lots of tasteful upgrades. The side entry gives the feel of a detached house. A half-moon window illuminates the entrance foyer. Classic hardwood floors flow through the main and upper levels. A wall was removed to open up the awesome eat-in kitchen which features rich 42-inch cherry cabinetry with brushed nickel hardware and under-cabinet lighting, stainless appliances, sleek granite counters, glass tile backsplash, a useful L-shaped island/peninsula with an overhang for barstool seating, deep sink with swan-neck faucet and plenty of recessed lighting. Step out from the living room to the spacious Trex deck with great views of greenery and Olander and Margaret Banks Community Park. It’s the perfect spot to unwind, grill and entertain. Upstairs, the owner’s suite has a soaring vaulted ceiling, walk-in closet with an organizer system and a stylishly renovated bath retreat with custom tilework, separate soaking tub and glass-enclosed shower. There are also two other bedrooms and an updated hall bath. Downstairs, you’ll find the fourth bedroom along with another full bath, the large rec room centered by a cozy fireplace with a detailed wood mantel and glass-paned French doors leading to the brick patio and fully fenced rear yard. The water heater was new in 2018 and the air conditioner was new in 2024. This beautiful home comes with the endless list of Kingstowne amenities - pools, gyms, community centers, sport courts, tot lots, 12 miles of walking trails and more! It’s also close to two Metro stops, two town centers and all commuter routes!
Sold for $774,950
$774,950
7410 Salford Ct, Alexandria, VA 22315
4beds
2,440sqft
Townhouse
Built in 1987
2,449 Square Feet Lot
$792,800 Zestimate®
$318/sqft
$3,671 Estimated rent
Home value
$792,800
$745,000 - $848,000
$3,671/mo
Zestimate® history
Owner options
List your home for rent
$3,671/mo
Rent Zestimate®
Find your next renter with Zillow Rental Manager. Plus, with online applications, you can quickly screen prospective tenants – for free.
$3,671/mo
Rent Zestimate®
Refinance and save
$5,026/mo
Est. payment
Refinancing to a lower rate could help reduce your monthly payments and save thousands over the life of the loan.
$5,026/mo
Est. payment
Explore your selling options
Work with a Zillow partner agent
Leverage their expertise and Zillow's premium Showcase listings to get your home seen by more buyers.
Get startedList with your own agent
Get your home in front of millions of buyers by listing it on Zillow.
Learn how to do itSell it yourself
Take full control of how buyers see your home on Zillow by listing For Sale by Owner (FSBO).
List your homeWhat's special
Cozy fireplaceFully fenced rear yardBrick patioOpen floorplanStainless appliancesRenovated bath retreatTasteful upgrades
Zillow last checked:
Listing updated:
Listed by:
Cindy Schneider 703-822-0207,
Long & Foster Real Estate, Inc.,
Co-Listing Agent: Howard Jason Schneider 571-233-7413,
Long & Foster Real Estate, Inc.
Bought with:
Kaitlyn Falstad, SP40003676
KW Metro Center
Source: Bright MLS,MLS#: VAFX2244280
Facts & features
Interior
Bedrooms & bathrooms
- Bedrooms: 4
- Bathrooms: 4
- Full bathrooms: 3
- 1/2 bathrooms: 1
- Main level bathrooms: 1
Basement
- Area: 680
Heating
- Heat Pump, Electric
Cooling
- Central Air, Electric
Appliances
- Included: Microwave, Dishwasher, Disposal, Dryer, Exhaust Fan, Refrigerator, Cooktop, Washer, Stainless Steel Appliance(s), Electric Water Heater
Features
- Basement: Walk-Out Access
- Number of fireplaces: 1
Interior area
- Total structure area: 2,440
- Total interior livable area: 2,440 sqft
- Finished area above ground: 1,760
- Finished area below ground: 680
Property
Parking
- Total spaces: 1
- Parking features: Garage Faces Front, Garage Door Opener, Attached
- Attached garage spaces: 1
Accessibility
- Accessibility features: None
Features
- Levels: Three
- Stories: 3
- Patio & porch: Deck, Patio
- Pool features: Community
- Fencing: Back Yard
- Has view: Yes
- View description: Trees/Woods
Lot
- Size: 2,449 Square Feet
Details
- Additional structures: Above Grade, Below Grade
- Parcel number: 0914 09220006
- Zoning: 304
- Special conditions: Standard
Construction
Type & style
- Home type: Townhouse
- Architectural style: Colonial
- Property subtype: Townhouse
Materials
- Brick, Vinyl Siding
- Foundation: Permanent
Condition
- New construction: No
- Year built: 1987
Details
- Builder model: Claremont
- Builder name: Halle
Utilities & green energy
- Sewer: Public Sewer
- Water: Public
Community & HOA
Community
- Subdivision: Kingstowne
HOA
- Has HOA: Yes
- Amenities included: Basketball Court, Community Center, Common Grounds, Fitness Center, Jogging Path, Picnic Area, Pool, Tennis Court(s), Tot Lots/Playground
- Services included: Common Area Maintenance, Management, Pool(s), Snow Removal, Trash
- HOA fee: $127 monthly
- HOA name: KROC
Location
- Region: Alexandria
Financial & listing details
- Price per square foot: $318/sqft
- Tax assessed value: $677,290
- Annual tax amount: $7,846
- Date on market: 6/6/2025
- Listing agreement: Exclusive Right To Sell
- Ownership: Fee Simple
Price history
| Date | Event | Price |
|---|---|---|
| 7/9/2025 | Sold | $774,950$318/sqft |
Source:  Bright MLS #VAFX2244280 Report a problem Bright MLS #VAFX2244280 Report a problem | ||
| 6/9/2025 | Pending sale | $774,950$318/sqft |
Source: Bright MLS #VAFX2244280 Report a problem | ||
| 6/6/2025 | Listed for sale | $774,950+178.8%$318/sqft |
Source: Bright MLS #VAFX2244280 Report a problem | ||
| 8/21/2001 | Sold | $278,000+29.3%$114/sqft |
Source: Public Record Report a problem | ||
| 8/1/2000 | Sold | $215,000$88/sqft |
Source: Public Record Report a problem | ||
Public tax history
| Year | Property taxes | Tax assessment |
|---|---|---|
| 2025 | $7,829 +3.5% | $677,290 +3.7% |
| 2024 | $7,563 +5.3% | $652,840 +2.6% |
| 2023 | $7,181 +8.1% | $636,310 +9.5% |
| 2022 | $6,643 | $580,970 +7% |
| 2021 | -- | $542,860 +4.3% |
| 2020 | $6,161 +3.9% | $520,540 +3.9% |
| 2019 | $5,932 +1% | $501,190 +1% |
| 2018 | $5,872 +3.8% | $496,180 +1.8% |
| 2017 | $5,659 +0.2% | $487,440 |
| 2016 | $5,647 +5.5% | $487,440 +1.6% |
| 2015 | $5,352 +2.1% | $479,550 +1.9% |
| 2014 | $5,240 | $470,610 +10.6% |
| 2013 | -- | $425,510 |
| 2012 | -- | $425,510 |
| 2011 | -- | $425,510 +1.7% |
| 2010 | -- | $418,550 -0.9% |
| 2009 | -- | $422,270 -7.3% |
| 2008 | -- | $455,430 -3.9% |
| 2007 | -- | $473,970 +63.3% |
| 2003 | -- | $290,325 +17% |
| 2002 | -- | $248,140 +16.3% |
| 2001 | -- | $213,400 |
Find assessor info on the county website
Neighborhood: Franconia
Nearby homes
- $656,2003 bd4 ba1.6k sqft7412 Salford Ct, Alexandria, VA 22315Off Market

- $768,2004 bd3 ba1.7k sqft7408 Salford Ct, Alexandria, VA 22315Off Market
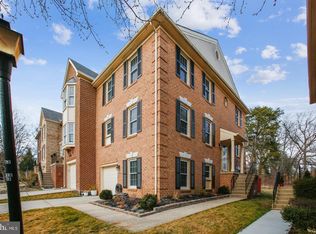
- $655,7003 bd3 ba1.6k sqft7414 Salford Ct, Alexandria, VA 22315Off Market
- $693,1003 bd4 ba2k sqft7406 Salford Ct, Alexandria, VA 22315Off Market
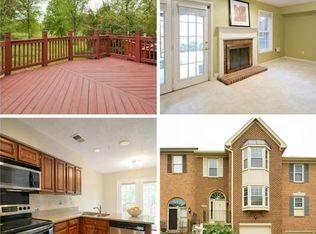
- $724,9503 bd4 ba2.2k sqft7416 Salford Ct, Alexandria, VA 22315Sold
- $669,4003 bd4 ba1.8k sqft7404 Salford Ct, Alexandria, VA 22315Off Market
- $702,8003 bd3 ba2.4k sqft7418 Salford Ct, Alexandria, VA 22315Off Market
- $654,7003 bd3 ba1.6k sqft7402 Salford Ct, Alexandria, VA 22315Off Market
Nearby schools
GreatSchools rating
- 8/10Hayfield Elementary SchoolGrades: PK-6Distance: 0.6 mi
- 6/10Hayfield SecondaryGrades: 7-12Distance: 0.5 mi
Schools provided by the listing agent
- Elementary: Hayfield
- Middle: Hayfield Secondary School
- High: Hayfield Secondary School
- District: Fairfax County Public Schools
Source: Bright MLS. This data may not be complete. We recommend contacting the local school district to confirm school assignments for this home.
Get a cash offer in 3 minutes
Find out how much your home could sell for in as little as 3 minutes with a no-obligation cash offer.
Estimated market value
$792,800
Get a cash offer in 3 minutes
Find out how much your home could sell for in as little as 3 minutes with a no-obligation cash offer.
Estimated market value
$792,800
- Virginia
- Fairfax County
- Alexandria
- 22315
- Franconia
- 7410 Salford Ct
Nearby cities
Nearby neighborhoods
Nearby zip codes
Other Alexandria Topics
