Welcome to 7416 Salford Court, a terrific Ashleigh model backing to trees and open space in Alexandria’s highly desirable Kingstowne. As you enter the home, you are greeted by a bright two-story foyer illuminated by a large arched transom window over the front door, filling the space with natural light. Gleaming hardwood floors flow through the living and dining areas, the kitchen, and stairs. The main level features an open floor plan and recessed lighting with dimmers throughout. Your inner chef will love the beautifully updated kitchen, which showcases sleek stainless appliances, stunning quartz countertops, and contemporary white cabinets complemented by a stylish soft blue and white tile backsplash. There’s also a large island with an overhang for barstool seating beneath chic pendant lights, as well as a lovely breakfast nook with additional shelving for all your kitchen essentials. Step out the sliding glass door to the deck, which features an impressive spiral staircase leading down to the lovely brick patio—the perfect spot to enjoy your morning coffee or entertain family and friends. A sun tunnel skylight brightens the stairwell to the upper level, where you’ll find three generously sized bedrooms, each equipped with a ceiling fan, along with a tastefully updated hall bath. The expansive owner’s suite boasts a soaring vaulted ceiling, a large walk-in closet with built-in shelving, and a gorgeously updated en-suite bath with a skylight, contemporary double-sink vanity, glass-enclosed shower with a rainforest showerhead, and even a towel warmer. The lower level includes another half bath and a rec room featuring built-in shelving along the wall and a cozy fireplace with a brick surround and detailed wood mantel—an ideal setting for winter evenings. The HVAC & water heater were replaced in 2019 and the kitchen & bathrooms were remodeled in 2022. This incredible home includes access to Kingstowne’s endless amenities, including pools, gyms, community centers, basketball, tennis, and pickleball courts, tot lots, and 12 miles of walking trails. Conveniently located near two Metro stations, two town centers, and all major commuter routes. This home has it all!
Sold for $724,950
$724,950
7416 Salford Ct, Alexandria, VA 22315
3beds
2,230sqft
Townhouse
Built in 1987
1,826 Square Feet Lot
$728,900 Zestimate®
$325/sqft
$3,443 Estimated rent
Home value
$728,900
$685,000 - $773,000
$3,443/mo
Zestimate® history
Owner options
List your home for rent
$3,443/mo
Rent Zestimate®
Find your next renter with Zillow Rental Manager. Plus, with online applications, you can quickly screen prospective tenants – for free.
$3,443/mo
Rent Zestimate®
Refinance and save
$4,636/mo
Est. payment
Refinancing to a lower rate could help reduce your monthly payments and save thousands over the life of the loan.
$4,636/mo
Est. payment
Explore your selling options
Work with a Zillow partner agent
Leverage their expertise and Zillow's premium Showcase listings to get your home seen by more buyers.
Get startedList with your own agent
Get your home in front of millions of buyers by listing it on Zillow.
Learn how to do itSell it yourself
Take full control of how buyers see your home on Zillow by listing For Sale by Owner (FSBO).
List your homeWhat's special
Zillow last checked:
Listing updated:
Listed by:
Cindy Schneider 703-822-0207,
Long & Foster Real Estate, Inc.,
Co-Listing Agent: Howard Jason Schneider 571-233-7413,
Long & Foster Real Estate, Inc.
Bought with:
Unrepresented
Unrepresented Buyer Office
Source: Bright MLS,MLS#: VAFX2289742
Facts & features
Interior
Bedrooms & bathrooms
- Bedrooms: 3
- Bathrooms: 4
- Full bathrooms: 2
- 1/2 bathrooms: 2
- Main level bathrooms: 1
Basement
- Area: 610
Heating
- Heat Pump, Electric
Cooling
- Central Air, Electric
Appliances
- Included: Electric Water Heater
Features
- Basement: Walk-Out Access
- Number of fireplaces: 1
- Fireplace features: Wood Burning
Interior area
- Total structure area: 2,230
- Total interior livable area: 2,230 sqft
- Finished area above ground: 1,620
- Finished area below ground: 610
Property
Parking
- Total spaces: 1
- Parking features: Garage Faces Front, Inside Entrance, Attached
- Attached garage spaces: 1
Accessibility
- Accessibility features: None
Features
- Levels: Three
- Stories: 3
- Patio & porch: Deck
- Pool features: Community
- Fencing: Back Yard
- Has view: Yes
- View description: Trees/Woods
Lot
- Size: 1,826 Square Feet
Details
- Additional structures: Above Grade, Below Grade
- Parcel number: 0914 09220009
- Zoning: 304
- Special conditions: Standard
Construction
Type & style
- Home type: Townhouse
- Architectural style: Colonial
- Property subtype: Townhouse
Materials
- Vinyl Siding
- Foundation: Permanent
Condition
- New construction: No
- Year built: 1987
Details
- Builder model: ASHLEIGH
Utilities & green energy
- Sewer: Public Sewer
- Water: Public
Community & HOA
Community
- Subdivision: Kingstowne
HOA
- Has HOA: Yes
- Amenities included: Basketball Court, Fitness Center, Jogging Path, Pool, Tennis Court(s), Tot Lots/Playground, Volleyball Courts
- Services included: Common Area Maintenance, Management, Pool(s), Trash
- HOA fee: $132 monthly
- HOA name: KROC
Location
- Region: Alexandria
Financial & listing details
- Price per square foot: $325/sqft
- Tax assessed value: $623,890
- Annual tax amount: $7,212
- Date on market: 2/27/2026
- Listing agreement: Exclusive Right To Sell
- Ownership: Fee Simple
Price history
| Date | Event | Price |
|---|---|---|
| 3/27/2026 | Sold | $724,950$325/sqft |
Source:  Bright MLS #VAFX2289742 Report a problem Bright MLS #VAFX2289742 Report a problem | ||
| 3/2/2026 | Pending sale | $724,950+58.6%$325/sqft |
Source: Bright MLS #VAFX2289742 Report a problem | ||
| 2/9/2015 | Sold | $457,000-1.5%$205/sqft |
Source: Public Record Report a problem | ||
| 1/20/2015 | Pending sale | $464,000$208/sqft |
Source: Promax Management, Inc. #FX8423365 Report a problem | ||
| 1/10/2015 | Price change | $464,000-2.3%$208/sqft |
Source: Promax Management, Inc. #FX8423365 Report a problem | ||
| 11/13/2014 | Price change | $474,999-2.9%$213/sqft |
Source: Promax Management, Inc. #FX8423365 Report a problem | ||
| 8/6/2014 | Listed for sale | $489,000+160.8%$219/sqft |
Source: Promax Management, Inc. #FX8423365 Report a problem | ||
| 8/18/2011 | Listing removed | $2,295$1/sqft |
Source: Promax Management, Inc. #FX7664400 Report a problem | ||
| 8/5/2011 | Listed for rent | $2,295$1/sqft |
Source: Promax Management, Inc. #FX7664400 Report a problem | ||
| 3/17/1999 | Sold | $187,500$84/sqft |
Source: Public Record Report a problem | ||
Public tax history
| Year | Property taxes | Tax assessment |
|---|---|---|
| 2025 | $7,212 +3.7% | $623,890 +4% |
| 2024 | $6,952 +5.4% | $600,070 +2.7% |
| 2023 | $6,593 +8.6% | $584,240 +10% |
| 2022 | $6,071 | $530,950 +7.6% |
| 2021 | -- | $493,570 +4.4% |
| 2020 | $5,597 +3.9% | $472,950 +3.9% |
| 2019 | $5,386 +1% | $455,100 +1% |
| 2018 | $5,332 +3.9% | $450,550 +1.9% |
| 2017 | $5,132 +0.2% | $442,040 |
| 2016 | $5,121 +5.5% | $442,040 +1.7% |
| 2015 | $4,853 +2.2% | $434,860 +2% |
| 2014 | $4,749 | $426,510 +11% |
| 2013 | -- | $384,240 |
| 2012 | -- | $384,240 |
| 2011 | -- | $384,240 +1.7% |
| 2010 | -- | $377,910 -1% |
| 2009 | -- | $381,900 -7.3% |
| 2008 | -- | $411,820 -8.3% |
| 2007 | -- | $449,250 +71.2% |
| 2003 | -- | $262,345 +17% |
| 2002 | -- | $224,225 +16.4% |
| 2001 | -- | $192,675 |
Find assessor info on the county website
Neighborhood: Franconia
Nearby homes
- $708,0003 bd3 ba2.4k sqft7418 Salford Ct, Alexandria, VA 22315Off Market

- $655,7003 bd3 ba1.6k sqft7414 Salford Ct, Alexandria, VA 22315Off Market
- $656,2003 bd4 ba1.6k sqft7412 Salford Ct, Alexandria, VA 22315Off Market

- $732,0004 bd4 ba2.6k sqft7420 Salford Ct, Alexandria, VA 22315Off Market
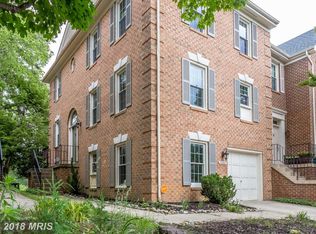
- $774,9504 bd4 ba2.4k sqft7410 Salford Ct, Alexandria, VA 22315Sold
- $654,2003 bd3 ba1.6k sqft7422 Salford Ct, Alexandria, VA 22315Off Market
- $638,4003 bd3 ba1.6k sqft7424 Salford Ct, Alexandria, VA 22315Off Market
- $768,2004 bd3 ba1.7k sqft7408 Salford Ct, Alexandria, VA 22315Off Market
Nearby schools
GreatSchools rating
- 8/10Hayfield Elementary SchoolGrades: PK-6Distance: 0.6 mi
- 6/10Hayfield SecondaryGrades: 7-12Distance: 0.5 mi
Schools provided by the listing agent
- Elementary: Hayfield
- Middle: Hayfield Secondary School
- High: Hayfield Secondary School
- District: Fairfax County Public Schools
Source: Bright MLS. This data may not be complete. We recommend contacting the local school district to confirm school assignments for this home.
Get a cash offer in 3 minutes
Find out how much your home could sell for in as little as 3 minutes with a no-obligation cash offer.
Estimated market value
$728,900
Get a cash offer in 3 minutes
Find out how much your home could sell for in as little as 3 minutes with a no-obligation cash offer.
Estimated market value
$728,900
- Virginia
- Fairfax County
- Alexandria
- 22315
- Franconia
- 7416 Salford Ct
Nearby cities
Nearby neighborhoods
Nearby zip codes
Other Alexandria Topics
