Skip main navigation
Closed
  • $285,000

    7410 W Lawrence Ave Unit 423, Harwood Heights, IL 60706

    2beds
    --sqft
    Condominium, Single Family Residence
    Built in 1991
    -- sqft lot
    $311,300 Zestimate®
    $--/sqft
    $2,429 Estimated rent

    Home value

    $311,300

    $296,000 - $327,000

    $2,429/mo

    Zestimate® history
    Loading
    Loading...

    Owner options

    List your home for rent

    $2,429/mo

    Rent Zestimate®

    Find your next renter with Zillow Rental Manager. Plus, with online applications, you can quickly screen prospective tenants – for free.

    Learn more

    $2,429/mo

    Rent Zestimate®

    Refinance and save

    $2,386/mo

    Est. payment

    Refinancing to a lower rate could help reduce your monthly payments and save thousands over the life of the loan.

    See today's rates

    $2,386/mo

    Est. payment

    Explore your selling options

    Work with a Zillow partner agent

    Leverage their expertise and Zillow's premium Showcase listings to get your home seen by more buyers.

    Get started

    List with your own agent

    Get your home in front of millions of buyers by listing it on Zillow.

    Learn how to do it

    Sell it yourself

    Take full control of how buyers see your home on Zillow by listing For Sale by Owner (FSBO).

    List your home

    What's special

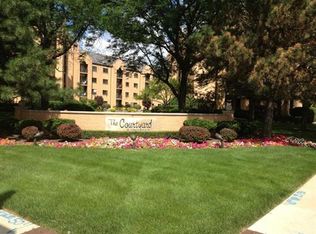
    Check out the virtual tour! ~ Top floor condo in the rarely available Courtyard of Harwood Heights building. ~ Northern facing unit with tons of sunlight and beautiful views. ~ Desirable open floorplan with kitchen island, 9 ft ceilings, hardwood floors, and split bedroom layout. ~ Primary bedroom is large enough to fit a desk and features an en-suite bath with double vanity sink and huge soaking tub. ~ Enjoy your morning coffee or evening cocktail on your private balcony, with serene tree-top views of the neighborhood. ~ Brand new A/C and furnace was just installed in June. ~ Large in-unit laundry room for your convenience. ~ This elevator building also features a party room, car wash station, outdoor seating areas and gazebo for entertaining. ~ Indoor heated garage parking space and storage cage are included. ~ Secure and well managed building with over a $1,000,000 in reserves. ~ Located in the Maine South High School District, near parks, shopping, and across the street from Mariano's. ~ As the old saying goes..."Location, Location, Location!"

    Zillow last checked:

    Listing updated:

    Listed by:

    Ben Fonte 847-338-6071,

    EXIT Strategy Realty

    Bought with:

    Christine Metzger

    Weichert, Realtors - All Pro

    Source: MRED as distributed by MLS GRID,MLS#: 12103290MLS Logo

    Facts & features

    Interior

    Bedrooms & bathrooms
    • Bedrooms: 2
    • Bathrooms: 2
    • Full bathrooms: 2
    Rooms
    • Room types: Walk In Closet, Balcony/Porch/Lanai
    Primary bedroom
    • Features: Bathroom (Full, Double Sink, Tub & Separate Shwr)
    • Level: Main
    • Area: 204 Square Feet
    • Dimensions: 17X12
    Bedroom 2
    • Level: Main
    • Area: 120 Square Feet
    • Dimensions: 12X10
    Balcony porch lanai
    • Level: Main
    • Area: 154 Square Feet
    • Dimensions: 11X14
    Dining room
    • Level: Main
    • Area: 150 Square Feet
    • Dimensions: 15X10
    Kitchen
    • Features: Kitchen (Island), Flooring (Ceramic Tile)
    • Level: Main
    • Area: 117 Square Feet
    • Dimensions: 13X9
    Laundry
    • Features: Flooring (Ceramic Tile)
    • Level: Main
    • Area: 25 Square Feet
    • Dimensions: 5X5
    Living room
    • Features: Flooring (Carpet)
    • Level: Main
    • Area: 196 Square Feet
    • Dimensions: 14X14
    Walk in closet
    • Level: Main
    • Area: 32 Square Feet
    • Dimensions: 8X4
    Heating
    • Natural Gas
    Cooling
    • Central Air
    Appliances
    • Included: Range, Microwave, Dishwasher, Refrigerator, Washer, Dryer, Gas Oven
    • Laundry: In Unit
    Features
    • Basement: None
    Interior area
    • Total structure area: 0

    Property

    Parking
    • Total spaces: 1
    • Parking features: Garage Door Opener, Heated Garage, On Site, Garage Owned, Attached, Garage
    • Attached garage spaces: 1
    • Has uncovered spaces: Yes
    Accessibility
    • Accessibility features: Bath Grab Bars, Disabled Parking, Disability Access
    Features
    • Exterior features: Lighting
    Lot
    • Features: Common Grounds
    Details
    • Parcel number: 12124230251091
    • Special conditions: None

    Construction

    Type & style
    • Home type: Condo
    • Property subtype: Condominium, Single Family Residence
    Materials
    • Brick
    Condition
    • New construction: No
    • Year built: 1991

    Utilities & green energy

    • Sewer: Public Sewer, Storm Sewer
    • Water: Lake Michigan

    Community & HOA

    Community
    • Features: Sidewalks, Street Lights
    • Subdivision: Courtyard Of Harwood Heights
    HOA
    • Has HOA: Yes
    • Amenities included: Bike Room/Bike Trails, Elevator(s), Storage, Party Room, Security Door Lock(s), Patio, Private Laundry Hkup
    • Services included: Water, Parking, Insurance, Exterior Maintenance, Lawn Care, Scavenger, Snow Removal
    • HOA fee: $342 monthly
    Location
    • Region: Harwood Heights

    Financial & listing details

    • Tax assessed value: $223,200
    • Annual tax amount: $4,141
    • Date on market: 7/9/2024
    • Listing terms: Cash
    • Ownership: Condo

    Price history

    DateEventPrice
    8/8/2024Sold$285,000-2.4%
    Source: MRED as distributed by MLS GRID #12103290 Report a problem
    7/15/2024Contingent$291,900
    Source: MRED as distributed by MLS GRID #12103290 Report a problem
    7/9/2024Listed for sale$291,900+82.4%
    Source: MRED as distributed by MLS GRID #12103290 Report a problem
    8/16/2000Sold$160,000
    Source: Public Record Report a problem

    Public tax history

    YearProperty taxesTax assessment
    2024$4,358 +5.2%$22,320 +0%
    2023$4,141 +9.5%$22,318
    2022$3,781 +160.9%$22,318 +24.4%
    2021$1,449 +10.3%$17,940
    2020$1,314 +3%$17,940 -10.9%
    2019$1,275 -11.2%$20,139 +21.2%
    2018$1,435 +3.3%$16,616
    2017$1,390 -26.7%$16,616
    2016$1,896 -11.5%$16,616 +28.9%
    2015$2,143 +4.1%$12,887
    2014$2,059 -0.1%$12,887
    2013$2,061 -3.8%$12,887 -9.3%
    2012$2,142 -4.5%$14,205
    2011$2,243 -27.2%$14,205 -24.4%
    2010$3,081 +5.1%$18,779 -11.4%
    2009$2,931 +8.8%$21,199 -15%
    2008$2,695 +6.2%$24,941
    2007$2,538 -4.4%$24,941 +18.8%
    2006$2,654 +9.2%$20,999
    2005$2,431 +3.1%$20,999
    2004$2,357 -1.9%$20,999 +35.5%
    2003$2,402 +6.9%$15,503
    2002$2,248 +0.7%$15,503
    2001$2,232 +13.9%$15,503 +6.9%
    2000$1,960 +4%$14,499
    1999$1,885 $14,499
    Find assessor info on the county website

    Neighborhood: 60706

    Nearby schools

    GreatSchools rating
    Schools provided by the listing agent
    • Elementary: Pennoyer Elementary School
    • Middle: Pennoyer Elementary School
    • High: Maine South High School
    • District: 79

    Source: MRED as distributed by MLS GRID. This data may not be complete. We recommend contacting the local school district to confirm school assignments for this home.

    Get a cash offer in 3 minutes
    Find out how much your home could sell for in as little as 3 minutes with a no-obligation cash offer.
    Estimated market value
    $311,300
    Get a cash offer in 3 minutes
    Find out how much your home could sell for in as little as 3 minutes with a no-obligation cash offer.
    Estimated market value
    $311,300