Enjoy carefree, low-maintenance living in the highly desirable Whitespire Grove Condominium Community! This inviting lower-level 1-bedroom, 1-bath condo offers the perfect blend of comfort, convenience, and a peaceful park-like setting. Residents enjoy beautifully maintained walking trails, open green space, and a charming gazebo?creating an ideal environment for relaxing and enjoying the outdoors. Inside, the open-concept floor plan is warm and welcoming. The updated kitchen features abundant cabinetry, updated countertops and appliance. The dining area flows seamlessly into the living room, making it perfect for everyday living and entertaining. Step through the patio doors onto your patio and enjoy your morning coffee or unwind after a long day while taking in the peaceful surroundings. The generously sized bedroom includes a walk-in closet with convenient washer and dryer, maximizing both storage and functionality. The full bath features a large vanity and walk-in shower. A detached one-car garage provides secure parking and additional storage. The monthly HOA fee of $263.
Active
$140,000
7410 WHITESPIRE ROAD #5, Rothschild, WI 54474
1beds
922sqft
Condominium
Built in 2004
-- sqft lot
$-- Zestimate®
$152/sqft
$-- HOA
What's special
Detached one-car garagePeaceful surroundingsWalk-in closetOpen-concept floor planGenerously sized bedroomAbundant cabinetryUpdated countertops
- 7 hours |
- 57 |
- 2 |
Zillow last checked:
Listing updated:
Listed by:
JODI TEIGE Phone:715-571-6429,
EXIT MIDSTATE REALTY
Source: WIREX MLS,MLS#: 22603207 Originating MLS: Central WI Board of REALTORS
Originating MLS: Central WI Board of REALTORSLoading...
Facts & features
Interior
Bedrooms & bathrooms
- Bedrooms: 1
- Bathrooms: 1
- Full bathrooms: 1
- Main level bedrooms: 1
Primary bedroom
- Level: Main
Kitchen
- Level: Main
Living room
- Level: Main
Heating
- Radiant, In-floor
Cooling
- Has cooling: Yes
Appliances
- Included: Refrigerator, Range/Oven, Dishwasher, Washer, Dryer
Features
- Ceiling Fan(s), Walk-In Closet(s), High Speed Internet
- Basement: None / Slab,None
Interior area
- Total structure area: 922
- Total interior livable area: 922 sqft
- Finished area above ground: 922
- Finished area below ground: 0
Property
Parking
- Total spaces: 1
- Parking features: 1 Car, Detached, Garage Door Opener
- Garage spaces: 1
Features
- Levels: One,1 Story
- Stories: 1
- Patio & porch: Patio
Details
- Parcel number: 17628081930102
- Zoning: Residential
Construction
Type & style
- Home type: Condo
- Property subtype: Condominium
Materials
- Vinyl Siding
- Roof: Shingle
Condition
- 21+ Years
- New construction: No
- Year built: 2004
Utilities & green energy
- Sewer: Public Sewer
- Water: Public
- Utilities for property: Cable Available
Community & HOA
Location
- Region: Rothschild
- Municipality: Rothschild
Financial & listing details
- Price per square foot: $152/sqft
- Annual tax amount: $1,903
- Date on market: 7/10/2026
Estimated market value
Not available
Estimated sales range
Not available
Not available
Price history
| Date | Event | Price |
|---|---|---|
| 7/10/2026 | Listed for sale | $140,000$152/sqft |
Source:  WIREX MLS #22603207 Report a problem WIREX MLS #22603207 Report a problem | ||
Public tax history
Tax history is unavailable.
Monthly payment
Est. payment$--/mo
Payment breakdown
Explore the cost of this home by adjusting the details. Changes won't be saved.All calculations are estimates and provided by Zillow, Inc. for informational purposes only. Actual amounts may vary.
HOA fees may include property taxes on listings classified as Co-Ops. Contact the listing agent and/or owner for fee details.
Mortgage interest rates are dependent on a number of factors, including credit score, down payment, and repayment length. Interest rate data provided by Zillow Group Marketplace, Inc. as of 1/1/1970 from various mortgage lenders with which we have lead or other similar arrangements; the Estimated Payment is an average of those rates.
See how much you could borrow to make a competitive offer.
Climate risks
Neighborhood: 54474
Nearby schools
GreatSchools rating
- 4/10Rothschild Elementary SchoolGrades: PK-5Distance: 0.6 mi
- 9/10D C Everest Junior High SchoolGrades: 8-9Distance: 0.7 mi
- 6/10D C Everest High SchoolGrades: 10-12Distance: 0.8 mi
Schools provided by the listing agent
- Middle: D C Everest
- High: D C Everest
- District: D C Everest
Source: WIREX MLS. This data may not be complete. We recommend contacting the local school district to confirm school assignments for this home.
- $189,4002 bd2 ba1.1k sqft7375 Whitespire #7, Rothschild, WI 54476Off Market
- $154,9001 bd1 ba1.2k sqft7395 Whitespire Road ##5, Rothschild, WI 54476Off Market
- $158,0002 bd2 ba1.3k sqft7395 Whitespire Rd APT 1, Schofield, WI 54476Sold
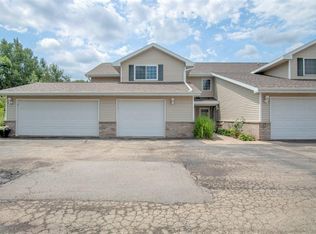
- $184,1002 bd2 ba1.1k sqft7395 Whitespire Rd APT 7, Schofield, WI 54476Off Market
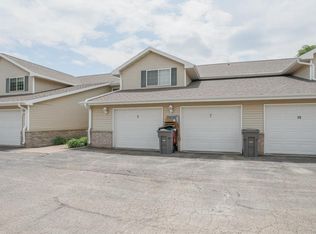
- $185,0002 bd2 ba1.1k sqft7395 Whitespire Rd APT 11, Schofield, WI 54476Sold
- $167,0002 bd2 ba1.3k sqft7375 Whitespire Rd APT 9, Schofield, WI 54476Sold
- $184,5002 bd2 ba1.1k sqft7375 Whitespire Rd APT 2, Schofield, WI 54476Sold
- $193,6002 bd2 ba1.3k sqft7395 Whitespire Rd APT 8, Schofield, WI 54476Off Market
A local agent can set up tours, give advice and negotiate with sellers.
Similar homes
- $209,9003 bd1 ba1.1k sqft309 LEON STREET, Rothschild, WI 54474Active
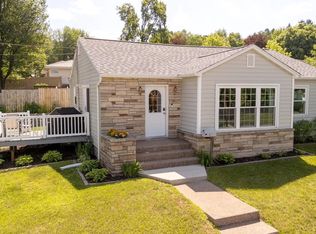 MLS ID #22603186, MIKE SCHLICHTE REALTY GROUP. WIREX MLS
 - $159,9004 bd1 ba1.3k sqft518 N 2ND AVENUE, Wausau, WI 54401Active
 MLS ID #22603143, DEB HALE. WIREX MLS
 - $159,0002 bd2 ba1.1k sqft3623 N 6TH STREET Unit 303, Wausau, WI 54403Active
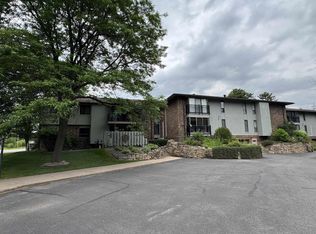 MLS ID #22602992, BRENDA SCHUMACHER. WIREX MLS
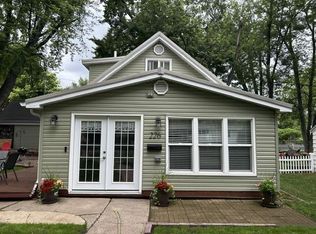
 - $170,0001 bd2 ba1k sqft226 N 6TH AVENUE, Wausau, WI 54401Active
 MLS ID #22603170, MICHAEL WALTERS. WIREX MLS
 - $179,9003 bd1 ba1k sqft814 SINGLE AVENUE, Wausau, WI 54403ActiveMLS ID #22603230, JIM PREY. WIREX MLS
- $174,0003 bd1 ba1.2k sqft319 LINCOLN AVENUE, Wausau, WI 54403ActiveMLS ID #22603131, LESLIE BOYEA. WIREX MLS
- $155,0004 bd1 ba1.3k sqft206 N 2nd Ave, Wausau, WI 54401For SaleMLS ID #2017840, Ncais Vang. SCWMLS
- $194,9003 bd1 ba1k sqft1925 SCHOFIELD AVENUE, Schofield, WI 54476ActiveMLS ID #22602811, RISE REAL ESTATE TEAM. WIREX MLS
- $195,0003 bd2 ba1.2k sqft805 N 8TH AVENUE, Wausau, WI 54401ActiveMLS ID #22603106, MALLORY SIERK. WIREX MLS
- $114,9001 bd1 ba900 sqft305 S 12th AVENUE, Wausau, WI 54401ActiveMLS ID #1966537, Kathleen Bak. WIREX MLS
- $199,9003 bd2 ba1.1k sqft1002 N 1ST AVENUE, Wausau, WI 54401ActiveMLS ID #22603071, PAUL KNOBLOCK. WIREX MLS
- $194,9003 bd2 ba1.1k sqft1914 EMERSON STREET, Wausau, WI 54403ActiveMLS ID #22602484, BRADLEY WOLDT. WIREX MLS
- $179,9002 bd1 ba716 sqft168674 STATE HIGHWAY 153, Hatley, WI 54440ActiveMLS ID #22602646, LEONARD KURZYNSKI. WIREX MLS
- $71,8003 bd2 ba1.2k sqft605 S 3rd AVENUE, Wausau, WI 54401ActiveMLS ID #1960491, Michael Olszewski. WIREX MLS
- Wisconsin
- Marathon County
- Schofield
- 54474
- 7410 WHITESPIRE ROAD Unit 5
Nearby cities
Nearby zip codes
Other Schofield Topics
