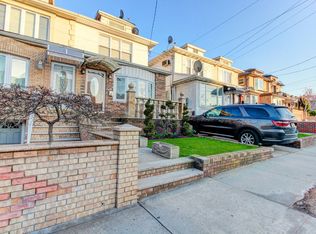
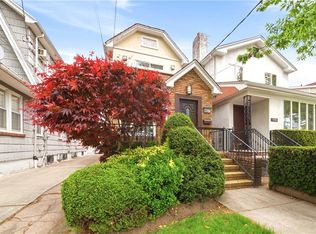
Welcome to this charming semi-attached single-family home located in the highly desirable Dyker Heights neighborhood. The spacious home features 3 generously sized bedrooms and 1 full bathroom, along with comfortable living and dining areas ideal for everyday living and entertaining. The functional layout offers plenty of space and flexibility to accommodate a variety of needs. The basement features both front and rear separate entrances and offers additional flexible space that can be used as a recreation room, family room, home office completed with 1.5 bathroom. A rare 9-foot shared driveway leads to a detached garage, providing parking for up to 3 vehicles—an exceptional feature in Brooklyn. Conveniently located near the shopping and dining options along 13th Avenue and 86th Street, with easy access to public transportation, supermarkets, schools, parks, and major roadways. An excellent opportunity for end-users looking for a spacious home with a flexible basement and exceptional parking in the heart of desirable Dyker Heights. Must see to appreciate! Building Size: 1st Floor 16’ x 48’; 2nd Floor 16’ x 38' Lot Size: 20.50’ x 100’
For sale
$1,195,000
7411 11th Ave, Brooklyn, NY 11228
3beds
1,240sqft
Single Family Residence
Built in 1925
2,050 Square Feet Lot
$1,156,800 Zestimate®
$964/sqft
$-- HOA
What's special
- 13 days
- 2,882
- 89
Likely to sell faster than
Zillow last checked:
Listing updated:
Listed by:
RE/MAX Edge 718-612-3088,
Mei Hua (Michelle) Dong 929-688-0882,
Renzhang Danny Dong 929-291-9897,
RE/MAX Edge
Source: BNYMLS,MLS#: 505143
Facts & features
Interior
Bedrooms & bathrooms
- Bedrooms: 3
- Bathrooms: 3
- Full bathrooms: 1
- 3/4 bathrooms: 1
- 1/2 bathrooms: 1
Heating
- Natural Gas, Steam/Radiator
Appliances
- Included: Dishwasher, Microwave, Refrigerator, Gas Water Heater
- Laundry: Laundry Area
Features
- Flooring: Carpet, Hardwood, Tile
- Basement: Full,Separate Entrance
Interior area
- Total structure area: 1,240
- Total interior livable area: 1,240 sqft
Property
Parking
- Total spaces: 2
- Parking features: Shared Drive, 2 Spaces, Detached Garage
- Has garage: Yes
- Has uncovered spaces: Yes
Features
- Stories: 2
Lot
- Size: 2,050 Square Feet
- Dimensions: 20x100
- Features: Back Yard, Front Yard
Details
- Foundation area: 768
- Parcel number: 062090006
- Zoning: R5B
- Special conditions: Arm's Length
Construction
Type & style
- Home type: SingleFamily
- Property subtype: Single Family Residence
- Attached to another structure: Yes
Materials
- Aluminum Siding, Stucco, Vinyl Siding, Wood Frame
- Foundation: Concrete Perimeter
- Roof: Pitched
Condition
- Year built: 1925
Utilities & green energy
- Electric: 110 V, 220 Volts
Community & HOA
Community
- Security: Alarm
- Subdivision: Brooklyn
Location
- Region: Brooklyn
Financial & listing details
- Price per square foot: $964/sqft
- Tax assessed value: $989,000
- Annual tax amount: $8,702
- Date on market: 10/7/2026
- Cumulative days on market: 14 days
Estimated market value
$1,156,800
$1.10M - $1.21M
$3,398/mo
Price history
| Date | Event | Price |
|---|---|---|
| 10/7/2026 | Listed for sale | $1,195,000-7.7%$964/sqft |
Source:  BNYMLS #505143 Report a problem BNYMLS #505143 Report a problem | ||
| 10/7/2026 | Listing removed | $1,295,000$1,044/sqft |
Source: BNYMLS #503139 Report a problem | ||
| 7/20/2026 | Listed for sale | $1,295,000$1,044/sqft |
Source: BNYMLS #503139 Report a problem | ||
Public tax history
| Year | Property taxes | Tax assessment |
|---|---|---|
| 2025 | $8,702 +0.8% | $59,340 +4% |
| 2024 | $8,636 | $57,060 +4% |
| 2023 | -- | $54,840 +6.4% |
| 2022 | -- | $51,540 -1.3% |
| 2021 | -- | $52,200 -6.8% |
| 2020 | $7,736 +2% | $55,980 -3.4% |
| 2019 | $7,584 +6.5% | $57,960 +70.3% |
| 2018 | $7,120 +8.3% | $34,038 +5.6% |
| 2017 | $6,573 +10.4% | $32,246 +5.9% |
| 2016 | $5,955 | $30,456 |
| 2015 | $5,955 +62.3% | $30,456 +2% |
| 2014 | $3,669 | $29,859 +5.3% |
| 2013 | -- | $28,365 +5.6% |
| 2012 | -- | $26,872 +5.9% |
| 2011 | -- | $25,380 |
| 2010 | -- | $25,380 +2% |
| 2009 | -- | $24,883 +5.3% |
| 2008 | -- | $23,638 +5.6% |
| 2007 | -- | $22,394 +5.9% |
| 2006 | -- | $21,150 |
| 2005 | -- | $21,150 +2% |
| 2004 | -- | $20,736 +5.3% |
| 2003 | -- | $19,699 +5.6% |
| 2002 | -- | $18,662 +5.9% |
| 2001 | -- | $17,625 |
| 2000 | -- | $17,625 |
Find assessor info on the county website
Monthly payment
Climate risks
Neighborhood: Dyker Heights


Similar homes
- $1,190,0003 bd3 ba1.5k sqft1842 W 7th St, Brooklyn, NY 11223Active
 MLS ID #S1852555, Sumei Lan, Listing by: Remax Edge. StreetEasy
 - $980,0003 bd2 ba1.2k sqft3043 Avenue T, Brooklyn, NY 11229For Sale
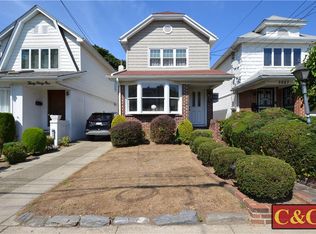 MLS ID #505405, Louis J. Calemine, Listing by: Calemine & Co. Real Estate, LL. BNYMLS
 - $1,330,0004 bd3 ba1.4k sqft1621 70th St, Brooklyn, NY 11204For Sale
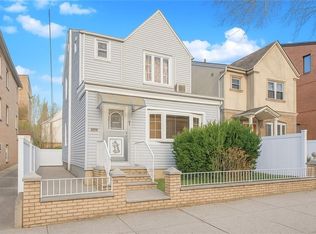 MLS ID #502520, Meijuan (Minnie) Lin, Listing by: Momentum Real Estate LLC. BNYMLS
 - $1,250,0003 bd3 ba1.6k sqft1749 E 24th St, Brooklyn, NY 11229For Sale
 MLS ID #501327, Cina Azarfar, Listing by: Behfar Team, LLC. BNYMLS
 - $1,079,0004 bd4 ba1.3k sqft1667 E 51st Street, Brooklyn, NY 11234For Sale
 MLS ID #1041182, Mohammad Alam, Listing by: Nathan Ethan Realty LLC. OneKey® MLS as distributed by MLS GRID
