Welcome to this beautifully updated home nestled on a 1/3-acre cul-de-sac lot with breathtaking mountain views! From the moment you arrive, the charming covered front porch invites you to relax and soak in the Colorado sunshine. Step out back to a spacious deck with plenty of room for lounging and dining—complete with a retractable awning to provide shade on warm summer days—all set against a stunning Rocky Mountain backdrop. Inside, rich hardwood floors run throughout the main level, complemented by a show-stopping wood staircase with iron spindles and elegant 6” baseboards. The formal dining room features detailed crown molding and is perfect for hosting memorable gatherings. A separate formal living room provides additional space for entertaining or quiet relaxation. The chef’s kitchen is a true standout, boasting knotty alder cabinetry, slab granite countertops, a built-in Sub-Zero fridge, an eat-at island, and—yes—those amazing mountain views! The open-concept layout flows seamlessly into a spacious family room. A main floor bedroom and full bath are ideal for guests or can serve as a private home office. Upstairs, the luxurious master suite offers front-row views of the Front Range—imagine waking up to sunlit peaks each morning! The spa-like 5-piece master bath features travertine tile, a large soaking tub, dual sinks, and a generous shower with bench seating. Two additional spacious upstairs bedrooms share a beautifully updated full bath, and a versatile loft adds bonus space for play or work. The walkout basement was recently renovated for fun and functionality with a large rec room, wet bar (with granite, dishwasher, microwave, beverage fridge & sink), guest bedroom, bonus room, and a luxurious tiled bath with a wall-of-water shower experience. With a 1/3 acre lot, the backyard has space for all your outdoor activities – gardening, sports and relaxation! Easy light rail access to downtown Denver. Newer furnace, AC, water heater, roof, windows!!
Sold for $1,241,000
$1,241,000
7411 S Curtice Court, Littleton, CO 80120
6beds
4,327sqft
Single Family Residence
Built in 1996
0.34 Acres Lot
$1,195,500 Zestimate®
$287/sqft
$4,843 Estimated rent
Home value
$1,195,500
$1.11M - $1.28M
$4,843/mo
Zestimate® history
Owner options
List your home for rent
$4,843/mo
Rent Zestimate®
Find your next renter with Zillow Rental Manager. Plus, with online applications, you can quickly screen prospective tenants – for free.
$4,843/mo
Rent Zestimate®
Refinance and save
$7,738/mo
Est. payment
Refinancing to a lower rate could help reduce your monthly payments and save thousands over the life of the loan.
$7,738/mo
Est. payment
Explore your selling options
Work with a Zillow partner agent
Leverage their expertise and Zillow's premium Showcase listings to get your home seen by more buyers.
Get startedList with your own agent
Get your home in front of millions of buyers by listing it on Zillow.
Learn how to do itSell it yourself
Take full control of how buyers see your home on Zillow by listing For Sale by Owner (FSBO).
List your homeWhat's special
Walkout basementBreathtaking mountain viewsSpacious deckVersatile loftLuxurious master suiteCharming covered front porchDetailed crown molding
Zillow last checked:
Listing updated:
Listed by:
Doug Hutchins 303-886-3437 doug@doughutchinshomes.com,
eXp Realty, LLC
Bought with:
Caroline Kleckner, 100047751
RE/MAX Professionals
Source: REcolorado as distributed by MLS GRID,MLS#: 5663534
Facts & features
Interior
Bedrooms & bathrooms
- Bedrooms: 6
- Bathrooms: 4
- Full bathrooms: 3
- 3/4 bathrooms: 1
- Main level bathrooms: 1
- Main level bedrooms: 1
Primary bedroom
- Description: Enjoy Waking Up Every Morning And Seeing The Purple Hew On The Mountains!! Stunning Mountain Views!
- Level: Upper
- Area: 247 Square Feet
- Dimensions: 13 x 19
Bedroom
- Description: Nice Sized Main Floor Bedroom Also Would Make A Perfect Home Office!
- Level: Main
- Area: 168.91 Square Feet
- Dimensions: 12.7 x 13.3
Bedroom
- Description: Generously Sized Guest Bedroom Also With Mountain Views
- Level: Upper
- Area: 164.82 Square Feet
- Dimensions: 12.3 x 13.4
Bedroom
- Description: Another Generously Sized Guest Bedroom!
- Level: Upper
- Area: 165 Square Feet
- Dimensions: 11 x 15
Bedroom
- Description: Great Basement Guest Suite!
- Level: Basement
- Area: 163.8 Square Feet
- Dimensions: 12.6 x 13
Bedroom
- Description: Makes A Great Workout Room, Hobby Room Or Could Be A 6th Bedroom If Needed
- Level: Basement
- Area: 145.86 Square Feet
- Dimensions: 10.2 x 14.3
Primary bathroom
- Description: 5 Piece Master Bath With Separate Soaking Tub And Oversized Shower!
- Level: Upper
Bathroom
- Description: Full Bath On Main Floor Along With Bedroom Is Perfect For Guests Who Don't Like Stairs!
- Level: Main
Bathroom
- Description: Beautifully Updated Guest Bath!
- Level: Upper
Bathroom
- Description: Stunning Bath With Amazing Shower With Multiple Heads!!
- Level: Basement
Dining room
- Description: Intricate Crown Molding!
- Level: Main
- Area: 136.89 Square Feet
- Dimensions: 11.7 x 11.7
Family room
- Description: Spacious Family Room Will Fit A Large Sectional! Stunning Mountain Views!
- Level: Main
- Area: 304.48 Square Feet
- Dimensions: 17.3 x 17.6
Great room
- Description: Awesome Space Can Be Used Multiple Ways Including For A Home Theatre Or Play Area. Wet Bar Is Adjacent To The Great Room!
- Level: Basement
- Area: 436.8 Square Feet
- Dimensions: 20.8 x 21
Kitchen
- Description: Enjoy The Stunning Mountain Views While Prepping Meals!
- Level: Main
- Area: 220.32 Square Feet
- Dimensions: 13.6 x 16.2
Laundry
- Level: Main
Living room
- Description: Great Entertaining Space!
- Level: Main
- Area: 210.6 Square Feet
- Dimensions: 13.5 x 15.6
Loft
- Description: Great Bonus Space Can Be A Play Area Or Work Space!
- Level: Upper
- Area: 228.96 Square Feet
- Dimensions: 10.6 x 21.6
Heating
- Forced Air, Natural Gas
Cooling
- Central Air
Appliances
- Included: Bar Fridge, Cooktop, Dishwasher, Disposal, Double Oven, Microwave, Refrigerator
Features
- Ceiling Fan(s), Eat-in Kitchen, Five Piece Bath, Granite Counters, Kitchen Island, Open Floorplan, Primary Suite, Smoke Free, Walk-In Closet(s), Wet Bar
- Flooring: Carpet, Tile, Wood
- Basement: Finished,Full,Walk-Out Access
- Number of fireplaces: 1
- Fireplace features: Family Room
Interior area
- Total structure area: 4,327
- Total interior livable area: 4,327 sqft
- Finished area above ground: 2,892
- Finished area below ground: 1,377
Property
Parking
- Total spaces: 3
- Parking features: Concrete
- Attached garage spaces: 3
Features
- Levels: Two
- Stories: 2
- Patio & porch: Covered, Deck, Front Porch, Patio
- Exterior features: Garden, Private Yard
- Has spa: Yes
- Spa features: Spa/Hot Tub
- Fencing: Full
- Has view: Yes
- View description: City, Mountain(s)
Lot
- Size: 0.34 Acres
- Features: Cul-De-Sac, Sprinklers In Front, Sprinklers In Rear
Details
- Parcel number: 033561058
- Special conditions: Standard
Construction
Type & style
- Home type: SingleFamily
- Property subtype: Single Family Residence
Materials
- Brick, Frame
- Roof: Composition
Condition
- Updated/Remodeled
- Year built: 1996
Details
- Warranty included: Yes
Utilities & green energy
- Sewer: Public Sewer
- Water: Public
- Utilities for property: Cable Available, Electricity Connected, Internet Access (Wired), Natural Gas Connected, Phone Connected
Community & HOA
Community
- Subdivision: Sunset II
HOA
- Has HOA: Yes
- Services included: Recycling, Trash
- HOA fee: $161 quarterly
- HOA name: Sunset II
- HOA phone: 303-200-0065
Location
- Region: Littleton
Financial & listing details
- Price per square foot: $287/sqft
- Tax assessed value: $917,200
- Annual tax amount: $6,600
- Date on market: 4/11/2025
- Listing terms: Cash,Conventional,FHA,VA Loan
- Exclusions: Washer, Dryer, Basement Bar Wine Refrigerator, Hot Tub
- Ownership: Individual
- Electric utility on property: Yes
Price history
| Date | Event | Price |
|---|---|---|
| 5/23/2025 | Sold | $1,241,000-0.7%$287/sqft |
Source:  REcolorado as distributed by MLS GRID #5663534 Report a problem REcolorado as distributed by MLS GRID #5663534 Report a problem | ||
| 4/18/2025 | Pending sale | $1,250,000$289/sqft |
Source: REcolorado as distributed by MLS GRID #5663534 Report a problem | ||
| 4/11/2025 | Listed for sale | $1,250,000+137.2%$289/sqft |
Source: REcolorado as distributed by MLS GRID #5663534 Report a problem | ||
| 7/22/2011 | Sold | $527,000+32.6%$122/sqft |
Source: Public Record Report a problem | ||
| 7/17/2000 | Sold | $397,500+7.5%$92/sqft |
Source: Public Record Report a problem | ||
| 1/26/1999 | Sold | $369,750-9.6%$85/sqft |
Source: Public Record Report a problem | ||
| 9/18/1996 | Sold | $408,908+38.7%$95/sqft |
Source: Public Record Report a problem | ||
| 8/16/1996 | Sold | $294,898$68/sqft |
Source: Public Record Report a problem | ||
Public tax history
| Year | Property taxes | Tax assessment |
|---|---|---|
| 2025 | $6,600 +6.9% | $57,325 -94.4% |
| 2024 | $6,172 +27.3% | $1,018,300 +1378.2% |
| 2023 | $4,848 +0.3% | $68,888 +44.3% |
| 2022 | $4,834 | $47,747 -2.8% |
| 2021 | -- | $49,121 -0.8% |
| 2020 | $4,871 +24.5% | $49,507 |
| 2019 | $3,914 | $49,507 +10.2% |
| 2018 | $3,914 +7.9% | $44,942 |
| 2017 | $3,627 | $44,942 +1.7% |
| 2016 | -- | $44,170 |
| 2015 | -- | $44,170 +7.2% |
| 2014 | $3,719 | $41,193 +21.4% |
| 2013 | -- | $33,930 |
| 2012 | -- | $33,930 |
| 2011 | $3,007 +12.8% | $33,930 -3.6% |
| 2010 | $2,666 +0.9% | $35,190 |
| 2009 | $2,641 | $35,190 +1.7% |
| 2008 | -- | $34,595 |
| 2007 | -- | $34,595 +10.3% |
| 2006 | -- | $31,370 |
| 2005 | -- | $31,370 -22.2% |
| 2002 | $2,821 +44.8% | $40,310 +57.8% |
| 2001 | $1,949 | $25,540 |
Find assessor info on the county website
Neighborhood: Heritage
Nearby homes
- $911,9005 bd3 ba2.9k sqft7403 S Curtice Ct, Littleton, CO 80120Off Market
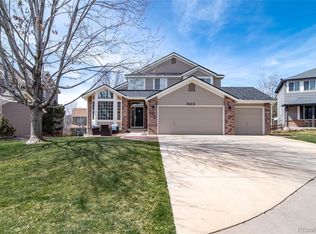
- $1,100,0005 bd5 ba4.2k sqft7413 S Curtice Ct, Littleton, CO 80120Sold
- $887,4005 bd3 ba2.9k sqft7412 S Crescent Ct, Littleton, CO 80120Off Market
- $1,097,1006 bd4 ba4.3k sqft7421 S Curtice Ct, Littleton, CO 80120Off Market
- $958,2006 bd4 ba3.6k sqft7422 S Crescent Ct, Littleton, CO 80120Off Market
- $1,012,3004 bd3 ba2.8k sqft7402 S Crescent Ct, Littleton, CO 80120Off Market
- $1,143,1005 bd5 ba4.7k sqft7400 S Curtice Ct, Littleton, CO 80120Off Market
- $683,2003 bd2 ba1.7k sqft7364 S Costilla Ct, Littleton, CO 80120Off Market
Nearby schools
GreatSchools rating
- 5/10Little Raven Elementary SchoolGrades: K-5Distance: 2.7 mi
- 7/10Euclid Middle SchoolGrades: 6-8Distance: 1.6 mi
- 9/10Heritage High SchoolGrades: 9-12Distance: 0.8 mi
Schools provided by the listing agent
- Elementary: Little Raven
- Middle: Euclid
- High: Heritage
- District: Littleton 6
Source: REcolorado as distributed by MLS GRID. This data may not be complete. We recommend contacting the local school district to confirm school assignments for this home.
Get a cash offer in 3 minutes
Find out how much your home could sell for in as little as 3 minutes with a no-obligation cash offer.
Estimated market value
$1,195,500
Get a cash offer in 3 minutes
Find out how much your home could sell for in as little as 3 minutes with a no-obligation cash offer.
Estimated market value
$1,195,500
- Colorado
- Arapahoe County
- Littleton
- 80120
- Heritage
- 7411 S Curtice Court
Nearby cities
Nearby neighborhoods
Nearby zip codes
Other Littleton Topics
