Location! Location! Location!
Welcome to this beautiful home, situated on the quiet end of a cul de sac in the highly sought after Sunset II community. With 5 bedrooms and 5 bathrooms, this home has been lovingly cared for and meticulously maintained. Upon entry you are welcomed into this spacious home with faux slate tile and soaring ceilings. The fabulous kitchen is truly the heart of the home with its breakfast area, open to the great room with 20 foot ceilings and also has access to the covered deck. The fabulous kitchen has 42 inch upper cherry cabinets with crown molding, a large island and an abundance of counterspace and cabinets. Entertain in style in the vaulted formal dining room, relax and unwind in the adjacent formal living room. This wonderful home features a main floor primary suite with access to the covered deck, a large walk-in closet and five piece bath with jetted tub and dual sinks. The main floor also has a large office/study with Brazilian cherry floors and extensive built-ins, ideal for the work from home professional. The main floor laundry room is conveniently located. Upstairs you will find three spacious bedrooms, one of which has a 3/4 bath, en suite and is ideal for guests. The additional two bedrooms, the full bath, and loft which overlooks the great room complete the upper level. Enjoy the gleaming Brazilian cherry floors on the stairs, loft and hallway. The finished walkout basement is an ideal mother-in-law suite or for adult children who want independent living space. The large open area features a pool table, which is included, the large media area and a wet bar with access to the lower patio is ideal for entertaining. The basement also has a very large game room, another bedroom, and a 3/4 bath located adjacent to the bedroom. This quality home has a Class 4 roof, lots of new windows and new exterior paint and a 3 car garage. This beauty is ideal for multigenerational living with so many wonderful living spaces and bedrooms.
Sold for $1,100,000
$1,100,000
7413 S Curtice Court, Littleton, CO 80120
5beds
4,265sqft
Single Family Residence
Built in 1997
9,060 Square Feet Lot
$1,122,200 Zestimate®
$258/sqft
$5,049 Estimated rent
Home value
$1,122,200
$1.07M - $1.19M
$5,049/mo
Zestimate® history
Owner options
List your home for rent
$5,049/mo
Rent Zestimate®
Find your next renter with Zillow Rental Manager. Plus, with online applications, you can quickly screen prospective tenants – for free.
$5,049/mo
Rent Zestimate®
Refinance and save
$6,766/mo
Est. payment
Refinancing to a lower rate could help reduce your monthly payments and save thousands over the life of the loan.
$6,766/mo
Est. payment
Explore your selling options
Work with a Zillow partner agent
Leverage their expertise and Zillow's premium Showcase listings to get your home seen by more buyers.
Get startedList with your own agent
Get your home in front of millions of buyers by listing it on Zillow.
Learn how to do itSell it yourself
Take full control of how buyers see your home on Zillow by listing For Sale by Owner (FSBO).
List your homeWhat's special
Lower patioPool tableCovered deckExtensive built - insPrimary suiteLarge islandVaulted formal dining room
Zillow last checked:
Listing updated:
Listed by:
Brendan Moran Brendan@madisonprops.com,
Madison & Company Properties
Bought with:
Sara Baumbach, 100046365
RE/MAX Professionals
Source: REcolorado as distributed by MLS GRID,MLS#: 5515088
Facts & features
Interior
Bedrooms & bathrooms
- Bedrooms: 5
- Bathrooms: 5
- Full bathrooms: 2
- 3/4 bathrooms: 2
- 1/2 bathrooms: 1
- Main level bathrooms: 2
- Main level bedrooms: 1
Primary bedroom
- Description: Spacious Ensuite And Walk-In Closet
- Level: Main
- Area: 221 Square Feet
- Dimensions: 13 x 17
Bedroom
- Description: Bright And Ensuite 3/4 Bath
- Level: Upper
- Area: 140 Square Feet
- Dimensions: 10 x 14
Bedroom
- Description: With Ceiling Fans
- Level: Upper
- Area: 130 Square Feet
- Dimensions: 10 x 13
Bedroom
- Description: With Ceiling Fans
- Level: Upper
- Area: 121 Square Feet
- Dimensions: 11 x 11
Bedroom
- Description: Agacent To 3/4 Bath
- Level: Basement
- Area: 120 Square Feet
- Dimensions: 10 x 12
Primary bathroom
- Description: 5 Piece
- Level: Main
Bathroom
- Description: Updated
- Level: Main
Bathroom
- Level: Upper
Bathroom
- Level: Basement
Bathroom
- Level: Upper
Dining room
- Description: Ideal For Formal Entertaining
- Level: Main
- Area: 144 Square Feet
- Dimensions: 12 x 12
Family room
- Description: 20 Foot Ceilings
- Level: Main
- Area: 210 Square Feet
- Dimensions: 14 x 15
Game room
- Level: Basement
- Area: 285 Square Feet
- Dimensions: 15 x 19
Great room
- Description: Walk Out To Patio, Wet Bar, Kitchenette
- Level: Basement
- Area: 630 Square Feet
- Dimensions: 15 x 42
Kitchen
- Description: Large Breakfast Area With Access To Deck
- Level: Main
- Area: 224 Square Feet
- Dimensions: 14 x 16
Laundry
- Level: Main
Living room
- Description: Open To Dining Room
- Level: Main
- Area: 165 Square Feet
- Dimensions: 11 x 15
Loft
- Description: Overlooks Greatroom
- Level: Upper
- Area: 60 Square Feet
- Dimensions: 6 x 10
Office
- Description: Built In Bookshelves
- Level: Main
- Area: 130 Square Feet
- Dimensions: 10 x 13
Heating
- Forced Air, Natural Gas
Cooling
- Central Air
Appliances
- Included: Dishwasher, Disposal, Dryer, Oven, Refrigerator, Self Cleaning Oven, Washer
Features
- Built-in Features, Ceiling Fan(s), Eat-in Kitchen, Entrance Foyer, Five Piece Bath, Granite Counters, High Ceilings, High Speed Internet, Kitchen Island, Open Floorplan, Pantry, Primary Suite, Smoke Free, Solid Surface Counters, Walk-In Closet(s), Wet Bar
- Flooring: Carpet, Stone, Wood
- Windows: Double Pane Windows, Window Coverings
- Basement: Finished,Full,Walk-Out Access
- Number of fireplaces: 1
- Fireplace features: Gas, Gas Log, Great Room
Interior area
- Total structure area: 4,265
- Total interior livable area: 4,265 sqft
- Finished area above ground: 2,545
- Finished area below ground: 1,634
Property
Parking
- Total spaces: 3
- Parking features: Concrete
- Attached garage spaces: 3
Features
- Levels: Two
- Stories: 2
- Patio & porch: Covered, Deck
- Exterior features: Private Yard
- Fencing: Full
Lot
- Size: 9,060 Square Feet
- Features: Cul-De-Sac
Details
- Parcel number: 033561040
- Special conditions: Standard
Construction
Type & style
- Home type: SingleFamily
- Architectural style: Contemporary
- Property subtype: Single Family Residence
Materials
- Frame, Wood Siding
- Roof: Composition
Condition
- Year built: 1997
Utilities & green energy
- Sewer: Public Sewer
- Water: Public
- Utilities for property: Electricity Connected
Community & HOA
Community
- Subdivision: Sunset II
HOA
- Has HOA: Yes
- Services included: Maintenance Grounds, Trash
- HOA fee: $50 monthly
- HOA name: Sunset II
- HOA phone: 303-200-0065
Location
- Region: Littleton
Financial & listing details
- Price per square foot: $258/sqft
- Tax assessed value: $1,065,200
- Annual tax amount: $4,768
- Date on market: 3/27/2024
- Listing terms: Cash,Conventional,Jumbo,VA Loan
- Exclusions: All Drapes/Curtains, Sellers Personal Property
- Ownership: Individual
- Electric utility on property: Yes
- Road surface type: Paved
Price history
| Date | Event | Price |
|---|---|---|
| 5/2/2024 | Sold | $1,100,000$258/sqft |
Source:  REcolorado as distributed by MLS GRID #5515088 Report a problem REcolorado as distributed by MLS GRID #5515088 Report a problem | ||
| 4/3/2024 | Pending sale | $1,100,000$258/sqft |
Source: REcolorado as distributed by MLS GRID #5515088 Report a problem | ||
| 3/27/2024 | Listed for sale | $1,100,000+77.4%$258/sqft |
Source: REcolorado as distributed by MLS GRID #5515088 Report a problem | ||
| 9/12/2017 | Sold | $620,000-3.1%$145/sqft |
Source: Public Record Report a problem | ||
| 8/4/2017 | Listed for sale | $640,000+4.9%$150/sqft |
Source: Brokers Guild Cherry Creek LTD #4455611 Report a problem | ||
| 7/5/2016 | Sold | $610,000+128.9%$143/sqft |
Source: Public Record Report a problem | ||
| 4/8/1997 | Sold | $266,525$62/sqft |
Source: Public Record Report a problem | ||
Public tax history
| Year | Property taxes | Tax assessment |
|---|---|---|
| 2025 | $6,876 +6.9% | $66,575 -1% |
| 2024 | $6,430 +34.9% | $67,248 -6.1% |
| 2023 | $4,768 +0.3% | $71,621 +52.5% |
| 2022 | $4,755 | $46,968 -2.8% |
| 2021 | -- | $48,320 +5.9% |
| 2020 | $4,490 +19.4% | $45,638 |
| 2019 | $3,761 | $45,638 +7.1% |
| 2018 | $3,761 +9.3% | $42,631 |
| 2017 | $3,440 | $42,631 +12.2% |
| 2016 | -- | $37,985 |
| 2015 | -- | $37,985 +5.9% |
| 2014 | $3,199 | $35,876 +7.5% |
| 2013 | -- | $33,360 +5.8% |
| 2012 | -- | $31,520 |
| 2011 | $2,836 +12.8% | $31,520 -5% |
| 2010 | $2,515 -6.5% | $33,190 |
| 2009 | $2,690 | $33,190 -5.8% |
| 2008 | -- | $35,231 |
| 2007 | -- | $35,231 +10.5% |
| 2006 | -- | $31,880 |
| 2005 | -- | $31,880 -3.9% |
| 2002 | $2,323 +21.8% | $33,190 +32.8% |
| 2001 | $1,908 | $25,000 |
Find assessor info on the county website
Neighborhood: Heritage
Nearby homes
- $1,097,1006 bd4 ba4.3k sqft7421 S Curtice Ct, Littleton, CO 80120Off Market
- $929,6004 bd4 ba2.9k sqft7432 S Crescent Ct, Littleton, CO 80120Off Market
- $1,241,0006 bd4 ba4.3k sqft7411 S Curtice Ct, Littleton, CO 80120Sold
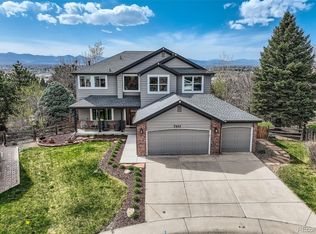
- $958,2006 bd4 ba3.6k sqft7422 S Crescent Ct, Littleton, CO 80120Off Market
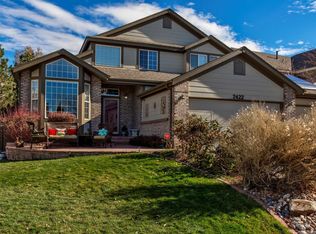
- $859,9005 bd4 ba2.6k sqft7442 S Crescent Ct, Littleton, CO 80120Off Market
- $887,4005 bd3 ba2.9k sqft7412 S Crescent Ct, Littleton, CO 80120Off Market
- $922,1005 bd4 ba4.3k sqft7410 S Curtice Ct, Littleton, CO 80120Off Market
- $908,8005 bd3 ba2.9k sqft7416 S Curtice Ct, Littleton, CO 80120Off Market
Nearby schools
GreatSchools rating
- 5/10Little Raven Elementary SchoolGrades: K-5Distance: 2.7 mi
- 7/10Euclid Middle SchoolGrades: 6-8Distance: 1.6 mi
- 9/10Heritage High SchoolGrades: 9-12Distance: 0.8 mi
Schools provided by the listing agent
- Elementary: Little Raven
- Middle: Euclid
- High: Heritage
- District: Littleton 6
Source: REcolorado as distributed by MLS GRID. This data may not be complete. We recommend contacting the local school district to confirm school assignments for this home.
Get a cash offer in 3 minutes
Find out how much your home could sell for in as little as 3 minutes with a no-obligation cash offer.
Estimated market value
$1,122,200
Get a cash offer in 3 minutes
Find out how much your home could sell for in as little as 3 minutes with a no-obligation cash offer.
Estimated market value
$1,122,200
- Colorado
- Arapahoe County
- Littleton
- 80120
- Heritage
- 7413 S Curtice Court
Nearby cities
Nearby neighborhoods
Nearby zip codes
Other Littleton Topics
