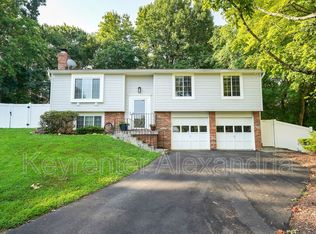
Welcome to 7411 Salford Court, a lovely brick-front Ashleigh model with a garage in Alexandria's sought-after Kingstowne. Gleaming hardwood floors flow throughout the main level, and the large bay window in the spacious living room fills the space with natural light. The beautifully updated kitchen features recessed lighting, sleek stainless steel appliances, granite countertops complemented by a subway tile backsplash, and a peninsula with barstool seating under stylish pendant lights. Step through the sliding glass door to the expansive back deck overlooking trees and open space - the perfect spot to enjoy your morning coffee. Upstairs, you'll find three generous bedrooms, all with ceiling fans and roomy closets. The impressive owner's suite features a soaring vaulted ceiling, a large walk-in closet with built-in shelving, and a terrific en-suite bath with a deep soaking tub, two vanities, and a separate shower. The lower level offers a great rec room centered around a cozy fireplace with a brick surround and detailed wood mantel. From here, step out to the patio and into your private, fully fenced backyard. This fantastic home also comes with Kingstowne's endless list of amenities, including pools, gyms, community centers, tennis, pickleball and basketball courts, tot lots, 12 miles of walking trails, and more. Ideally located close to two Metro stops, two town centers, and all major commuter routes!
Listing information is deemed reliable, but not guaranteed.
Townhouse for rent
$3,400/moFees may apply
7411 Salford Ct, Alexandria, VA 22315
3beds
2,248sqft
Price may not include required fees and charges. Learn more|
Townhouse
Available now
Air conditioner, central air
In unit laundry
Attached garage parking
Central, wood
What's special
Soaring vaulted ceilingPrivate fully fenced backyardGranite countertopsRecessed lightingBrick-front ashleigh modelCeiling fansBeautifully updated kitchen
- 49 days |
- -- |
- -- |
Zillow last checked:
Listing updated:
Travel times

Let’s turn your rent into credit progress
Build credit history with every on-time payment and get credit for the payment you’re already making.
Facts & features
Interior
Bedrooms & bathrooms
- Bedrooms: 3
- Bathrooms: 4
- Full bathrooms: 2
- 1/2 bathrooms: 2
Heating
- Central, Wood
Cooling
- Air Conditioner, Central Air
Appliances
- Included: Dishwasher, Dryer, Freezer, Garbage Disposal, Icemaker, Refrigerator, Stove, Trash Compactor, Washer
- Laundry: In Unit
Features
- Breakfast Area, Ceiling Fan(s), Dining Area, Floor Plan - Open, Primary Bath(s), Recessed Lighting, Upgraded Countertops, Walk In Closet, Wood Floors
- Flooring: Wood
- Has basement: Yes
Interior area
- Total interior livable area: 2,248 sqft
Property
Parking
- Parking features: Attached, Garage
- Has attached garage: Yes
- Details: Contact manager
Features
- Stories: 3
- Exterior features: Backs - Open Common Area, Basement, Breakfast Area, Dining Area, Floor Plan - Open, Lighting, Primary Bath(s), Upgraded Countertops, Walk In Closet
Details
- Additional structures: Garage(s)
- Parcel number: 091409220025
Construction
Type & style
- Home type: Townhouse
- Architectural style: Interior Row/Townhouse
- Property subtype: Townhouse
Condition
- Year built: 1987
Community & HOA
Location
- Region: Alexandria
Financial & listing details
- Lease term: Contact For Details
Nearby apartments for rent
Price history
| Date | Event | Price |
|---|---|---|
| 6/30/2026 | Listed for rent | $3,400$2/sqft |
Source:  Long & Foster Broker Feed Report a problem Long & Foster Broker Feed Report a problem | ||
| 6/29/2026 | Listing removed | $3,400$2/sqft |
Source: Bright MLS #VAFX2319494 Report a problem | ||
| 6/10/2026 | Listed for rent | $3,400+30.8%$2/sqft |
Source: Bright MLS #VAFX2319494 Report a problem | ||
| 5/17/2017 | Sold | $525,000$234/sqft |
Source: Public Record Report a problem | ||
| 4/14/2017 | Pending sale | $525,000$234/sqft |
Source: Keller Williams - McLean #FX9912901 Report a problem | ||
| 4/11/2017 | Listed for sale | $525,000+5.2%$234/sqft |
Source: Keller Williams Realty #FX9912901 Report a problem | ||
| 8/12/2015 | Sold | $499,000-2.1%$222/sqft |
Source: Public Record Report a problem | ||
| 7/10/2015 | Pending sale | $509,950$227/sqft |
Source: Long & Foster Real Estate, Inc. #FX8671451 Report a problem | ||
| 6/19/2015 | Listed for sale | $509,950+22.3%$227/sqft |
Source: Long & Foster Real Estate, Inc. #FX8671451 Report a problem | ||
| 7/30/2013 | Listing removed | $2,600$1/sqft |
Source: Long & Foster Realtors #FX8119083 Report a problem | ||
| 6/29/2013 | Listed for rent | $2,600$1/sqft |
Source: Long & Foster Real Estate #FX8119083 Report a problem | ||
| 7/17/2012 | Listing removed | $2,600$1/sqft |
Source: Long & Foster Real Estate #FX7884088 Report a problem | ||
| 7/12/2012 | Listed for rent | $2,600$1/sqft |
Source: Long & Foster Report a problem | ||
| 11/12/2010 | Sold | $417,000-3%$185/sqft |
Source: Public Record Report a problem | ||
| 9/14/2010 | Listed for sale | $430,000$191/sqft |
Source: RE/MAX Allegiance #FX7434974 Report a problem | ||
Neighborhood: Franconia
Nearby schools
GreatSchools rating
- 8/10Hayfield Elementary SchoolGrades: PK-6Distance: 0.6 mi
- 6/10Hayfield SecondaryGrades: 7-12Distance: 0.5 mi