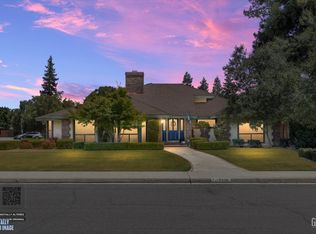
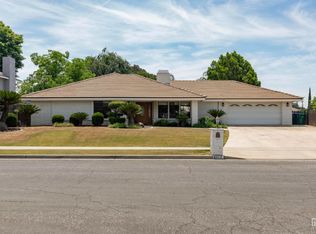
This completely turnkey home in the desirable northwest neighborhood of Willow Creek is truly exceptional. This Mediterranean-style 3-bedroom, 2-bathroom home showcases upgrades galore, including plantation shutters, LED lighting, custom cabinetry, newer flooring, and updated countertops throughout. The wide-open floor plan offers a formal living room and an expansive family room highlighted by a cozy fireplace accented with split-face rock. The stunning kitchen features beautiful quartzite countertops and ample space for entertaining. The spa-like master suite will impress with its oversized walk-in shower, dual vanities, large walk-in closet, and soaring ceilings. Outside, enjoy the extra concrete parking area, inviting patio, and beautifully landscaped park-like backyard setting that creates the perfect space for relaxation and entertaining.
Active
$515,000
7412 Feather River Dr, Bakersfield, CA 93308
3beds
2baths
2,140sqft
Single Family Residence
Built in 1992
9,147 Square Feet Lot
$509,800 Zestimate®
$241/sqft
$-- HOA
What's special
Stunning kitchenCustom cabinetrySpa-like master suiteLarge walk-in closetOversized walk-in showerExpansive family roomSoaring ceilings
- 2 hours |
- 46 |
- 4 |
Zillow last checked:
Listing updated:
Listed by:
Bart A. Tipton DRE #01869731 661-706-9401 barttiptonprestige@gmail.com,
Keller Williams Realty
Source: Bakersfield AOR,MLS#: 202605392
Facts & features
Interior
Bedrooms & bathrooms
- Bedrooms: 3
- Bathrooms: 2
Heating
- Central
Cooling
- Central Air
Features
- Number of fireplaces: 1
Interior area
- Total structure area: 2,140
- Total interior livable area: 2,140 sqft
Property
Parking
- Total spaces: 2
- Parking features: 2 Car Garage
- Garage spaces: 2
Features
- Levels: One
- Stories: 1
- Pool features: None
Lot
- Size: 9,147 Square Feet
Details
- Parcel number: 50717225
- Zoning: R1
- Zoning description: R1
- Special conditions: Standard
Construction
Type & style
- Home type: SingleFamily
- Property subtype: Single Family Residence
Condition
- Year built: 1992
Community & HOA
Community
- Subdivision: 5130 Ph 01
Location
- Region: Bakersfield
Financial & listing details
- Price per square foot: $241/sqft
- Tax assessed value: $291,402
- Date on market: 8/17/2026
- Cumulative days on market: 39 days
Estimated market value
$509,800
$484,000 - $535,000
$2,428/mo
Price history
| Date | Event | Price |
|---|---|---|
| 8/17/2026 | Listed for sale | $515,000-1.9%$241/sqft |
Source:  Bakersfield AOR #202605392 Report a problem Bakersfield AOR #202605392 Report a problem | ||
| 7/20/2026 | Listing removed | $525,000$245/sqft |
Source: Bakersfield AOR #202605392 Report a problem | ||
| 7/9/2026 | Listed for sale | $525,000$245/sqft |
Source: Bakersfield AOR #202605392 Report a problem | ||
| 6/15/2026 | Listing removed | $525,000$245/sqft |
Source: Bakersfield AOR #202605392 Report a problem | ||
| 5/18/2026 | Listed for sale | $525,000+114.3%$245/sqft |
Source: Bakersfield AOR #202605392 Report a problem | ||
| 8/28/2003 | Sold | $245,000$114/sqft |
Source: Public Record Report a problem | ||
Public tax history
| Year | Property taxes | Tax assessment |
|---|---|---|
| 2026 | -- | $291,402 +2% |
| 2025 | $4,121 -12% | $285,689 -16.3% |
| 2024 | $4,685 -55.4% | $341,489 +2% |
| 2023 | $10,514 +131.8% | $334,794 +2% |
| 2022 | $4,536 | $328,230 +2% |
| 2021 | -- | $321,795 +5.5% |
| 2020 | $4,211 +7.5% | $305,000 +6.6% |
| 2019 | $3,918 -0.4% | $286,000 +1.4% |
| 2018 | $3,932 +6% | $282,000 +6% |
| 2017 | $3,710 +2.1% | $266,000 -3.6% |
| 2016 | $3,633 +1.9% | $276,000 +2.6% |
| 2015 | $3,567 +3.1% | $269,000 +3.1% |
| 2014 | $3,460 | $261,000 +20.3% |
| 2013 | -- | $217,000 +6.3% |
| 2012 | $2,820 -1.8% | $204,214 |
| 2011 | $2,871 -8.3% | $204,214 -10.8% |
| 2010 | $3,130 +10% | $229,000 +11% |
| 2009 | $2,845 -18.1% | $206,254 -22.2% |
| 2008 | $3,475 -5% | $265,194 +2% |
| 2007 | $3,658 +1.7% | $259,995 +2% |
| 2006 | $3,597 +3.1% | $254,898 +2% |
| 2005 | $3,489 +0.1% | $249,900 |
| 2004 | $3,484 +30.8% | $249,900 +31.5% |
| 2003 | $2,664 | $190,000 +23.4% |
| 2002 | $2,664 -1.1% | $154,000 |
| 2001 | $2,693 | $154,000 |
| 2000 | -- | $154,000 |
Find assessor info on the county website
Monthly payment
Est. payment
Payment breakdown
Explore the cost of this home by adjusting the details. Changes won't be saved.Climate risks
Neighborhood: South San Lauren - Fruitvale
Nearby schools
GreatSchools rating
- 8/10Discovery Elementary SchoolGrades: K-6Distance: 0.2 mi
- 7/10Fruitvale Junior High SchoolGrades: 7-8Distance: 2 mi
- 8/10Centennial High SchoolGrades: 9-12Distance: 0.8 mi
Schools provided by the listing agent
- Elementary: Discovery
- Middle: Fruitvale
- High: Centennial
- District: Bakersfield City
Source: Bakersfield AOR. This data may not be complete. We recommend contacting the local school district to confirm school assignments for this home.
- $470,3004 bd3 ba2.2k sqft7416 Feather River Dr, Bakersfield, CA 93308Off Market
- $445,0003 bd2 ba2.1k sqft7408 Feather River Dr, Bakersfield, CA 93308Sold

- $467,0003 bd2 ba2.2k sqft7413 Huntington Ct, Bakersfield, CA 93308Off Market
- $449,300-- bd-- ba2.2k sqft7417 Huntington Ct, Bakersfield, CA 93308Off Market
- $457,9004 bd2 ba2k sqft7404 Feather River Dr, Bakersfield, CA 93308Off Market
- $434,9003 bd2 ba1.8k sqft7409 Huntington Ct, Bakersfield, CA 93308Off Market
- $439,9003 bd2 ba1.9k sqft7405 Huntington Ct, Bakersfield, CA 93308Off Market
- $449,6003 bd2 ba2k sqft7413 Feather River Dr, Bakersfield, CA 93308Off Market
A local agent can set up tours, give advice and negotiate with sellers.
Similar homes
- $475,0003 bd2 ba2k sqft5600 Rockwell Dr, Bakersfield, CA 93308For Sale
 MLS ID #202608516, Adam G. Belter. Bakersfield AOR
 - $485,0004 bd3 ba2.4k sqft5118 Cimarron St, Bakersfield, CA 93308For Sale
 MLS ID #202605836, Meghan McDonald. Bakersfield AOR
 - $530,0003 bd2 ba2k sqft6717 Noah Ave, Bakersfield, CA 93308For Sale
 MLS ID #202604815, William Amir Gordon. Bakersfield AOR
 - $485,0003 bd3 ba2.2k sqft7009 Etter St, Bakersfield, CA 93308For Sale
 MLS ID #202605298, Casie S. Cortez. Bakersfield AOR
 - $499,0005 bd2 ba2.5k sqft6101 Olive Dr, Bakersfield, CA 93308For SaleMLS ID #202606559, Ali Daredia. Bakersfield AOR
- $448,5003 bd2 ba2k sqft6003 Lausanne St, Bakersfield, CA 93308For SaleMLS ID #202606881, Tina M. Price. Bakersfield AOR
- $493,0004 bd2 ba1.9k sqft8112 Falls Ct, Bakersfield, CA 93312For SaleMLS ID #202607019, Penny Boeman. Bakersfield AOR
- $530,9905 bd4 ba2.8k sqft9208 Via Lugano, Bakersfield, CA 93312For SaleMLS ID #202608579, Nikolas Boone. Bakersfield AOR
- $515,0005 bd3 ba2k sqft12307 Andes Ave, Bakersfield, CA 93312For SaleMLS ID #202608137, Kyle A. Lawson. Bakersfield AOR
- $539,0005 bd3 ba2.3k sqft9922 Balvanera Ave, Bakersfield, CA 93312For SaleMLS ID #202608311, Sumer L. Webb. Bakersfield AOR
- $509,9004 bd3 ba2.2k sqft9307 Liberty Island Dr, Bakersfield, CA 93311For SaleMLS ID #202608642, Oscar A. Escobar. Bakersfield AOR
- $520,0003 bd2 ba2.2k sqft9800 Mesa Oak Dr, Bakersfield, CA 93311For SaleMLS ID #202608092, Brian Hicks. Bakersfield AOR
- $504,9994 bd2 ba2.2k sqft7202 Boulder Falls Ct, Bakersfield, CA 93312For SaleMLS ID #202608080, Judith Galindo. Bakersfield AOR
- $584,9004 bd3 ba3.1k sqft12426 Trackside Dr, Bakersfield, CA 93312For SaleMLS ID #202608656, Joy Gebarah. Bakersfield AOR
- $499,8884 bd3 ba2.2k sqft11618 Jimrik Ave, Bakersfield, CA 93312For SaleMLS ID #202607686, Dolores Stevenson. Bakersfield AOR
- $545,0004 bd3 ba2.3k sqft15640 Marcella Ct, Bakersfield, CA 93314For SaleMLS ID #202608202, Ryan S. Dobbs. Bakersfield AOR
- $524,9994 bd2 ba2.1k sqft10721 Loughton Ave, Bakersfield, CA 93311For SaleMLS ID #202604887, Andrie A. Nainggolan. Bakersfield AOR
- $549,9003 bd2 ba2.1k sqft3203 Blue Creek Ln, Shafter, CA 93263For SaleMLS ID #202608385, William J. Bolich III. Bakersfield AOR
- $515,0005 bd3 ba2.2k sqft7100 Tioga Ct, Bakersfield, CA 93309For SaleMLS ID #202602830, Craig John Hummel. Bakersfield AOR
- $573,0003 bd3 ba2.1k sqft1713 Somerset St, Bakersfield, CA 93311For SaleMLS ID #202608682, Rylan David Rozell. Bakersfield AOR
Local buyer's agents are ready to help
