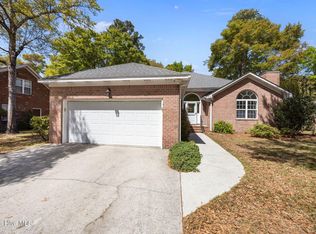
Welcome to 7412 Fern Valley Drive in Telfair Forest, where luxury meets tranquility! This beautifully updated home sits in a peaceful, tree-lined neighborhood just minutes from Carolina Beach, Downtown Wilmington, and within the sought-after Ashley School District. Step into a gourmet kitchen featuring 42'' alder wood cabinetry, granite countertops, classic subway tile backsplash, a farmhouse apron sink, and stainless steel appliances including a 3-drawer dishwasher, convection microwave, & oven with induction cooktop. Soft-close drawers and pull-out shelves are found in the kitchen and primary bathroom cabinets.
Hand-scraped hickory wide plank hardwood floors flow throughout, adding warmth and elegance. The family room features a dramatic vaulted ceiling finished in Cypress tongue-and-groove, a gas fireplace with updated granite surround and mantel, and custom built-ins, perfect for relaxing or entertaining.
The primary bathroom includes a walk-in shower with 8 spa body jets, pebble stone floor, frameless glass, granite-topped custom cabinetry, and a dedicated makeup vanity. The primary bedroom features His & Hers closets with custom ventilated wood shelving and additional built-in storage throughout the home.
Two additional bedrooms share a beautifully updated guest bath. A versatile flex space serves as a sunroom or office with built-in bookcases and pocket doors. The drop zone off the garage features custom built-ins.
Details like crown molding, plantation shutters, and oiled bronze lever door handles elevate the home. Outside, enjoy a fenced, tree-lined backyard with mature landscaping, stone fire pit, slate patios and walkways with nice spacing between homesites, and an updated deck with stainless steel wire railing. The two-car garage includes a workbench and storage cabinets. Too many custom upgrades to list; don't miss your chance to own a piece of paradise at 7412 Fern Valley Drive!
Sold for $490,000
$490,000
7412 Fern Valley Drive, Wilmington, NC 28412
3beds
2,097sqft
Single Family Residence
Built in 1997
0.34 Acres Lot
$491,000 Zestimate®
$234/sqft
$2,705 Estimated rent
Home value
$491,000
$452,000 - $530,000
$2,705/mo
Zestimate® history
Owner options
List your home for rent
$2,705/mo
Rent Zestimate®
Find your next renter with Zillow Rental Manager. Plus, with online applications, you can quickly screen prospective tenants – for free.
$2,705/mo
Rent Zestimate®
Refinance and save
$2,866/mo
Est. payment
Refinancing to a lower rate could help reduce your monthly payments and save thousands over the life of the loan.
$2,866/mo
Est. payment
Explore your selling options
Work with a Zillow partner agent
Leverage their expertise and Zillow's premium Showcase listings to get your home seen by more buyers.
Get startedList with your own agent
Get your home in front of millions of buyers by listing it on Zillow.
Learn how to do itSell it yourself
Take full control of how buyers see your home on Zillow by listing For Sale by Owner (FSBO).
List your homeWhat's special
Zillow last checked:
Listing updated:
Listed by:
Sabourin Homes Team 910-408-7433,
Coldwell Banker Sea Coast Advantage,
Eric F Sabourin 910-228-1039,
Coldwell Banker Sea Coast Advantage
Bought with:
David M Williams, 275480
Berkshire Hathaway HomeServices Carolina Premier Properties
Source: Hive MLS,MLS#: 100509255 Originating MLS: Cape Fear Realtors MLS, Inc.
Originating MLS: Cape Fear Realtors MLS, Inc.Facts & features
Interior
Bedrooms & bathrooms
- Bedrooms: 3
- Bathrooms: 2
- Full bathrooms: 2
Rooms
- Room types: Dining Room
Primary bedroom
- Level: Primary Living Area
Dining room
- Features: Combination, Formal
Heating
- Forced Air, Heat Pump, Electric
Cooling
- Central Air
Features
- Master Downstairs, Walk-in Closet(s), Vaulted Ceiling(s), High Ceilings, Entrance Foyer, Mud Room, Bookcases, Ceiling Fan(s), Walk-in Shower, Blinds/Shades, Gas Log, Walk-In Closet(s)
- Flooring: Tile, Wood
- Has fireplace: Yes
- Fireplace features: Gas Log
Interior area
- Total structure area: 2,097
- Total interior livable area: 2,097 sqft
Property
Parking
- Total spaces: 2
- Parking features: Paved
Features
- Levels: One
- Stories: 1
- Patio & porch: Deck
- Fencing: Back Yard,Metal/Ornamental
Lot
- Size: 0.34 Acres
Details
- Parcel number: R08510011002000
- Zoning: R-15
- Special conditions: Standard
Construction
Type & style
- Home type: SingleFamily
- Property subtype: Single Family Residence
Materials
- Brick Veneer, Vinyl Siding
- Foundation: Crawl Space
- Roof: Architectural Shingle
Condition
- New construction: No
- Year built: 1997
Utilities & green energy
- Utilities for property: Sewer Available, Water Available
Community & HOA
Community
- Subdivision: Telfair Forest
HOA
- Has HOA: Yes
- Amenities included: Maintenance Common Areas, Maintenance Roads, Taxes
- HOA fee: $240 monthly
- HOA name: Telfair Forest HOA
- HOA phone: 315-327-5958
Location
- Region: Wilmington
Financial & listing details
- Price per square foot: $234/sqft
- Tax assessed value: $499,900
- Annual tax amount: $1,966
- Date on market: 9/28/2025
- Cumulative days on market: 19 days
- Listing agreement: Exclusive Right To Sell
- Listing terms: Cash,Conventional,VA Loan
- Road surface type: Paved
Price history
| Date | Event | Price |
|---|---|---|
| 7/22/2025 | Sold | $490,000-2%$234/sqft |
Source:  Hive MLS #100509255 Report a problem Hive MLS #100509255 Report a problem | ||
| 6/10/2025 | Contingent | $500,000$238/sqft |
Source: Hive MLS #100509255 Report a problem | ||
| 5/22/2025 | Listed for sale | $500,000+58.7%$238/sqft |
Source: Hive MLS #100509255 Report a problem | ||
| 6/28/2018 | Sold | $315,000$150/sqft |
Source: Hive MLS #100114280 Report a problem | ||
| 5/6/2018 | Pending sale | $315,000$150/sqft |
Source: Keller Williams Realty #100114280 Report a problem | ||
| 5/4/2018 | Listed for sale | $315,000+149%$150/sqft |
Source: Keller Williams Realty #100114280 Report a problem | ||
| 10/1/2015 | Sold | $126,500-51.3%$60/sqft |
Source: Public Record Report a problem | ||
| 7/28/2015 | Price change | $259,900-1.9%$124/sqft |
Source: Coldwell Banker Sea Coast Advantage #516598 Report a problem | ||
| 7/15/2015 | Price change | $264,900-1.5%$126/sqft |
Source: Coldwell Banker Sea Coast Advantage #516598 Report a problem | ||
| 4/25/2015 | Price change | $269,000-2.2%$128/sqft |
Source: Coldwell Banker Sea Coast Advantage #516598 Report a problem | ||
| 1/24/2015 | Listed for sale | $275,000$131/sqft |
Source: Coldwell Banker Sea Coast Advantage #516598 Report a problem | ||
Public tax history
| Year | Property taxes | Tax assessment |
|---|---|---|
| 2025 | $1,966 +15.4% | $499,900 +60.3% |
| 2024 | $1,703 +0.3% | $311,800 |
| 2023 | $1,697 -0.9% | $311,800 |
| 2022 | $1,713 -0.4% | $311,800 |
| 2021 | $1,719 +9.7% | $311,800 +25.9% |
| 2020 | $1,567 | $247,700 |
| 2019 | $1,567 | $247,700 |
| 2018 | $1,567 | $247,700 |
| 2017 | $1,567 | $247,700 +13.1% |
| 2016 | -- | $219,000 |
| 2015 | $1,410 +1.7% | $219,000 |
| 2014 | $1,386 | $219,000 |
| 2013 | -- | $219,000 |
| 2012 | -- | $219,000 -28.1% |
| 2011 | -- | $304,731 |
| 2010 | -- | $304,731 |
| 2009 | -- | -- |
| 2008 | -- | -- |
| 2007 | -- | -- |
| 2005 | -- | $178,361 |
| 2004 | -- | $178,361 |
| 2003 | -- | $178,361 |
| 2002 | -- | $178,361 |
| 2001 | -- | $178,361 |
| 2000 | -- | $178,361 |
Find assessor info on the county website
Neighborhood: Sea Breeze
Nearby homes
- $482,7003 bd2 ba1.8k sqft7414 Fern Valley Dr, Wilmington, NC 28412Off Market
- $480,3003 bd2 ba1.8k sqft7410 Fern Valley Dr, Wilmington, NC 28412Off Market
- $505,0003 bd2 ba2.1k sqft705 Valley Brook Rd, Wilmington, NC 28412Sold
- $549,4003 bd2 ba2.3k sqft703 Valley Brook Rd, Wilmington, NC 28412Off Market
- $530,2004 bd3 ba2.3k sqft7416 Fern Valley Dr, Wilmington, NC 28412Off Market
- $502,5003 bd3 ba2.2k sqft8215 Mainsail Ln, Wilmington, NC 28412Sold
- $453,5003 bd2 ba1.8k sqft707 Valley Brook Rd, Wilmington, NC 28412Off Market
- $479,1003 bd2 ba2k sqft701 Valley Brook Rd, Wilmington, NC 28412Off Market
Nearby schools
GreatSchools rating
- 8/10Carolina Beach ElementaryGrades: K-5Distance: 2.9 mi
- 7/10Charles P Murray MiddleGrades: 6-8Distance: 2 mi
- 5/10Eugene Ashley HighGrades: 9-12Distance: 2 mi
Schools provided by the listing agent
- Elementary: Carolina Beach
- Middle: Murray
- High: Ashley
Source: Hive MLS. This data may not be complete. We recommend contacting the local school district to confirm school assignments for this home.
Get a cash offer in 3 minutes
Find out how much your home could sell for in as little as 3 minutes with a no-obligation cash offer.
Estimated market value
$491,000
Get a cash offer in 3 minutes
Find out how much your home could sell for in as little as 3 minutes with a no-obligation cash offer.
Estimated market value
$491,000
- North Carolina
- New Hanover County
- Wilmington
- 28412
- Sea Breeze
- 7412 Fern Valley Drive
Nearby cities
Nearby neighborhoods
Nearby zip codes
Other Wilmington Topics
