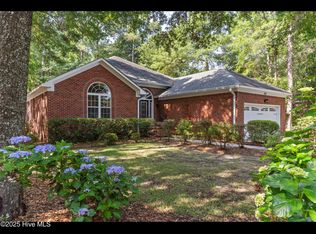
**$20k PRICE REDUCTION FOR CARPET/PAINT** This beautiful, custom home is nestled on a lovely lot measuring just under 1/2-acre on a quiet cul-de-sac in the sought after community of The Cape. Just minutes from Carolina Beach, The Cape is one of Wilmington's most sought-after communities with low HOA fees, golf cart friendly private roads,
and the ability to park your boat or RV on your property. Offering features like hard wood floors, cathedral ceilings, a spacious open floor plan, great room with cozy fireplace, formal dining room, flex office room, breakfast nook and a large Florida sunroom located off the Master bedroom with access to the back deck. The second floor includes 2 additional bedrooms, guest bath and huge bonus room for the family. Peace of mind with a reverse osmosis (drinking water), whole house vacuum system and water softener. There is so much potential for the back yard with a massive back deck, great for entertaining and is close to the new Community Clubhouse with a brand-new pool coming in 2024. You will appreciate the new recent improvements including a major front yard landscaping upfit with the removal of dozens of trees, new irrigation system, and new sod. This is an amazing opportunity to enjoy Coastal North Carolina living at its best!
Sold for $502,500
$502,500
8215 Mainsail Lane, Wilmington, NC 28412
3beds
2,292sqft
Single Family Residence
Built in 1997
0.5 Acres Lot
$542,400 Zestimate®
$219/sqft
$2,511 Estimated rent
Home value
$542,400
$515,000 - $570,000
$2,511/mo
Zestimate® history
Owner options
List your home for rent
$2,511/mo
Rent Zestimate®
Find your next renter with Zillow Rental Manager. Plus, with online applications, you can quickly screen prospective tenants – for free.
$2,511/mo
Rent Zestimate®
Refinance and save
$2,943/mo
Est. payment
Refinancing to a lower rate could help reduce your monthly payments and save thousands over the life of the loan.
$2,943/mo
Est. payment
Explore your selling options
Work with a Zillow partner agent
Leverage their expertise and Zillow's premium Showcase listings to get your home seen by more buyers.
Get startedList with your own agent
Get your home in front of millions of buyers by listing it on Zillow.
Learn how to do itSell it yourself
Take full control of how buyers see your home on Zillow by listing For Sale by Owner (FSBO).
List your homeWhat's special
Drinking waterHuge bonus roomCozy fireplaceFlex office roomMassive back deckBack deckCathedral ceilings
Zillow last checked:
Listing updated:
Listed by:
Benjamin T Eisenberg 910-619-1533,
RE/MAX Essential
Bought with:
Edge Real Estate Group
Keller Williams Innovate-Wilmington
Bella L Mulkerrins, 341448
Keller Williams Innovate-Wilmington
Source: Hive MLS,MLS#: 100410323 Originating MLS: Cape Fear Realtors MLS, Inc.
Originating MLS: Cape Fear Realtors MLS, Inc.Facts & features
Interior
Bedrooms & bathrooms
- Bedrooms: 3
- Bathrooms: 3
- Full bathrooms: 2
- 1/2 bathrooms: 1
Rooms
- Room types: Master Bedroom, Bedroom 1, Bedroom 2, Bedroom 3, Living Room, Dining Room, Office, Sunroom, Kitchen, Laundry, Breakfast Nook
Primary bedroom
- Level: First
- Dimensions: 16 x 13
Bedroom 1
- Level: Second
- Dimensions: 12 x 12
Bedroom 2
- Level: Second
- Dimensions: 12 x 11
Bedroom 3
- Level: Second
- Dimensions: 18 x 15
Breakfast nook
- Level: First
- Dimensions: 11 x 9
Dining room
- Level: First
- Dimensions: 14 x 11
Kitchen
- Level: First
- Dimensions: 11 x 11
Laundry
- Level: First
- Dimensions: 9 x 6
Living room
- Level: First
- Dimensions: 20 x 15
Office
- Level: First
- Dimensions: 14 x 10
Sunroom
- Description: NOT INCLUDED IN HEATED SQFT
- Level: First
- Dimensions: 13 x 13
Heating
- Forced Air, Heat Pump, Electric
Cooling
- Central Air
Appliances
- Included: Electric Oven, Electric Cooktop, Built-In Microwave, Water Softener, Washer, Refrigerator, Dryer, Disposal, Dishwasher
- Laundry: Laundry Room
Features
- Master Downstairs, Walk-in Closet(s), Vaulted Ceiling(s), Tray Ceiling(s), High Ceilings, Generator Plug, Ceiling Fan(s), Pantry, Sauna, Walk-in Shower, Gas Log, Walk-In Closet(s)
- Flooring: Carpet, Tile, Wood
- Basement: None
- Attic: Storage
- Has fireplace: Yes
- Fireplace features: Gas Log
Interior area
- Total structure area: 2,292
- Total interior livable area: 2,292 sqft
Property
Parking
- Total spaces: 2
- Parking features: Concrete, Off Street
Accessibility
- Accessibility features: Accessible Full Bath
Features
- Levels: Two
- Stories: 2
- Patio & porch: Deck, Enclosed, Porch
- Exterior features: Irrigation System, Gas Log
- Fencing: None
Lot
- Size: 0.5 Acres
- Dimensions: 140 x 76 x 225 x 24 x 160
- Features: Cul-De-Sac
Details
- Additional structures: Pergola
- Parcel number: R08510007011000
- Zoning: R-15
- Special conditions: Standard
Construction
Type & style
- Home type: SingleFamily
- Property subtype: Single Family Residence
Materials
- Brick Veneer
- Foundation: Crawl Space
- Roof: Architectural Shingle
Condition
- New construction: No
- Year built: 1997
Utilities & green energy
- Water: Public
- Utilities for property: Water Available
Community & HOA
Community
- Subdivision: The Cape
HOA
- Has HOA: Yes
- Amenities included: Clubhouse, Pool, Dog Park, Maintenance Common Areas, Maintenance Grounds, Maintenance Roads, Management, Picnic Area, Playground, Street Lights
- HOA fee: $700 monthly
- HOA name: The Cape HOA
- HOA phone: 910-395-0081
Location
- Region: Wilmington
Financial & listing details
- Price per square foot: $219/sqft
- Tax assessed value: $321,300
- Annual tax amount: $1,678
- Date on market: 7/26/2025
- Cumulative days on market: 119 days
- Listing agreement: Exclusive Right To Sell
- Listing terms: Cash,Conventional
- Road surface type: Paved
Price history
| Date | Event | Price |
|---|---|---|
| 2/23/2024 | Sold | $502,500-3.3%$219/sqft |
Source:  Hive MLS #100410323 Report a problem Hive MLS #100410323 Report a problem | ||
| 1/19/2024 | Pending sale | $519,900$227/sqft |
Source: Hive MLS #100410323 Report a problem | ||
| 1/8/2024 | Listed for sale | $519,900$227/sqft |
Source: Hive MLS #100410323 Report a problem | ||
| 1/2/2024 | Pending sale | $519,900$227/sqft |
Source: Hive MLS #100410323 Report a problem | ||
| 11/28/2023 | Price change | $519,900-3.7%$227/sqft |
Source: Hive MLS #100410323 Report a problem | ||
| 10/18/2023 | Listed for sale | $539,900$236/sqft |
Source: Hive MLS #100410323 Report a problem | ||
| 10/12/2023 | Listing removed | -- |
Source: Hive MLS #100403669 Report a problem | ||
| 9/7/2023 | Listed for sale | $539,900-1.8%$236/sqft |
Source: Hive MLS #100403669 Report a problem | ||
| 8/3/2023 | Listing removed | -- |
Source: Hive MLS #100389339 Report a problem | ||
| 7/6/2023 | Price change | $550,000-2.7%$240/sqft |
Source: Hive MLS #100389339 Report a problem | ||
| 6/13/2023 | Listed for sale | $565,000+8.4%$247/sqft |
Source: Hive MLS #100389339 Report a problem | ||
| 2/22/2023 | Sold | $521,000+22.6%$227/sqft |
Source: Hive MLS #100365350 Report a problem | ||
| 1/25/2023 | Pending sale | $425,000$185/sqft |
Source: Hive MLS #100365350 Report a problem | ||
| 1/24/2023 | Listed for sale | $425,000$185/sqft |
Source: Hive MLS #100365350 Report a problem | ||
Public tax history
| Year | Property taxes | Tax assessment |
|---|---|---|
| 2025 | $1,990 +13.6% | $506,400 +57.6% |
| 2024 | $1,752 +0.3% | $321,300 |
| 2023 | $1,747 -0.9% | $321,300 |
| 2022 | $1,763 -0.5% | $321,300 |
| 2021 | $1,771 +9.5% | $321,300 +25.6% |
| 2020 | $1,618 | $255,800 |
| 2019 | $1,618 | $255,800 |
| 2018 | $1,618 | $255,800 |
| 2017 | $1,618 -4.4% | $255,800 +4.7% |
| 2016 | $1,693 +7.6% | $244,300 |
| 2015 | $1,573 +1.7% | $244,300 |
| 2014 | $1,546 | $244,300 |
| 2013 | -- | $244,300 |
| 2012 | -- | $244,300 -25.1% |
| 2011 | -- | $326,324 |
| 2010 | -- | $326,324 |
| 2009 | -- | -- |
| 2008 | -- | -- |
| 2007 | -- | -- |
| 2005 | -- | $202,876 |
| 2004 | -- | $202,876 |
| 2003 | -- | $202,876 |
| 2002 | -- | $202,876 |
| 2001 | -- | $202,876 |
| 2000 | -- | $202,876 |
Find assessor info on the county website
Neighborhood: Sea Breeze
Nearby homes
- $165,0000.5 Acres8211 Mainsail Ln, Wilmington, NC 28412Sold
- $533,6004 bd3 ba2.2k sqft8217 Mainsail Ln, Wilmington, NC 28412Off Market
- $488,1003 bd2 ba1.8k sqft7414 Fern Valley Dr, Wilmington, NC 28412Off Market
- $490,0003 bd2 ba2k sqft7412 Fern Valley Dr, Wilmington, NC 28412Sold
- $470,0003 bd2 ba2.2k sqft8207 Mainsail Ln, Wilmington, NC 28412Sold
- $346,5002 bd2 ba1.4k sqft8212 Schooner Pl, Wilmington, NC 28412Sold
- $484,9003 bd2 ba1.8k sqft7410 Fern Valley Dr, Wilmington, NC 28412Off Market
- $534,9004 bd3 ba2.3k sqft7416 Fern Valley Dr, Wilmington, NC 28412Off Market
Nearby schools
GreatSchools rating
- 10/10Edwin A. Anderson ElementaryGrades: K-5Distance: 1.9 mi
- 7/10Charles P Murray MiddleGrades: 6-8Distance: 2 mi
- 5/10Eugene Ashley HighGrades: 9-12Distance: 2 mi
Get a cash offer in 3 minutes
Find out how much your home could sell for in as little as 3 minutes with a no-obligation cash offer.
Estimated market value
$542,400
Get a cash offer in 3 minutes
Find out how much your home could sell for in as little as 3 minutes with a no-obligation cash offer.
Estimated market value
$542,400
- North Carolina
- New Hanover County
- Wilmington
- 28412
- Sea Breeze
- 8215 Mainsail Lane
Nearby cities
Nearby neighborhoods
Nearby zip codes
Other Wilmington Topics
