This all-brick 3-bedroom, 2-bath home offers spacious living areas, thoughtful updates, and an incredible connection to the outdoors--all tucked away on a quiet cul-de-sac in The Cape, just minutes from Carolina Beach bridge and the area's beaches, shopping, and dining. Residents also enjoy access to a neighborhood community pool and clubhouse. Inside, you'll find a standout sunroom/living space with dramatic floor-to-ceiling windows that fill the home with natural light and overlook the private backyard. Just off the sunroom, a Trex deck provides the perfect spot for morning coffee, outdoor dining, or relaxing outdoors. The kitchen offers both function and style with upgraded cabinetry, granite countertops, stainless steel appliances, double ovens, and abundant storage, including a built-in breakfast bar/serving area. The primary suite features a renovated bathroom complete with a walk-in tiled shower, marble countertops, custom tile work, ceramic tile flooring, and a spacious walk-in closet. Secondary bathrooms have also been updated with granite countertops and tile finishes. Outside, mature landscaping creates privacy and a peaceful backdrop with magnolias, palms, crape myrtles, azaleas, and blooming gardenias that add seasonal beauty to the property.
Sold for $470,000
$470,000
8207 Mainsail Lane, Wilmington, NC 28412
3beds
2,236sqft
Single Family Residence
Built in 1992
0.44 Acres Lot
$469,900 Zestimate®
$210/sqft
$2,246 Estimated rent
Home value
$469,900
$446,000 - $498,000
$2,246/mo
Zestimate® history
Owner options
List your home for rent
$2,246/mo
Rent Zestimate®
Find your next renter with Zillow Rental Manager. Plus, with online applications, you can quickly screen prospective tenants – for free.
$2,246/mo
Rent Zestimate®
Refinance and save
$3,711/mo
Est. payment
Refinancing to a lower rate could help reduce your monthly payments and save thousands over the life of the loan.
$3,711/mo
Est. payment
Explore your selling options
Work with a Zillow partner agent
Leverage their expertise and Zillow's premium Showcase listings to get your home seen by more buyers.
Get startedList with your own agent
Get your home in front of millions of buyers by listing it on Zillow.
Learn how to do itSell it yourself
Take full control of how buyers see your home on Zillow by listing For Sale by Owner (FSBO).
List your homeWhat's special
Zillow last checked:
Listing updated:
Listed by:
Lanier Property Group 910-398-4304,
Intracoastal Realty Corporation
Bought with:
Shane Register Team
Coldwell Banker Sea Coast Advantage-Midtown
Source: Hive MLS,MLS#: 100574225 Originating MLS: Cape Fear Realtors MLS, Inc.
Originating MLS: Cape Fear Realtors MLS, Inc.Facts & features
Interior
Bedrooms & bathrooms
- Bedrooms: 3
- Bathrooms: 2
- Full bathrooms: 2
Rooms
- Room types: Dining Room, Breakfast Nook, Living Room, Master Bedroom, Bedroom 2, Bedroom 3
Primary bedroom
- Level: First
- Dimensions: 16 x 11
Bedroom 2
- Level: First
- Dimensions: 16 x 11
Bedroom 3
- Level: First
- Dimensions: 16 x 11
Breakfast nook
- Level: First
- Dimensions: 11 x 7
Dining room
- Level: First
- Dimensions: 18 x 16
Kitchen
- Level: First
- Dimensions: 21 x 12
Living room
- Level: First
- Dimensions: 24 x 19
Heating
- Electric, Heat Pump
Cooling
- Central Air
Appliances
- Included: Electric Cooktop, Built-In Microwave, Washer, Refrigerator, Dryer, Double Oven, Dishwasher
- Laundry: Laundry Room
Features
- Master Downstairs, Walk-in Closet(s), Solid Surface, Ceiling Fan(s), Walk-in Shower, Blinds/Shades, Walk-In Closet(s)
- Flooring: Carpet, Vinyl, Wood
Interior area
- Total structure area: 2,236
- Total interior livable area: 2,236 sqft
Property
Parking
- Total spaces: 2
- Parking features: Garage Faces Front, Concrete
- Attached garage spaces: 2
Features
- Levels: One
- Patio & porch: Deck
- Fencing: None
- Has view: Yes
- View description: See Remarks
- Frontage type: See Remarks
Lot
- Size: 0.44 Acres
- Dimensions: 85' x 177' x 125' x 193'
- Features: Cul-De-Sac
Details
- Parcel number: R08510007009000
- Zoning: R-15
- Special conditions: Standard
Construction
Type & style
- Home type: SingleFamily
- Property subtype: Single Family Residence
Materials
- Brick Veneer, Wood Frame
- Foundation: Crawl Space
- Roof: Shingle
Condition
- New construction: No
- Year built: 1992
Utilities & green energy
- Sewer: Public Sewer
- Water: Public
- Utilities for property: Sewer Connected, Water Connected
Community & HOA
Community
- Security: Security System Owned
- Subdivision: The Cape Chandler
HOA
- Has HOA: Yes
- Amenities included: Clubhouse, Pool, Maintenance Common Areas, Maintenance Roads
- HOA fee: $930 annually
- HOA name: The Cape HOA
- HOA phone: 910-395-0081
Location
- Region: Wilmington
Financial & listing details
- Price per square foot: $210/sqft
- Tax assessed value: $510,500
- Annual tax amount: $1,932
- Date on market: 5/15/2026
- Cumulative days on market: 5 days
- Listing agreement: Exclusive Right To Sell
- Listing terms: Cash,Conventional,FHA,VA Loan
- Road surface type: Paved
Price history
| Date | Event | Price |
|---|---|---|
| 6/15/2026 | Sold | $470,000-1.1%$210/sqft |
Source:  Hive MLS #100574225 Report a problem Hive MLS #100574225 Report a problem | ||
| 5/20/2026 | Contingent | $475,000$212/sqft |
Source: Hive MLS #100574225 Report a problem | ||
| 5/15/2026 | Listed for sale | $475,000$212/sqft |
Source: Hive MLS #100574225 Report a problem | ||
Public tax history
| Year | Property taxes | Tax assessment |
|---|---|---|
| 2025 | $2,006 +19% | $510,500 +65.5% |
| 2024 | $1,685 +0.4% | $308,400 |
| 2023 | $1,679 -0.9% | $308,400 |
| 2022 | $1,695 -0.3% | $308,400 |
| 2021 | $1,700 +6.5% | $308,400 +22.2% |
| 2020 | $1,596 | $252,400 |
| 2019 | $1,596 | $252,400 |
| 2018 | $1,596 | $252,400 |
| 2017 | $1,596 +1.9% | $252,400 +11.6% |
| 2016 | $1,567 +7.6% | $226,100 |
| 2015 | $1,456 +1.7% | $226,100 |
| 2014 | $1,431 | $226,100 |
| 2013 | -- | $226,100 |
| 2012 | -- | $226,100 -30.1% |
| 2011 | -- | $323,279 |
| 2010 | -- | $323,279 |
| 2009 | -- | -- |
| 2008 | -- | -- |
| 2007 | -- | -- |
| 2005 | -- | $158,777 |
| 2004 | -- | $158,777 |
| 2003 | -- | $158,777 |
| 2002 | -- | $158,777 |
| 2001 | -- | $158,777 |
| 2000 | -- | $158,777 |
Find assessor info on the county website
Neighborhood: Sea Breeze
Nearby homes
- $165,0000.5 Acres8211 Mainsail Ln, Wilmington, NC 28412Sold
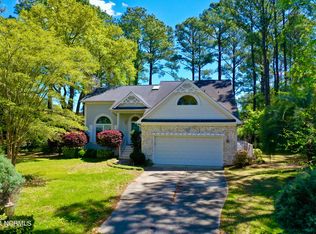
- $417,0003 bd2 ba1.8k sqft8203 Mainsail Ln, Wilmington, NC 28412Sold
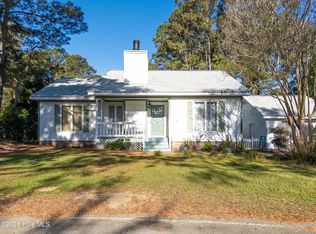
- $325,0002 bd2 ba1.2k sqft8208 Schooner Pl, Wilmington, NC 28412Sold
- $346,5002 bd2 ba1.4k sqft8212 Schooner Pl, Wilmington, NC 28412Sold
- $502,5003 bd3 ba2.2k sqft8215 Mainsail Ln, Wilmington, NC 28412Sold
- $492,5003 bd2 ba2k sqft8204 Schooner Pl, Wilmington, NC 28412Off Market
- $468,5004 bd2 ba1.9k sqft8204 Mainsail Ln, Wilmington, NC 28412Off Market
- $481,3003 bd3 ba2.4k sqft8208 Mainsail Ln, Wilmington, NC 28412Off Market
Nearby schools
GreatSchools rating
- 10/10Edwin A. Anderson ElementaryGrades: K-5Distance: 1.9 mi
- 7/10Charles P Murray MiddleGrades: 6-8Distance: 1.9 mi
- 5/10Eugene Ashley HighGrades: 9-12Distance: 2 mi
Schools provided by the listing agent
- Elementary: Anderson
- Middle: Murray
- High: Ashley
Source: Hive MLS. This data may not be complete. We recommend contacting the local school district to confirm school assignments for this home.
Get a cash offer in 3 minutes
Find out how much your home could sell for in as little as 3 minutes with a no-obligation cash offer.
Estimated market value
$469,900
Get a cash offer in 3 minutes
Find out how much your home could sell for in as little as 3 minutes with a no-obligation cash offer.
Estimated market value
$469,900
- North Carolina
- New Hanover County
- Wilmington
- 28412
- Sea Breeze
- 8207 Mainsail Lane
Nearby cities
Nearby neighborhoods
Nearby zip codes
Other Wilmington Topics
