Welcome to this dream home! This well-maintained residence offers the perfect blend of comfort, style, and functionality. From the moment you arrive, you'll appreciate the charming curb appeal with mature trees, fresh landscaping, and an inviting covered entryway. Inside, you'll find an open-concept layout with spacious living and dining areas designed for both everyday living and entertaining. The gourmet kitchen features rich wood cabinetry, granite countertops, stainless steel appliances, a large breakfast bar, and a sunny breakfast nook overlooking the backyard. The private primary suite is a relaxing retreat with a spa-inspired ensuite bath offering dual vanities, a walk-in shower, soaking tub, and generous walk-in closet. Three additional guest bedrooms provide flexibility for family, visitors, or a home office. Step outside to enjoy the covered back patio complete with a cozy outdoor fireplace—perfect for year-round entertaining, morning coffee, or relaxing evenings. The large, fenced backyard offers plenty of room for play, pets, gardening, or even a future pool.
Sold
Price Unknown
7412 Heights View Dr, Benbrook, TX 76126
4beds
2,057sqft
Single Family Residence
Built in 2012
7,361 Square Feet Lot
$380,700 Zestimate®
$--/sqft
$2,636 Estimated rent
Home value
$380,700
$358,000 - $407,000
$2,636/mo
Zestimate® history
Owner options
List your home for rent
$2,636/mo
Rent Zestimate®
Find your next renter with Zillow Rental Manager. Plus, with online applications, you can quickly screen prospective tenants – for free.
$2,636/mo
Rent Zestimate®
Refinance and save
$400/mo
Est. payment
Refinancing to a lower rate could help reduce your monthly payments and save thousands over the life of the loan.
$400/mo
Est. payment
Explore your selling options
Work with a Zillow partner agent
Leverage their expertise and Zillow's premium Showcase listings to get your home seen by more buyers.
Get startedList with your own agent
Get your home in front of millions of buyers by listing it on Zillow.
Learn how to do itSell it yourself
Take full control of how buyers see your home on Zillow by listing For Sale by Owner (FSBO).
List your homeWhat's special
Inviting covered entrywayStainless steel appliancesGranite countertopsCozy outdoor fireplaceCovered back patioGenerous walk-in closetSoaking tub
Zillow last checked:
Listing updated:
Listed by:
Elizabeth Crosby 0640828 817-920-7700,
Keller Williams Fort Worth 817-920-7700
Bought with:
Shelley Green, 0468346
TheGreenTeam RE Professionals
Source: NTREIS,MLS#: 21329323
Facts & features
Interior
Bedrooms & bathrooms
- Bedrooms: 4
- Bathrooms: 2
- Full bathrooms: 2
Primary bedroom
- Level: First
- Dimensions: 14 x 15
Living room
- Level: First
- Dimensions: 16 x 18
Appliances
- Included: Dishwasher, Disposal
Features
- Eat-in Kitchen, Granite Counters, High Speed Internet, Kitchen Island, Open Floorplan, Walk-In Closet(s), Wired for Sound
- Has basement: No
- Has fireplace: No
Interior area
- Total interior livable area: 2,057 sqft
Property
Parking
- Total spaces: 2
- Parking features: Driveway, Garage
- Attached garage spaces: 2
Features
- Levels: One
- Stories: 1
- Pool features: None
Lot
- Size: 7,361 Square Feet
Details
- Parcel number: 40976637
Construction
Type & style
- Home type: SingleFamily
- Architectural style: Detached
- Property subtype: Single Family Residence
Condition
- Year built: 2012
Utilities & green energy
- Sewer: Public Sewer
- Water: Public
- Utilities for property: Sewer Available, Water Available
Community & HOA
Community
- Subdivision: Whitestone Ranch Add
HOA
- Has HOA: Yes
- Services included: Association Management
- HOA fee: $400 annually
- HOA name: Vision Communities Mngt
- HOA phone: 972-612-2303
Location
- Region: Benbrook
Financial & listing details
- Tax assessed value: $405,273
- Annual tax amount: $8,298
- Date on market: 7/14/2026
- Cumulative days on market: 35 days
Price history
| Date | Event | Price |
|---|---|---|
| 8/18/2026 | Sold | -- |
Source: NTREIS #21329323 Report a problem | ||
| 7/23/2026 | Contingent | $399,000$194/sqft |
Source: NTREIS #21329323 Report a problem | ||
| 7/14/2026 | Listed for sale | $399,000$194/sqft |
Source: NTREIS #21329323 Report a problem | ||
Public tax history
| Year | Property taxes | Tax assessment |
|---|---|---|
| 2025 | $8,298 +191.3% | $405,273 |
| 2024 | $2,849 -40% | $405,273 +1.6% |
| 2023 | $4,747 -1.9% | $398,977 +15% |
| 2022 | $4,839 +1.4% | $346,868 +14.3% |
| 2021 | $4,771 +0.6% | $303,511 +4.4% |
| 2020 | $4,742 0% | $290,691 -0.4% |
| 2019 | $4,744 +1% | $291,732 +7.4% |
| 2018 | $4,699 +0.7% | $271,700 +1.7% |
| 2017 | $4,669 +1% | $267,081 +7.7% |
| 2016 | $4,622 -1.8% | $247,967 +16.3% |
| 2015 | $4,709 | $213,300 |
| 2014 | $4,709 | $213,300 |
| 2013 | -- | $213,300 +860.8% |
| 2012 | -- | $22,200 |
| 2011 | -- | $22,200 |
| 2010 | -- | $22,200 -26% |
| 2009 | -- | $30,000 +23.5% |
| 2008 | -- | $24,300 |
| 2007 | -- | $24,300 |
| 2006 | -- | $24,300 |
Find assessor info on the county website
Neighborhood: Whitestone Ranch
Nearby homes
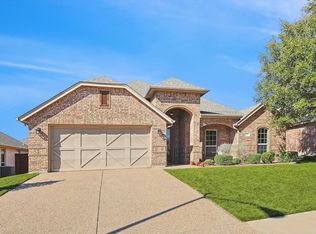
- $--4 bd2 ba2k sqft7416 Heights View Dr, Benbrook, TX 76126Sold
- $386,4004 bd2 ba2k sqft7408 Heights View Dr, Benbrook, TX 76126Off Market
- $366,6003 bd2 ba2k sqft7413 Green Links Dr, Benbrook, TX 76126Off Market
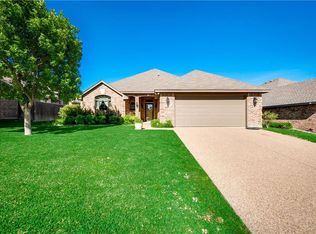
- $368,1003 bd2 ba1.8k sqft7420 Heights View Dr, Benbrook, TX 76126Off Market
- $368,0003 bd2 ba1.9k sqft7417 Green Links Dr, Benbrook, TX 76126Off Market
- $435,2003 bd3 ba2.6k sqft7409 Green Links Dr, Benbrook, TX 76126Off Market
- $369,9003 bd2 ba1.9k sqft7413 Heights View Dr, Benbrook, TX 76126Off Market
- $352,3004 bd2 ba1.7k sqft7421 Green Links Dr, Benbrook, TX 76126Off Market
Nearby schools
GreatSchools rating
- 9/10Westpark Elementary SchoolGrades: PK-5Distance: 0.7 mi
- 5/10Benbrook Middle/High SchoolGrades: 6-12Distance: 0.9 mi
Schools provided by the listing agent
- Elementary: Westpark
- Middle: Benbrook
- High: Benbrook
- District: Fort Worth ISD
Source: NTREIS. This data may not be complete. We recommend contacting the local school district to confirm school assignments for this home.
Get a cash offer in 3 minutes
Find out how much your home could sell for in as little as 3 minutes with a no-obligation cash offer.
Estimated market value
$380,700
Get a cash offer in 3 minutes
Find out how much your home could sell for in as little as 3 minutes with a no-obligation cash offer.
Estimated market value
$380,700
- Texas
- Tarrant County
- Benbrook
- 76126
- Whitestone Ranch
- 7412 Heights View Dr
