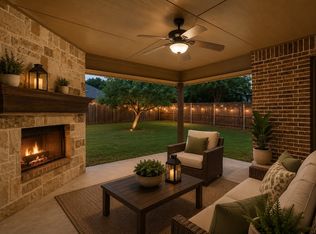
This better than new custom home offers a blend of comfort,style, and convenience. Just one block from the Whitestone Golf Club. The kitchen and living rooms open floor plan are perfect for all family gatherings, and entertaining. The kitchen is equipped with custom cabinets, granite countertops, ample amount of storage, 10ft. ceilings,and stainless steel appliances. The guest rooms are generously sized ensuring privacy and comfort for all. The main suite includes a full size garden tub, walk in shower, his and hers sinks, and a spacious closet. Step outside to the living space that includes a covered patio, fireplace which is the perfect way to start and end your days. The size of the backyard can accommodate all allowing any owner to make it their own.
Sold
Price Unknown
7416 Heights View Dr, Benbrook, TX 76126
4beds
2,084sqft
Single Family Residence
Built in 2011
7,361 Square Feet Lot
$410,700 Zestimate®
$--/sqft
$2,638 Estimated rent
Home value
$410,700
$390,000 - $431,000
$2,638/mo
Zestimate® history
Owner options
List your home for rent
$2,638/mo
Rent Zestimate®
Find your next renter with Zillow Rental Manager. Plus, with online applications, you can quickly screen prospective tenants – for free.
$2,638/mo
Rent Zestimate®
Refinance and save
$400/mo
Est. payment
Refinancing to a lower rate could help reduce your monthly payments and save thousands over the life of the loan.
$400/mo
Est. payment
Explore your selling options
Work with a Zillow partner agent
Leverage their expertise and Zillow's premium Showcase listings to get your home seen by more buyers.
Get startedList with your own agent
Get your home in front of millions of buyers by listing it on Zillow.
Learn how to do itSell it yourself
Take full control of how buyers see your home on Zillow by listing For Sale by Owner (FSBO).
List your homeWhat's special
Spacious closetCustom cabinetsWalk in showerFull size garden tubOpen floor planGranite countertopsCovered patio
Zillow last checked:
Listing updated:
Listed by:
Gabrielle Prater 0707827 817-631-9803,
6th Ave Homes 817-631-9803,
Gabrielle Prater 682-445-9999
Bought with:
Clayton Patterson
The Ashton Agency
Source: NTREIS,MLS#: 20550113
Facts & features
Interior
Bedrooms & bathrooms
- Bedrooms: 4
- Bathrooms: 2
- Full bathrooms: 2
Primary bedroom
- Features: Dual Sinks, Double Vanity, En Suite Bathroom, Garden Tub/Roman Tub, Separate Shower, Walk-In Closet(s)
- Level: First
- Dimensions: 15 x 15
Bedroom
- Level: First
- Dimensions: 10 x 10
Bedroom
- Level: First
- Dimensions: 10 x 10
Bedroom
- Level: First
- Dimensions: 10 x 10
Other
- Features: Built-in Features, Dual Sinks, Granite Counters, Separate Shower
- Level: First
- Dimensions: 8 x 7
Kitchen
- Features: Breakfast Bar, Built-in Features, Eat-in Kitchen, Granite Counters, Kitchen Island, Pantry, Walk-In Pantry
- Level: First
- Dimensions: 25 x 12
Living room
- Level: First
- Dimensions: 1 x 1
Appliances
- Included: Some Gas Appliances, Dryer, Dishwasher, Gas Cooktop, Disposal, Gas Oven, Gas Range, Ice Maker, Microwave, Plumbed For Gas, Refrigerator, Vented Exhaust Fan, Warming Drawer, Washer
Features
- Decorative/Designer Lighting Fixtures, Double Vanity, Granite Counters, High Speed Internet, Kitchen Island, Open Floorplan, Pantry, Cable TV, Walk-In Closet(s)
- Has basement: No
- Number of fireplaces: 1
- Fireplace features: Gas, Masonry
Interior area
- Total interior livable area: 2,084 sqft
Property
Parking
- Total spaces: 2
- Parking features: Covered, Enclosed, Garage Faces Front, Garage, Garage Door Opener
- Attached garage spaces: 2
Features
- Levels: One
- Stories: 1
- Pool features: None
Lot
- Size: 7,361 Square Feet
Details
- Parcel number: 40976645
Construction
Type & style
- Home type: SingleFamily
- Architectural style: Detached
- Property subtype: Single Family Residence
Condition
- Year built: 2011
Utilities & green energy
- Sewer: Public Sewer
- Water: Public
- Utilities for property: Natural Gas Available, Sewer Available, Separate Meters, Underground Utilities, Water Available, Cable Available
Community & HOA
Community
- Features: Curbs, Sidewalks
- Subdivision: Whitestone Ranch Add
HOA
- Has HOA: Yes
- Services included: Maintenance Grounds
- HOA fee: $400 annually
- HOA name: VCM, INC
- HOA phone: 972-612-2303
Location
- Region: Benbrook
Financial & listing details
- Tax assessed value: $405,250
- Annual tax amount: $7,815
- Date on market: 3/2/2024
- Cumulative days on market: 8 days
- Exclusions: Refrigerator, Washer, Dryer, all tvs (mounts will stay), curtains, curtain rods, outdoor cameras, door bell, and nest thermostat
Price history
| Date | Event | Price |
|---|---|---|
| 4/5/2024 | Sold | -- |
Source: NTREIS #20550113 Report a problem | ||
| 3/14/2024 | Pending sale | $415,000$199/sqft |
Source: NTREIS #20550113 Report a problem | ||
| 3/9/2024 | Contingent | $415,000$199/sqft |
Source: NTREIS #20550113 Report a problem | ||
| 3/2/2024 | Listed for sale | $415,000+29.7%$199/sqft |
Source: NTREIS #20550113 Report a problem | ||
| 7/27/2020 | Listing removed | $320,000$154/sqft |
Source: CENTURY 21 Judge Fite Co. #14308279 Report a problem | ||
| 7/27/2020 | Listed for sale | $320,000$154/sqft |
Source: CENTURY 21 Judge Fite Co. #14308279 Report a problem | ||
| 6/23/2020 | Pending sale | $320,000$154/sqft |
Source: CENTURY 21 Judge Fite Co. #14308279 Report a problem | ||
| 3/21/2020 | Listed for sale | $320,000+29.6%$154/sqft |
Source: CENTURY 21 Judge Fite Co. #14308279 Report a problem | ||
| 10/31/2014 | Sold | -- |
Source: Agent Provided Report a problem | ||
| 9/10/2014 | Price change | $247,000-0.8%$119/sqft |
Source: Virginia Cook, Realtors #12183349 Report a problem | ||
| 8/7/2014 | Price change | $249,000-4.2%$119/sqft |
Source: Virginia Cook, Realtors #12183349 Report a problem | ||
| 7/20/2014 | Listed for sale | $260,000+26.8%$125/sqft |
Source: Virginia Cook, Realtors #12183349 Report a problem | ||
| 6/17/2012 | Listing removed | $205,000$98/sqft |
Source: CENTURY 21 LYNCH & ASSOCIATES #11674241 Report a problem | ||
| 5/24/2012 | Price change | $205,000+2.6%$98/sqft |
Source: CENTURY 21 LYNCH & ASSOCIATES #11674241 Report a problem | ||
| 5/9/2012 | Price change | $199,900+1%$96/sqft |
Source: CENTURY 21 LYNCH & ASSOCIATES #11674241 Report a problem | ||
| 2/2/2012 | Price change | $197,900-3.9%$95/sqft |
Source: CENTURY 21 LYNCH & ASSOCIATES #11674241 Report a problem | ||
| 10/23/2011 | Listed for sale | $205,900$99/sqft |
Source: CENTURY 21 LYNCH & ASSOCIATES #11674241 Report a problem | ||
Public tax history
| Year | Property taxes | Tax assessment |
|---|---|---|
| 2025 | $6,539 -23.2% | $405,250 |
| 2024 | $8,509 +29.4% | $405,250 +1.6% |
| 2023 | $6,576 -14.1% | $398,973 +15.1% |
| 2022 | $7,652 -0.9% | $346,739 +14.3% |
| 2021 | $7,720 +12.9% | $303,412 +4.4% |
| 2020 | $6,838 +3.1% | $290,581 -0.4% |
| 2019 | $6,634 +5.7% | $291,626 +8.5% |
| 2018 | $6,274 +10.6% | $268,862 +1.4% |
| 2017 | $5,674 +10.1% | $265,226 +6.9% |
| 2016 | $5,155 +1.8% | $248,202 +22.9% |
| 2015 | $5,063 | $202,000 |
| 2014 | $5,063 | $202,000 -5.1% |
| 2013 | -- | $212,900 +2.1% |
| 2012 | -- | $208,500 +839.2% |
| 2011 | -- | $22,200 |
| 2010 | -- | $22,200 -26% |
| 2009 | -- | $30,000 +23.5% |
| 2008 | -- | $24,300 |
| 2007 | -- | $24,300 |
| 2006 | -- | $24,300 |
Find assessor info on the county website
Neighborhood: Whitestone Ranch
Nearby homes
- $368,1003 bd2 ba1.8k sqft7420 Heights View Dr, Benbrook, TX 76126Off Market
- $--4 bd2 ba2k sqft7412 Heights View Dr, Benbrook, TX 76126Sold
- $368,0003 bd2 ba1.9k sqft7417 Green Links Dr, Benbrook, TX 76126Off Market
- $376,4003 bd2 ba1.9k sqft7424 Heights View Dr, Benbrook, TX 76126Off Market
- $352,3004 bd2 ba1.7k sqft7421 Green Links Dr, Benbrook, TX 76126Off Market
- $386,4004 bd2 ba2k sqft7408 Heights View Dr, Benbrook, TX 76126Off Market
- $366,6003 bd2 ba2k sqft7413 Green Links Dr, Benbrook, TX 76126Off Market
- $395,2004 bd2 ba2.1k sqft7417 Heights View Dr, Benbrook, TX 76126Off Market
Nearby schools
GreatSchools rating
- 9/10Westpark Elementary SchoolGrades: PK-5Distance: 0.7 mi
- 5/10Benbrook Middle/High SchoolGrades: 6-12Distance: 0.9 mi
Schools provided by the listing agent
- Elementary: Westpark
- Middle: Benbrook
- High: Westn Hill
- District: Fort Worth ISD
Source: NTREIS. This data may not be complete. We recommend contacting the local school district to confirm school assignments for this home.
Get a cash offer in 3 minutes
Find out how much your home could sell for in as little as 3 minutes with a no-obligation cash offer.
Estimated market value
$410,700
Get a cash offer in 3 minutes
Find out how much your home could sell for in as little as 3 minutes with a no-obligation cash offer.
Estimated market value
$410,700
- Texas
- Tarrant County
- Benbrook
- 76126
- Whitestone Ranch
- 7416 Heights View Dr
