Skip main navigation
Sold for $538,000
  • $538,000

    7412 S Mobile Street, Aurora, CO 80016

    3beds
    1,454sqft
    Single Family Residence
    Built in 2003
    3,920 Square Feet Lot
    $517,200 Zestimate®
    $370/sqft
    $2,862 Estimated rent

    Home value

    $517,200

    $481,000 - $553,000

    $2,862/mo

    Zestimate® history
    Loading
    Loading...

    Owner options

    List your home for rent

    $2,862/mo

    Rent Zestimate®

    Find your next renter with Zillow Rental Manager. Plus, with online applications, you can quickly screen prospective tenants – for free.

    Learn more

    $2,862/mo

    Rent Zestimate®

    Refinance and save

    $3,189/mo

    Est. payment

    Refinancing to a lower rate could help reduce your monthly payments and save thousands over the life of the loan.

    See today's rates

    $3,189/mo

    Est. payment

    Explore your selling options

    Work with a Zillow partner agent

    Leverage their expertise and Zillow's premium Showcase listings to get your home seen by more buyers.

    Get started

    List with your own agent

    Get your home in front of millions of buyers by listing it on Zillow.

    Learn how to do it

    Sell it yourself

    Take full control of how buyers see your home on Zillow by listing For Sale by Owner (FSBO).

    List your home

    What's special

    Central fireplaceShady backyard oasisCustom-built side pathLuxurious primary suiteDrought-tolerant beautifully landscaped yardSoaring vaulted ceilingsStainless steel appliances
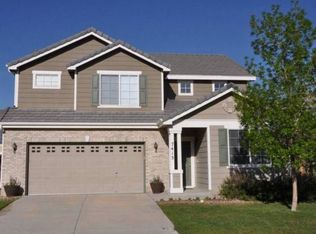
    Welcome to this beautifully maintained west-facing home offering 3 bedrooms, 3 bathrooms, & an attached 2-car garage. Step inside to soaring vaulted ceilings & abundant natural light streaming through all of the windows—perfect for your indoor plants to thrive. The main level features a striking central fireplace which anchors the living & dining areas, creating a cozy, inviting space for gathering and entertaining. Ideal flow from living to dining to kitchen. Gorgeous kitchen with stainless steel appliances. Recent updates include a new Bosch energy-efficient dishwasher & new garbage disposal. Main floor laundry, located in the mudroom between the garage & kitchen. Upstairs features energy-efficient windows with a transferable lifetime warranty, complemented by a durable concrete tile roof for long-term peace of mind. You will also find a luxurious primary suite with large walk-in shower & walk-in closet. 2 additional bedrooms & a full bathroom complete the upstairs. Enjoy outdoor living in your shady backyard oasis, ideal during warm spring & summer nights. The drought-tolerant, beautifully landscaped yard adds to the home's curb appeal & low-maintenance charm. Don't miss the custom-built side path for easy access to your backyard. Located near the Cherry Creek Trail, allows miles of walking & exploring adventures. Also within walking distance to a Cherry Creek School District elementary school, the fire department two blocks away & the sheriff's department only a mile to the west—offering a strong sense of safety & community. You’ll love being close to everyday shopping, dining, & entertainment, with quick access to DTC, downtown Denver, & E-470 to DIA. The community features an annual garage sale, neighborhood parks, & a welcoming atmosphere that makes this property truly feel like home. This home truly blends comfort, lifestyle, & location—don’t miss your chance to make it yours! Virtual tour and floorplans at http://7412smobilestreet.com/.

    Zillow last checked:

    Listing updated:

    Listed by:

    Michelle Schmeltzer 303-507-9111 michelle@coloradolivingrealty.com,

    MB Lydin Group Realty LLC,

    LaVonne Lydin 303-946-7772,

    MB Lydin Group Realty LLC

    Bought with:

    Erik Denning, 100002363

    Redfin Corporation

    Source: REcolorado as distributed by MLS GRID,MLS#: 2996230MLS Logo

    Facts & features

    Interior

    Bedrooms & bathrooms
    • Bedrooms: 3
    • Bathrooms: 3
    • Full bathrooms: 1
    • 3/4 bathrooms: 1
    • 1/2 bathrooms: 1
    • Main level bathrooms: 1
    Primary bedroom
    • Level: Upper
    Bedroom
    • Level: Upper
    Bedroom
    • Level: Upper
    Bathroom
    • Level: Main
    Bathroom
    • Level: Upper
    Bathroom
    • Level: Upper
    Dining room
    • Level: Main
    Kitchen
    • Level: Main
    Laundry
    • Level: Main
    Living room
    • Level: Main
    Heating
    • Forced Air, Natural Gas
    Cooling
    • Central Air
    Appliances
    • Included: Dishwasher, Disposal, Gas Water Heater, Microwave, Oven, Range
    Features
    • Ceiling Fan(s), High Ceilings, High Speed Internet, Primary Suite, Smoke Free, Synthetic Counters, Walk-In Closet(s)
    • Flooring: Carpet, Tile, Vinyl
    • Has basement: No
    • Number of fireplaces: 1
    • Fireplace features: Dining Room, Gas, Living Room
    Interior area
    • Total structure area: 1,454
    • Total interior livable area: 1,454 sqft
    • Finished area above ground: 1,454

    Property

    Parking
    • Total spaces: 2
    • Parking features: Concrete, Storage
    • Attached garage spaces: 2
    Features
    • Levels: Two
    • Stories: 2
    • Patio & porch: Covered, Front Porch, Patio
    • Exterior features: Garden
    • Fencing: Full
    Lot
    • Size: 3,920 sqft
    • Features: Landscaped, Sprinklers In Front, Sprinklers In Rear
    Details
    • Parcel number: 034340424
    • Special conditions: Standard

    Construction

    Type & style
    • Home type: SingleFamily
    • Property subtype: Single Family Residence
    Materials
    • Brick, Frame, Wood Siding
    • Foundation: Slab
    • Roof: Concrete
    Condition
    • Year built: 2003
    Details
    • Builder name: Richmond American Homes

    Utilities & green energy

    • Electric: 220 Volts, 220 Volts in Garage
    • Sewer: Public Sewer
    • Water: Public
    • Utilities for property: Cable Available, Electricity Connected, Internet Access (Wired), Natural Gas Connected
    Green energy
    • Energy efficient items: Appliances, Lighting, Thermostat, Water Heater, Windows

    Community & neighborhood

    Security
    • Security features: Carbon Monoxide Detector(s), Smoke Detector(s)
    Location
    • Region: Aurora
    • Subdivision: Creekview At River Run II

    HOA & financial

    HOA
    • Has HOA: Yes
    • HOA fee: $55 monthly
    • Amenities included: Park
    • Services included: Recycling, Trash
    • Association name: MSI
    • Association phone: 303-420-4433

    Other

    Other facts
    • Listing terms: Cash,Conventional,FHA,VA Loan
    • Ownership: Individual

    Price history

    DateEventPrice
    4/30/2025Sold$538,000+0.6%$370/sqft
    Source: REcolorado as distributed by MLS GRID #2996230 Report a problem
    4/15/2025Pending sale$535,000$368/sqft
    Source: REcolorado as distributed by MLS GRID #2996230 Report a problem
    4/10/2025Listed for sale$535,000+35.4%$368/sqft
    Source: REcolorado as distributed by MLS GRID #2996230 Report a problem
    11/15/2019Sold$395,000$272/sqft
    Source: Public Record Report a problem
    8/20/2019Pending sale$395,000$272/sqft
    Source: Keller Williams Realty DTC LLC #6896511 Report a problem
    8/1/2019Listed for sale$395,000+80.4%$272/sqft
    Source: Keller Williams DTC #6896511 Report a problem
    7/11/2013Sold$219,000-8.8%$151/sqft
    Source: Public Record Report a problem
    5/31/2011Listing removed$1,500$1/sqft
    Source: Owner Report a problem
    3/12/2011Listed for rent$1,500$1/sqft
    Source: Owner Report a problem
    8/31/2005Sold$240,000$165/sqft
    Source: Public Record Report a problem

    Public tax history

    YearProperty taxesTax assessment
    2025$3,711 +10.3%$34,069 -1.5%
    2024$3,363 +17.5%$34,585 -10.5%
    2023$2,862 -13.8%$38,642 +38.1%
    2022$3,320 $27,988 -2.8%
    2021-- $28,794 +4.7%
    2020$3,270 +21.3%$27,514
    2019$2,695 --
    2018$2,695 +0.5%$21,888
    2017$2,682 $21,888 +12.2%
    2016-- $19,502
    2015-- $19,502 +20.7%
    2014$2,524 +7.1%$16,159 -2.4%
    2013$2,355 $16,550
    2012-- $16,550
    2011$2,208 +2.8%$16,550 +3%
    2010$2,149 -14.7%$16,070
    2009$2,520 $16,070 -13.7%
    2008-- $18,627
    2007-- $18,627 +10.6%
    2006-- $16,835
    2005-- $16,835

    Find assessor info on the county website

    Neighborhood: 80016

    Nearby schools

    GreatSchools rating
    Schools provided by the listing agent
    • Elementary: Red Hawk Ridge
    • Middle: Liberty
    • High: Grandview
    • District: Cherry Creek 5

    Source: REcolorado as distributed by MLS GRID. This data may not be complete. We recommend contacting the local school district to confirm school assignments for this home.

    Get a cash offer in 3 minutes
    Find out how much your home could sell for in as little as 3 minutes with a no-obligation cash offer.
    Estimated market value
    $517,200
    Get a cash offer in 3 minutes
    Find out how much your home could sell for in as little as 3 minutes with a no-obligation cash offer.
    Estimated market value
    $517,200