Skip main navigation
Sold for $565,000
Street View
  • $565,000

    7414 S Mobile Street, Aurora, CO 80016

    4beds
    1,927sqft
    Single Family Residence
    Built in 2003
    3,920.4 Square Feet Lot
    $559,900 Zestimate®
    $293/sqft
    $3,170 Estimated rent

    Home value

    $559,900

    $526,000 - $599,000

    $3,170/mo

    Zestimate® history
    Loading
    Loading...

    Owner options

    List your home for rent

    $3,170/mo

    Rent Zestimate®

    Find your next renter with Zillow Rental Manager. Plus, with online applications, you can quickly screen prospective tenants – for free.

    Learn more

    $3,170/mo

    Rent Zestimate®

    Refinance and save

    $3,348/mo

    Est. payment

    Refinancing to a lower rate could help reduce your monthly payments and save thousands over the life of the loan.

    See today's rates

    $3,348/mo

    Est. payment

    Explore your selling options

    Work with a Zillow partner agent

    Leverage their expertise and Zillow's premium Showcase listings to get your home seen by more buyers.

    Get started

    List with your own agent

    Get your home in front of millions of buyers by listing it on Zillow.

    Learn how to do it

    Sell it yourself

    Take full control of how buyers see your home on Zillow by listing For Sale by Owner (FSBO).

    List your home

    What's special

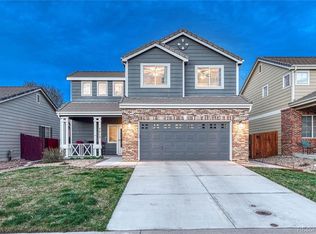
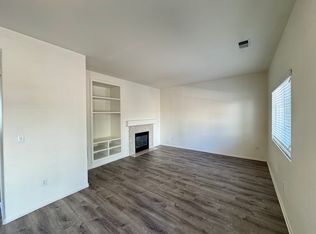
    Double-sided fireplaceNewly painted back deckCozy private backyardCovered front porchGranite countertopsFour spacious bedroomsAttached two car garage
    Located in the desirable Creekview at River Run community in Aurora, just north of Parker, this inviting home offers a comfortable blend of style, functionality, and everyday ease. The covered front porch creates a welcoming first impression and provides a perfect spot for morning coffee or relaxed evening conversations. Inside, the open-concept main level offers flexibility and warmth, centered around a beautiful double-sided fireplace that separates two inviting living spaces. The vaulted front living room creates a light-filled first impression, while the rear living area flows seamlessly into the kitchen and dining space, ideal for gatherings large or small. The kitchen includes granite countertops, a movable island for added versatility, and finishes well-suited for both daily living and entertaining. A conveniently located half bath on the main level adds comfort for guests. Upstairs, the home offers four spacious bedrooms and two full bathrooms, including a primary suite with dual sinks and a walk in closet. Recent updates include a full interior paint refresh, new carpeting on the upper level and stairs, updated ceiling fans throughout, and a new furnace and central air system installed in 2024. Outdoor spaces include a newly painted back deck and a cozy, private backyard, while the front features an attached two car garage for everyday convenience. Nearby Cherry Creek Valley Ecological Park provides access to scenic trails for walking, biking, and running, while public transit is just a short walk away. The home is located within the Cherry Creek 5 School District and minutes from Arapahoe Crossing, offering a wide variety of retail shops, big box stores, fitness options, dining, and entertainment that support a convenient and active lifestyle. Schedule a showing to see how it may fit your next chapter! *The sellers are open to concessions for a rate buydown &/or for sod in the backyard. Please contact the listing agent to discuss.*

    Zillow last checked:

    Listing updated:

    Listed by:

    Christine Belin 720-507-7655 cbelin.COrealestate@gmail.com,

    Evernest, LLC

    Bought with:

    Doug Evans, 40008347

    HomeSmart Realty

    Source: REcolorado as distributed by MLS GRID,MLS#: 2385384MLS Logo

    Facts & features

    Interior

    Bedrooms & bathrooms
    • Bedrooms: 4
    • Bathrooms: 3
    • Full bathrooms: 2
    • 1/2 bathrooms: 1
    • Main level bathrooms: 1
    Bedroom
    • Features: Primary Suite
    • Level: Upper
    Bedroom
    • Level: Upper
    Bedroom
    • Level: Upper
    Bedroom
    • Level: Upper
    Bathroom
    • Description: Dual Sinks, Soaker Tub, And A Walk In Closet
    • Features: Primary Suite
    • Level: Upper
    Bathroom
    • Level: Upper
    Bathroom
    • Level: Main
    Heating
    • Forced Air
    Cooling
    • Central Air
    Appliances
    • Included: Dishwasher, Disposal, Dryer, Gas Water Heater, Microwave, Oven, Refrigerator, Washer
    Features
    • Built-in Features, Ceiling Fan(s), Granite Counters, High Ceilings, Open Floorplan, Pantry, Primary Suite, Smart Thermostat, Smoke Free, Vaulted Ceiling(s), Walk-In Closet(s)
    • Flooring: Carpet, Vinyl
    • Has basement: No
    • Number of fireplaces: 1
    • Fireplace features: Gas, Living Room
    Interior area
    • Total structure area: 1,927
    • Total interior livable area: 1,927 sqft
    • Finished area above ground: 1,927

    Property

    Parking
    • Total spaces: 4
    • Parking features: Garage - Attached
    • Attached garage spaces: 2
    • Details: Off Street Spaces: 2
    Features
    • Levels: Two
    • Stories: 2
    • Patio & porch: Deck, Front Porch
    • Exterior features: Private Yard
    • Fencing: Full
    Lot
    • Size: 3,920 sqft
    • Features: Level, Near Public Transit, Sprinklers In Front, Sprinklers In Rear
    Details
    • Parcel number: 034340416
    • Special conditions: Standard

    Construction

    Type & style
    • Home type: SingleFamily
    • Property subtype: Single Family Residence
    Materials
    • Brick, Frame
    Condition
    • Year built: 2003

    Utilities & green energy

    • Sewer: Public Sewer

    Community & neighborhood

    Location
    • Region: Aurora
    • Subdivision: Creekview At River Run II

    HOA & financial

    HOA
    • Has HOA: Yes
    • HOA fee: $57 monthly
    • Services included: Maintenance Grounds, Trash
    • Association name: MSI - Creekview at River Run II
    • Association phone: 303-420-4433

    Other

    Other facts
    • Listing terms: 1031 Exchange,Cash,Conventional,FHA,VA Loan
    • Ownership: Individual

    Price history

    DateEventPrice
    3/13/2026Sold$565,000+0.9%$293/sqft
    Source: REcolorado as distributed by MLS GRID #2385384 Report a problem
    2/8/2026Pending sale$560,000$291/sqft
    Source: REcolorado as distributed by MLS GRID #2385384 Report a problem
    1/28/2026Price change$560,000-0.9%$291/sqft
    Source: REcolorado as distributed by MLS GRID #2385384 Report a problem
    12/27/2025Listed for sale$565,000+10.6%$293/sqft
    Source: REcolorado as distributed by MLS GRID #2385384 Report a problem
    5/14/2021Sold$511,000+21.7%$265/sqft
    Source: Public Record Report a problem
    5/31/2019Sold$420,000+1.2%$218/sqft
    Source: Public Record Report a problem
    4/29/2019Pending sale$415,000$215/sqft
    Source: RE/MAX Professionals #1940826 Report a problem
    4/26/2019Listed for sale$415,000+15%$215/sqft
    Source: RE/MAX Professionals #1940826 Report a problem
    12/23/2016Sold$361,000+0.6%$187/sqft
    Source: Public Record Report a problem
    11/3/2016Price change$359,000-3%$186/sqft
    Source: RE/MAX Professionals #4663005 Report a problem
    10/26/2016Listed for sale$370,000+58.8%$192/sqft
    Source: RE/MAX PROFESSIONALS #4663005 Report a problem
    1/25/2010Sold$233,000-2.9%$121/sqft
    Source: Public Record Report a problem
    11/8/2009Price change$239,900-2%$124/sqft
    Source: NRT Denver #820675 Report a problem
    10/16/2009Listed for sale$244,900+9.3%$127/sqft
    Source: NRT Denver #820675 Report a problem
    9/17/2003Sold$224,131$116/sqft
    Source: Public Record Report a problem

    Public tax history

    YearProperty taxesTax assessment
    2025$3,821 +10.3%$35,644 +0%
    2024$3,462 +10.7%$35,637 -10.2%
    2023$3,126 -11%$39,704 +32.8%
    2022$3,514 $29,899 -2.8%
    2021-- $30,760 +6.6%
    2020$3,449 +14.1%$28,865
    2019$3,023 --
    2018$3,023 +0.5%$24,444
    2017$3,008 $24,444 +12.8%
    2016-- $21,667
    2015-- $21,667 +20.4%
    2014$2,816 +6.9%$17,990 -4%
    2013$2,634 $18,740
    2012-- $18,740
    2011$2,422 +2.8%$18,740 +6.8%
    2010$2,357 -7.6%$17,540
    2009$2,552 $17,540 -6.4%
    2008-- $18,738
    2007-- $18,738 +4.3%
    2006-- $17,966
    2005-- $17,966

    Find assessor info on the county website

    Neighborhood: 80016

    Nearby schools

    GreatSchools rating
    Schools provided by the listing agent
    • Elementary: Red Hawk Ridge
    • Middle: Liberty
    • High: Grandview
    • District: Cherry Creek 5

    Source: REcolorado as distributed by MLS GRID. This data may not be complete. We recommend contacting the local school district to confirm school assignments for this home.

    Get a cash offer in 3 minutes
    Find out how much your home could sell for in as little as 3 minutes with a no-obligation cash offer.
    Estimated market value
    $559,900
    Get a cash offer in 3 minutes
    Find out how much your home could sell for in as little as 3 minutes with a no-obligation cash offer.
    Estimated market value
    $559,900