Welcome to your dream condo in Littleton! This stunning two-bedroom, two-bathroom gem is conveniently located near Highway 470, offering easy access to all the amenities that the area has to offer. This main floor unit has an attached garage with additional storage for your belongings, keeping everything organized and within reach.
Step inside and be prepared to be amazed by the recent remodel that has transformed this condo into a modern oasis. With brand new windows throughout, including a sliding glass door, natural light floods every corner, creating a bright and inviting atmosphere. The spacious living area is perfect for entertaining guests or enjoying a cozy night in. The open floor plan seamlessly connects the living room, dining area, and kitchen, making it easy to entertain and stay connected with loved ones.
The kitchen has been beautifully updated with sleek countertops, stainless steel appliances, and brand-new cabinets! Whether you are a seasoned chef or just enjoy cooking, this kitchen is a dream come true.
Both bedrooms are generously sized, offering a peaceful retreat after a long day, ensuite bathrooms, and walk in closets.
In addition to the interior upgrades, this complex boasts fantastic amenities. Take a dip in the pool to cool off from the summer heat or enjoy a workout in the state-of-the-art fitness center. The well-maintained grounds provide a serene environment, perfect for evening strolls or relaxing outdoors.
The combination of being a main floor unit, no stairs, and an attached garage sets this condo apart, making it an ideal choice for those seeking accessibility, convenience, and practicality. Don't miss this rare opportunity to enjoy the ease and comfort of a main floor condo with the added bonus of an attached garage. Schedule a showing today and experience the convenience and functionality this condo has to offer.
Sold for $462,000
$462,000
7412 S Quail Circle #1212, Littleton, CO 80127
2beds
1,307sqft
Condominium
Built in 2001
-- sqft lot
$424,100 Zestimate®
$353/sqft
$2,197 Estimated rent
Home value
$424,100
$403,000 - $445,000
$2,197/mo
Zestimate® history
Owner options
List your home for rent
$2,197/mo
Rent Zestimate®
Find your next renter with Zillow Rental Manager. Plus, with online applications, you can quickly screen prospective tenants – for free.
$2,197/mo
Rent Zestimate®
Refinance and save
$3,048/mo
Est. payment
Refinancing to a lower rate could help reduce your monthly payments and save thousands over the life of the loan.
$3,048/mo
Est. payment
Explore your selling options
Work with a Zillow partner agent
Leverage their expertise and Zillow's premium Showcase listings to get your home seen by more buyers.
Get startedList with your own agent
Get your home in front of millions of buyers by listing it on Zillow.
Learn how to do itSell it yourself
Take full control of how buyers see your home on Zillow by listing For Sale by Owner (FSBO).
List your homeWhat's special
Attached garageArt fitness centerBrand - new cabinetsStainless steel appliancesOpen floor plan
Zillow last checked:
Listing updated:
Listed by:
Morgan Hoover 303-704-6390,
Sellstate Altitude Realty
Bought with:
Melissa Richards, 40029254
LIV Sotheby's International Realty
Source: REcolorado as distributed by MLS GRID,MLS#: 9984755
Facts & features
Interior
Bedrooms & bathrooms
- Bedrooms: 2
- Bathrooms: 2
- Full bathrooms: 1
- 3/4 bathrooms: 1
- Main level bathrooms: 2
- Main level bedrooms: 2
Primary bedroom
- Level: Main
Bedroom
- Level: Main
Primary bathroom
- Level: Main
Bathroom
- Level: Main
Dining room
- Level: Main
Kitchen
- Level: Main
Laundry
- Level: Main
Living room
- Level: Main
Heating
- Forced Air
Cooling
- Central Air
Features
- No Stairs, Open Floorplan, Walk-In Closet(s)
- Flooring: Vinyl
- Has basement: No
- Number of fireplaces: 1
- Fireplace features: Electric, Family Room, Insert
- Common walls with other units/homes: 1 Common Wall
Interior area
- Total structure area: 1,307
- Total interior livable area: 1,307 sqft
- Finished area above ground: 1,307
Property
Parking
- Total spaces: 1
- Parking features: Garage - Attached
- Attached garage spaces: 1
Features
- Levels: One
- Stories: 1
- Entry location: Ground
- Patio & porch: Covered, Patio
- Pool features: Outdoor Pool
- Has spa: Yes
- Spa features: Spa/Hot Tub, Heated
Details
- Parcel number: 442756
- Special conditions: Standard
Construction
Type & style
- Home type: Condo
- Property subtype: Condominium
- Attached to another structure: Yes
Materials
- Stone, Stucco
- Roof: Composition
Condition
- Updated/Remodeled
- Year built: 2001
Utilities & green energy
- Sewer: Public Sewer
Community & HOA
Community
- Subdivision: Fallingwater
HOA
- Has HOA: Yes
- Amenities included: Fitness Center, Pool, Spa/Hot Tub
- Services included: Reserve Fund, Maintenance Grounds, Snow Removal, Trash
- HOA fee: $320 monthly
- HOA name: Fallingwater Condominium Association
- HOA phone: 303-933-6279
Location
- Region: Littleton
Financial & listing details
- Price per square foot: $353/sqft
- Tax assessed value: $458,310
- Annual tax amount: $1,741
- Date on market: 2/29/2024
- Listing terms: 1031 Exchange,Cash,Conventional,VA Loan
- Exclusions: Seller's Personal Property.
- Ownership: Individual
Price history
| Date | Event | Price |
|---|---|---|
| 3/29/2024 | Sold | $462,000+0.8%$353/sqft |
Source:  REcolorado as distributed by MLS GRID #9984755 Report a problem REcolorado as distributed by MLS GRID #9984755 Report a problem | ||
| 3/4/2024 | Pending sale | $458,500$351/sqft |
Source: REcolorado as distributed by MLS GRID #9984755 Report a problem | ||
| 2/29/2024 | Listed for sale | $458,500+19.1%$351/sqft |
Source: REcolorado as distributed by MLS GRID #9984755 Report a problem | ||
| 9/12/2022 | Sold | $385,000+114.3%$295/sqft |
Source: Public Record Report a problem | ||
| 5/3/2006 | Sold | $179,650$137/sqft |
Source: Public Record Report a problem | ||
Public tax history
| Year | Property taxes | Tax assessment |
|---|---|---|
| 2025 | $2,565 +0% | $28,644 +14.4% |
| 2024 | $2,564 +47.3% | $25,030 |
| 2023 | $1,741 -1.3% | $25,030 +5.8% |
| 2022 | $1,764 +17% | $23,650 -2.8% |
| 2021 | $1,508 | $24,330 +11.3% |
| 2020 | $1,508 +1.2% | $21,867 |
| 2019 | $1,490 +59.2% | $21,867 +35.5% |
| 2018 | $936 | $16,139 |
| 2017 | $936 -32.5% | $16,139 +17.1% |
| 2016 | $1,386 +100% | $13,788 |
| 2015 | $693 -29% | $13,788 +49.2% |
| 2014 | $976 -16.9% | $9,243 |
| 2013 | $1,174 +1.9% | $9,243 -18.9% |
| 2012 | $1,153 -18.8% | $11,392 |
| 2011 | $1,419 +0% | $11,392 -19.3% |
| 2010 | $1,419 -3.4% | $14,120 |
| 2009 | $1,469 -3.1% | $14,120 -6.4% |
| 2008 | $1,516 +43.4% | $15,090 |
| 2007 | $1,057 +2.3% | $15,090 +45.8% |
| 2006 | $1,034 -2.5% | $10,350 |
| 2005 | $1,061 +15.5% | $10,350 -24.9% |
| 2004 | $918 | $13,790 |
Find assessor info on the county website
Neighborhood: 80127
Nearby homes
- $429,2002 bd2 ba1.3k sqft7412 S Quail Cir APT 1214, Littleton, CO 80127Sold

- $415,0002 bd2 ba1.3k sqft7412 S Quail Cir APT 1226, Littleton, CO 80127Sold
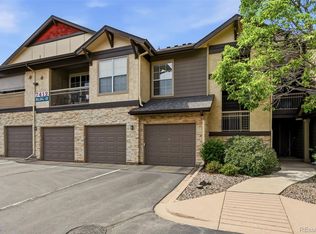
- $365,2002 bd2 ba1.3k sqft7412 S Quail Cir APT 1228, Littleton, CO 80127Off Market
- $393,6002 bd2 ba1.3k sqft7412 S Quail Cir APT 1224, Littleton, CO 80127Off Market
- $353,0002 bd2 ba1.3k sqft7412 S Quail Cir APT 1222, Littleton, CO 80127Off Market
- $384,3002 bd2 ba1.3k sqft7412 S Quail Cir APT 1216, Littleton, CO 80127Off Market
- $394,3002 bd2 ba1.3k sqft7412 S Quail Cir APT 1218, Littleton, CO 80127Off Market
- $297,5001 bd1 ba877 sqft7412 S Quail Cir APT 1225, Littleton, CO 80127Off Market
Nearby schools
GreatSchools rating
- 8/10Ute Meadows Elementary SchoolGrades: PK-5Distance: 0.2 mi
- 7/10Deer Creek Middle SchoolGrades: 6-8Distance: 1.2 mi
- 9/10Chatfield High SchoolGrades: 9-12Distance: 0.5 mi
Schools provided by the listing agent
- Elementary: Ute Meadows
- Middle: Deer Creek
- High: Chatfield
- District: Jefferson County R-1
Source: REcolorado as distributed by MLS GRID. This data may not be complete. We recommend contacting the local school district to confirm school assignments for this home.
Get a cash offer in 3 minutes
Find out how much your home could sell for in as little as 3 minutes with a no-obligation cash offer.
Estimated market value
$424,100
Get a cash offer in 3 minutes
Find out how much your home could sell for in as little as 3 minutes with a no-obligation cash offer.
Estimated market value
$424,100
- Colorado
- Jefferson County
- Littleton
- 80127
- 7412 S Quail Circle Unit 1212
Nearby cities
Nearby neighborhoods
Nearby zip codes
Other Littleton Topics
