Welcome to your updated condo in a fantastic location at Falling Water neighborhood in Littleton. This main floor, single level home features a convenient open floor plan, newer vinyl flooring, no carpet, crown molding and 9’ tall ceilings! The kitchen boasts a breakfast nook eating area, quartz countertops with a black granite deep single basin under mount sink, stainless-steel included appliances, and separate pantry. Enjoy the large family room with a separate dining room or office area. The private primary suite includes an ensuite bathroom with granite tile countertop, and walk-in closet. Second bedroom has direct access to the additional updated full bathroom. Convenient in-unit laundry with additional storage. Attached, oversized garage has plenty of room for parking plus extra storage - no need for offsite storage! Enjoy upscale amenities with gated community access, clubhouse with seasonal pool, sitting area, tables and fitness equipment. This is a must see condo that is minutes away from C-470, community parks, golfing, biking and hiking trails. Enjoy Colorado’s beauty and recreation being nestled up near the foothills. Don't miss out, set your showing today!
Sold for $429,200
$429,200
7412 S Quail Circle #1214, Littleton, CO 80127
2beds
1,307sqft
Condominium
Built in 2001
-- sqft lot
$400,400 Zestimate®
$328/sqft
$2,197 Estimated rent
Home value
$400,400
$380,000 - $420,000
$2,197/mo
Zestimate® history
Owner options
List your home for rent
$2,197/mo
Rent Zestimate®
Find your next renter with Zillow Rental Manager. Plus, with online applications, you can quickly screen prospective tenants – for free.
$2,197/mo
Rent Zestimate®
Refinance and save
$2,847/mo
Est. payment
Refinancing to a lower rate could help reduce your monthly payments and save thousands over the life of the loan.
$2,847/mo
Est. payment
Explore your selling options
Work with a Zillow partner agent
Leverage their expertise and Zillow's premium Showcase listings to get your home seen by more buyers.
Get startedList with your own agent
Get your home in front of millions of buyers by listing it on Zillow.
Learn how to do itSell it yourself
Take full control of how buyers see your home on Zillow by listing For Sale by Owner (FSBO).
List your homeWhat's special
Zillow last checked:
Listing updated:
Listed by:
Michelle Buhrer michelle@cohomeroad.com,
Colorado Home Road
Bought with:
Bob Kelly, 184171
Kentwood Real Estate DTC, LLC
Sean Kelly, 40035059
Kentwood Real Estate DTC, LLC
Source: REcolorado as distributed by MLS GRID,MLS#: 2452129
Facts & features
Interior
Bedrooms & bathrooms
- Bedrooms: 2
- Bathrooms: 2
- Full bathrooms: 1
- 3/4 bathrooms: 1
- Main level bathrooms: 2
- Main level bedrooms: 1
Bedroom
- Level: Main
Primary bathroom
- Level: Main
Bathroom
- Level: Main
Dining room
- Level: Main
Family room
- Level: Main
Kitchen
- Level: Main
Laundry
- Level: Main
Heating
- Forced Air
Cooling
- Central Air
Appliances
- Included: Dishwasher, Dryer, Range, Refrigerator, Washer
- Laundry: In Unit
Features
- Ceiling Fan(s), Eat-in Kitchen, Entrance Foyer, Granite Counters, No Stairs, Open Floorplan, Pantry, Primary Suite, Quartz Counters, Walk-In Closet(s)
- Flooring: Tile, Vinyl
- Has basement: No
- Common walls with other units/homes: 2+ Common Walls
Interior area
- Total structure area: 1,307
- Total interior livable area: 1,307 sqft
- Finished area above ground: 1,307
Property
Parking
- Total spaces: 1
- Parking features: Oversized, Storage
- Attached garage spaces: 1
Features
- Levels: One
- Stories: 1
- Entry location: Exterior Access
- Patio & porch: Covered, Patio
Details
- Parcel number: 442757
- Special conditions: Standard
Construction
Type & style
- Home type: Condo
- Property subtype: Condominium
- Attached to another structure: Yes
Materials
- Frame, Stucco
- Roof: Composition
Condition
- Year built: 2001
Utilities & green energy
- Sewer: Public Sewer
- Water: Public
- Utilities for property: Cable Available, Electricity Connected, Internet Access (Wired), Natural Gas Connected, Phone Available
Community & HOA
Community
- Security: Carbon Monoxide Detector(s), Smoke Detector(s)
- Subdivision: Falling Water Condos
HOA
- Has HOA: Yes
- Amenities included: Fitness Center, Gated, Pool
- Services included: Reserve Fund, Maintenance Grounds, Snow Removal, Trash
- HOA fee: $320 monthly
- HOA name: Fallingwater Condominium Association
- HOA phone: 303-933-6279
Location
- Region: Littleton
Financial & listing details
- Price per square foot: $328/sqft
- Tax assessed value: $400,300
- Annual tax amount: $1,868
- Date on market: 8/9/2024
- Listing terms: Cash,Conventional,VA Loan
- Exclusions: Seller's Personal Property
- Ownership: Individual
- Electric utility on property: Yes
- Road surface type: Paved
Price history
| Date | Event | Price |
|---|---|---|
| 10/4/2024 | Sold | $429,200-5.6%$328/sqft |
Source:  REcolorado as distributed by MLS GRID #2452129 Report a problem REcolorado as distributed by MLS GRID #2452129 Report a problem | ||
| 9/9/2024 | Pending sale | $454,900$348/sqft |
Source: REcolorado as distributed by MLS GRID #2452129 Report a problem | ||
| 8/9/2024 | Listed for sale | $454,900+247.5%$348/sqft |
Source: REcolorado as distributed by MLS GRID #2452129 Report a problem | ||
| 3/2/2011 | Sold | $130,900+4.8%$100/sqft |
Source: Public Record Report a problem | ||
| 12/24/2010 | Listed for sale | $124,900-42.3%$96/sqft |
Source: Davidson Estates #904506 Report a problem | ||
| 3/7/2006 | Sold | $216,632$166/sqft |
Source: Public Record Report a problem | ||
Public tax history
| Year | Property taxes | Tax assessment |
|---|---|---|
| 2025 | $1,869 +0% | $25,019 +0.3% |
| 2024 | $1,868 +7.8% | $24,935 |
| 2023 | $1,733 -30.4% | $24,935 +5.8% |
| 2022 | $2,491 +11.7% | $23,577 -2.8% |
| 2021 | $2,231 | $24,255 +11.4% |
| 2020 | $2,231 +1.2% | $21,772 |
| 2019 | $2,205 +30.5% | $21,772 +34.9% |
| 2018 | $1,690 | $16,139 |
| 2017 | $1,690 +22.7% | $16,139 +17.8% |
| 2016 | $1,377 +100% | $13,700 |
| 2015 | $689 -29% | $13,700 +49.1% |
| 2014 | $970 -17.1% | $9,187 |
| 2013 | $1,169 +1.9% | $9,187 -19% |
| 2012 | $1,148 -18.7% | $11,344 |
| 2011 | $1,412 +0.1% | $11,344 -19.2% |
| 2010 | $1,411 -6.8% | $14,040 |
| 2009 | $1,514 +0.4% | $14,040 -6.5% |
| 2008 | $1,509 +42.7% | $15,020 |
| 2007 | $1,057 +2.3% | $15,020 +45.1% |
| 2006 | $1,034 -2.5% | $10,350 |
| 2005 | $1,061 +15.5% | $10,350 -24.6% |
| 2004 | $918 | $13,720 |
Find assessor info on the county website
Neighborhood: 80127
Nearby homes
- $415,0002 bd2 ba1.3k sqft7412 S Quail Cir APT 1226, Littleton, CO 80127Sold
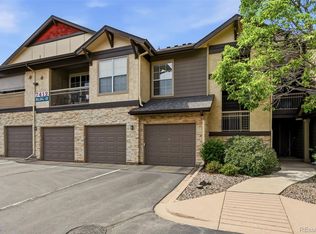
- $462,0002 bd2 ba1.3k sqft7412 S Quail Cir APT 1212, Littleton, CO 80127Sold

- $365,2002 bd2 ba1.3k sqft7412 S Quail Cir APT 1228, Littleton, CO 80127Off Market

- $393,6002 bd2 ba1.3k sqft7412 S Quail Cir APT 1224, Littleton, CO 80127Off Market
- $353,0002 bd2 ba1.3k sqft7412 S Quail Cir APT 1222, Littleton, CO 80127Off Market
- $384,3002 bd2 ba1.3k sqft7412 S Quail Cir APT 1216, Littleton, CO 80127Off Market
- $394,3002 bd2 ba1.3k sqft7412 S Quail Cir APT 1218, Littleton, CO 80127Off Market
- $297,5001 bd1 ba877 sqft7412 S Quail Cir APT 1225, Littleton, CO 80127Off Market
Nearby schools
GreatSchools rating
- 8/10Ute Meadows Elementary SchoolGrades: PK-5Distance: 0.2 mi
- 7/10Deer Creek Middle SchoolGrades: 6-8Distance: 1.2 mi
- 9/10Chatfield High SchoolGrades: 9-12Distance: 0.5 mi
Schools provided by the listing agent
- Elementary: Ute Meadows
- Middle: Deer Creek
- High: Chatfield
- District: Jefferson County R-1
Source: REcolorado as distributed by MLS GRID. This data may not be complete. We recommend contacting the local school district to confirm school assignments for this home.
Get a cash offer in 3 minutes
Find out how much your home could sell for in as little as 3 minutes with a no-obligation cash offer.
Estimated market value
$400,400
Get a cash offer in 3 minutes
Find out how much your home could sell for in as little as 3 minutes with a no-obligation cash offer.
Estimated market value
$400,400
- Colorado
- Jefferson County
- Littleton
- 80127
- 7412 S Quail Circle Unit 1214
Nearby cities
Nearby neighborhoods
Nearby zip codes
Other Littleton Topics
