Skip main navigation
Sold for $630,000
  • $630,000

    7412 Soiree Way, Kissimmee, FL 34747

    5beds
    2,764sqft
    Single Family Residence
    Built in 2005
    6,490 Square Feet Lot
    $608,400 Zestimate®
    $228/sqft
    $7,188 Estimated rent

    Home value

    $608,400

    Estimated sales range

    Not available

    $7,188/mo

    Zestimate® history
    Loading
    Loading...

    Owner options

    List your home for rent

    $7,188/mo

    Rent Zestimate®

    Find your next renter with Zillow Rental Manager. Plus, with online applications, you can quickly screen prospective tenants – for free.

    Learn more

    $7,188/mo

    Rent Zestimate®

    Refinance and save

    $4,797/mo

    Est. payment

    Refinancing to a lower rate could help reduce your monthly payments and save thousands over the life of the loan.

    See today's rates

    $4,797/mo

    Est. payment

    Explore your selling options

    Work with a Zillow partner agent

    Leverage their expertise and Zillow's premium Showcase listings to get your home seen by more buyers.

    Get started

    List with your own agent

    Get your home in front of millions of buyers by listing it on Zillow.

    Learn how to do it

    Sell it yourself

    Take full control of how buyers see your home on Zillow by listing For Sale by Owner (FSBO).

    List your home

    What's special

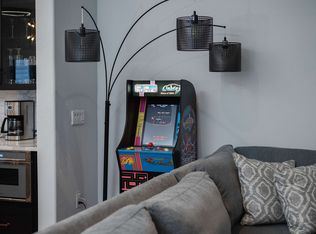
    Screened-in poolModernized spaceCourtyard-style lanaiDesigner finishesEnsuite bathroomVersatile denPac-man arcade game
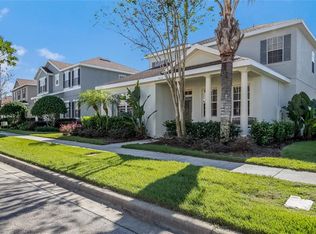
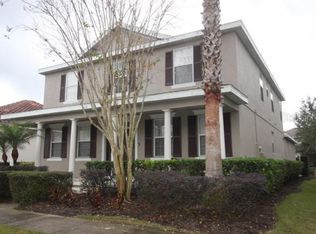
    This exceptional, fully furnished, contemporary 5-bedroom, 3.5-bathroom single-family home, located within the desirable, guard-gated Reunion Resort golf community, offers the perfect blend of luxury and leisure. Step into a modernized space boasting pride of ownership, where double French doors lead to a versatile den, ideal as an office or entertainment area. Adjacent, a breathtaking open-concept dining and kitchen area features state-of-the-art 2022 Thermador appliances, including a refrigerator, range, and dishwasher, overlooking the spacious living room. The oversized primary suite, conveniently located on the first floor, includes an ensuite bathroom with double vanity, a large walk-in shower, and a walk-in closet. Four additional bedrooms with two bathrooms are located on the second floor. Enjoy preferred privacy in the courtyard-style lanai, screened-in pool, and spa with included heating. Recent upgrades include a complete pool equipment replacement in 2022, a 2018 AC central unit, a brand new roof and water heater in 2024, and a freshly repaired driveway in 2025. Further enhancements include a complete R1's floor renovation in 2020, and a Pac-Man arcade game. This property grants full membership access to Reunion Resort's renowned amenities, including a water park with a lazy river, three championship golf courses, a tennis complex, multiple community pools, and fitness centers. Enjoy walking distance to the Seven Eagles clubhouse with its resort pool, gym, and dining, as well as the Reunion Grande Hotel for rooftop dining and Disney fireworks views. A dedicated office/6th bedroom, gourmet Thermador kitchen, designer finishes throughout, and resort amenities like a kids club, make this 2,442 sq ft home an exceptional vacation retreat, short-term rental, or permanent residence, located close to Orlando theme parks, restaurants, and shopping.

    Zillow last checked:

    Listing updated:

    Listing Provided by:

    James Donovan 407-705-2616,

    TEAM DONOVAN 407-705-2616

    Bought with:

    Brandon Ramirez, 3368699

    REAL BROKER, LLC

    Source: Stellar MLS,MLS#: S5122099MLS LogoOriginating MLS: Osceola

    Facts & features

    Interior

    Bedrooms & bathrooms
    • Bedrooms: 5
    • Bathrooms: 4
    • Full bathrooms: 3
    • 1/2 bathrooms: 1
    Primary bedroom
    • Features: Walk-In Closet(s)
    • Level: First
    • Area: 238 Square Feet
    • Dimensions: 14x17
    Bedroom 2
    • Features: Built-in Closet
    • Level: Second
    • Area: 132 Square Feet
    • Dimensions: 11x12
    Bedroom 3
    • Features: Built-in Closet
    • Level: Second
    • Area: 117 Square Feet
    • Dimensions: 13x9
    Bedroom 4
    • Features: Built-in Closet
    • Level: Second
    • Area: 121 Square Feet
    • Dimensions: 11x11
    Bedroom 5
    • Features: Built-in Closet
    • Level: Second
    • Area: 121 Square Feet
    • Dimensions: 11x11
    Kitchen
    • Level: First
    • Area: 696 Square Feet
    • Dimensions: 24x29
    Living room
    • Level: First
    • Area: 272 Square Feet
    • Dimensions: 17x16
    Office
    • Level: First
    • Area: 130 Square Feet
    • Dimensions: 13x10
    Heating
    • Central, Electric
    Cooling
    • Central Air
    Appliances
    • Included: Dishwasher, Dryer, Microwave, Range, Refrigerator, Washer
    • Laundry: Laundry Room
    Features
    • Primary Bedroom Main Floor
    • Flooring: Tile, Hardwood
    • Has fireplace: No
    • Furnished: Yes
    Interior area
    • Total structure area: 3,463
    • Total interior livable area: 2,764 sqft

    Property

    Parking
    • Total spaces: 2
    • Parking features: Garage - Attached
    • Attached garage spaces: 2
    Features
    • Levels: Two
    • Stories: 2
    • Exterior features: Sidewalk
    • Has private pool: Yes
    • Pool features: In Ground, Screen Enclosure
    • Has spa: Yes
    • Spa features: In Ground
    Lot
    • Size: 6,490 sqft
    • Dimensions: 53 x 125
    Details
    • Parcel number: 352527484600011060
    • Zoning: OPUD
    • Special conditions: None

    Construction

    Type & style
    • Home type: SingleFamily
    • Property subtype: Single Family Residence
    Materials
    • Block, Concrete, Stucco
    • Foundation: Slab
    • Roof: Shingle
    Condition
    • New construction: No
    • Year built: 2005

    Utilities & green energy

    • Sewer: Public Sewer
    • Water: Public
    • Utilities for property: BB/HS Internet Available, Cable Available, Electricity Available, Phone Available, Public, Water Available

    Community & neighborhood

    Community
    • Community features: Clubhouse, Gated Community - Guard, Golf Carts OK, Golf, Playground, Pool, Sidewalks, Tennis Court(s)
    Location
    • Region: Kissimmee
    • Subdivision: REUNION

    HOA & financial

    HOA
    • Has HOA: Yes
    • HOA fee: $689 monthly
    • Services included: 24-Hour Guard, Internet, Maintenance Grounds, Other, Pest Control, Recreational Facilities, Security
    • Association name: Artemis Lifestyles
    • Association phone: 407-705-2190
    • Second association name: Artemis Lifestyles
    Other fees
    • Pet fee: $0 monthly
    Other financial information
    • Total actual rent: 0

    Other

    Other facts
    • Listing terms: Cash,Conventional,FHA,VA Loan
    • Ownership: Fee Simple
    • Road surface type: Paved

    Price history

    DateEventPrice
    8/5/2025Sold$630,000-1.6%$228/sqft
    Source: Stellar MLS #S5122099 Report a problem
    7/2/2025Pending sale$639,950$232/sqft
    Source: Stellar MLS #S5122099 Report a problem
    6/4/2025Price change$639,950-5.2%$232/sqft
    Source: Stellar MLS #S5122099 Report a problem
    5/6/2025Price change$675,000-3.6%$244/sqft
    Source: Stellar MLS #S5122099 Report a problem
    3/7/2025Listed for sale$699,999-9.7%$253/sqft
    Source: Stellar MLS #S5122099 Report a problem
    3/20/2023Listing removed--
    Source: Stellar MLS #S5074775 Report a problem
    11/28/2022Price change$775,000-8.8%$280/sqft
    Source: Stellar MLS #S5074775 Report a problem
    9/22/2022Listed for sale$849,950+112.5%$308/sqft
    Source: Stellar MLS #S5074775 Report a problem
    1/14/2014Listing removed$399,900$145/sqft
    Source: Reunion Florida Realty Report a problem
    11/26/2013Listed for sale$399,900+5.4%$145/sqft
    Source: Reunion Florida Realty Report a problem
    11/15/2013Sold$379,500-5.1%$137/sqft
    Source: Stellar MLS #O5187864 Report a problem
    8/20/2013Listed for sale$399,900$145/sqft
    Source: Reunion Florida Realty Report a problem
    5/17/2013Listing removed$399,900$145/sqft
    Source: Reunion Florida Realty Report a problem
    4/12/2013Listed for sale$399,900+40.3%$145/sqft
    Source: NO COMPANY PROVIDED #O5153244 Report a problem
    7/15/2009Sold$285,000-66.5%$103/sqft
    Source: Public Record Report a problem
    1/31/2007Sold$850,000+39.5%$308/sqft
    Source: Public Record Report a problem
    12/19/2005Sold$609,500$221/sqft
    Source: Public Record Report a problem

    Public tax history

    YearProperty taxesTax assessment
    2025$9,546 +4.8%$514,300 +0.3%
    2024$9,113 +2.5%$512,900 -0.2%
    2023$8,887 +15.2%$514,100 +41.7%
    2022$7,715 +7.8%$362,700 +25.7%
    2021$7,158 +0.3%$288,600 +0.7%
    2020$7,134 -2.7%$286,500 -2.7%
    2019$7,330 $294,500 +8.2%
    2018$7,330 +8.2%$272,100 -4.3%
    2017$6,772 -4%$284,300 +0.8%
    2016$7,058 +0.1%$282,000 +2%
    2015$7,050 -3.8%$276,400 +4.9%
    2014$7,331 $263,400 +12.1%
    2013-- $235,000 +9.3%
    2012-- $215,000 -1.6%
    2011-- $218,400 -8.9%
    2010-- $239,700 -34.8%
    2009-- $367,400 -27.1%
    2008-- $503,900 -17.8%
    2007-- $612,800

    Find assessor info on the county website

    Neighborhood: 34747

    Nearby schools

    GreatSchools rating
    Get a cash offer in 3 minutes
    Find out how much your home could sell for in as little as 3 minutes with a no-obligation cash offer.
    Estimated market value
    $608,400
    Get a cash offer in 3 minutes
    Find out how much your home could sell for in as little as 3 minutes with a no-obligation cash offer.
    Estimated market value
    $608,400