Welcome Home to this Charming, Cozy Ranch perfectly located in Lakeside in a quite & Peaceful Neighborhood. As you enter through the Extended Front porch with a Swing, You walk into an Open floor Plan with a Gas Fireplace, with Ship Lap Accents, a 60 Inch TV over the Mantle, Vaulted Ceilings and BEAUTIFUL hand Scraped Hickory Floors. This Bright Kitchen has White Painted Cabinets, Granite Countertops, and a Bench Seat on the Island for the Dining Area. The Laundry Room and the Second Bathroom both have Ceramic Tile Flooring as well. Ask About the Built in Bar on Floating Shelves and Huge Pantry that round out the Living Area. The Primary En Suite has 9 Foot Ceilings, Ceramic Tile Floors & Shower and an Amazing Walk in closet with alot of Organizational Shelving. You can Walk out to the Screened in Porch and Down to the Huge Patio & Fire Pit. The Back yard is Spacious & entirely Fenced in for the Dogs & Kids to Play. Convenient to Lakeside Shops & Restaurants, Breweries and a short commute to Scotts Addition.
Client is Building a New RCI home and needs a Rent Back Period. Reviewing Contracts 8 pm on Monday October 9th
Sold for $410,000
$410,000
7413 Fairway Ave, Henrico, VA 23228
3beds
1,392sqft
Single Family Residence
Built in 2019
0.3 Acres Lot
$435,800 Zestimate®
$295/sqft
$2,249 Estimated rent
Home value
$435,800
$414,000 - $458,000
$2,249/mo
Zestimate® history
Owner options
List your home for rent
$2,249/mo
Rent Zestimate®
Find your next renter with Zillow Rental Manager. Plus, with online applications, you can quickly screen prospective tenants – for free.
$2,249/mo
Rent Zestimate®
Refinance and save
$2,470/mo
Est. payment
Refinancing to a lower rate could help reduce your monthly payments and save thousands over the life of the loan.
$2,470/mo
Est. payment
Explore your selling options
Work with a Zillow partner agent
Leverage their expertise and Zillow's premium Showcase listings to get your home seen by more buyers.
Get startedList with your own agent
Get your home in front of millions of buyers by listing it on Zillow.
Learn how to do itSell it yourself
Take full control of how buyers see your home on Zillow by listing For Sale by Owner (FSBO).
List your homeWhat's special
Gas fireplaceHuge patioShip lap accentsLaundry roomExtended front porchOpen floor planVaulted ceilings
Zillow last checked:
Listing updated:
Listed by:
Deanne Butler 804-690-5048,
Hometown Realty
Bought with:
Jess McLaughlin, 0225243957
Long & Foster REALTORS
Source: CVRMLS,MLS#: 2322928 Originating MLS: Central Virginia Regional MLS
Originating MLS: Central Virginia Regional MLSFacts & features
Interior
Bedrooms & bathrooms
- Bedrooms: 3
- Bathrooms: 2
- Full bathrooms: 2
Primary bedroom
- Description: Beautiful Walk In CLoset
- Level: First
- Dimensions: 14.6 x 16.0
Bedroom 2
- Level: First
- Dimensions: 11.4 x 11.0
Bedroom 3
- Level: First
- Dimensions: 11.4 x 10.9
Dining room
- Description: HWF, Built in Bench on Island
- Level: First
- Dimensions: 0 x 0
Other
- Description: Tub & Shower
- Level: First
Kitchen
- Description: HWF,White Cabinets, Granite Countertops
- Level: First
- Dimensions: 12.0 x 18.6
Laundry
- Level: First
- Dimensions: 8.0 x 5.0
Heating
- Electric, Heat Pump
Cooling
- Electric
Appliances
- Included: Dishwasher, Electric Water Heater, Gas Cooking, Disposal, Range, Refrigerator
Features
- Flooring: Wood
- Has basement: No
- Attic: Pull Down Stairs
- Number of fireplaces: 1
- Fireplace features: Gas
Interior area
- Total interior livable area: 1,392 sqft
- Finished area above ground: 1,392
Property
Parking
- Parking features: Driveway, Oversized, Paved
- Has uncovered spaces: Yes
Features
- Levels: One
- Stories: 1
- Patio & porch: Rear Porch, Front Porch, Screened
- Exterior features: Paved Driveway
- Pool features: None
- Fencing: Back Yard,Fenced,Wood
Lot
- Size: 0.3 Acres
Details
- Parcel number: 7837525727
- Zoning description: R3
Construction
Type & style
- Home type: SingleFamily
- Architectural style: Ranch
- Property subtype: Single Family Residence
Materials
- Brick, Drywall, Vinyl Siding
- Roof: Composition
Condition
- Resale
- New construction: No
- Year built: 2019
Utilities & green energy
- Sewer: Public Sewer
- Water: Public
Community & HOA
Community
- Subdivision: Lakeside Hills
Location
- Region: Henrico
Financial & listing details
- Price per square foot: $295/sqft
- Tax assessed value: $331,800
- Annual tax amount: $2,820
- Date on market: 1/16/2026
- Ownership: Individuals
- Ownership type: Sole Proprietor
Price history
| Date | Event | Price |
|---|---|---|
| 11/8/2023 | Sold | $410,000+10.8%$295/sqft |
Source:  CVRMLS #2322928 Report a problem CVRMLS #2322928 Report a problem | ||
| 10/9/2023 | Pending sale | $369,900$266/sqft |
Source: CVRMLS #2322928 Report a problem | ||
| 10/4/2023 | Listed for sale | $369,900+37.5%$266/sqft |
Source: CVRMLS #2322928 Report a problem | ||
| 7/26/2019 | Sold | $269,000+348.3%$193/sqft |
Source: Public Record Report a problem | ||
| 3/27/2019 | Sold | $60,000-13%$43/sqft |
Source: Public Record Report a problem | ||
| 3/6/1997 | Sold | $69,000$50/sqft |
Source: Public Record Report a problem | ||
Public tax history
| Year | Property taxes | Tax assessment |
|---|---|---|
| 2025 | $3,594 +10.3% | $433,000 +13% |
| 2024 | $3,258 +15.5% | $383,300 +15.5% |
| 2023 | $2,820 +18.3% | $331,800 +18.3% |
| 2022 | $2,384 +2.2% | $280,500 +4.6% |
| 2021 | $2,333 | $268,200 +6.5% |
| 2020 | -- | $251,800 +334.1% |
| 2019 | $1,382 +52.1% | $58,000 -63.5% |
| 2018 | $909 +39.1% | $158,900 +5.8% |
| 2017 | $653 -49.2% | $150,200 +1.6% |
| 2016 | $1,286 +2% | $147,800 |
| 2015 | $1,261 | $147,800 +2% |
| 2014 | $1,261 | $144,900 |
| 2013 | -- | $144,900 |
| 2012 | -- | $144,900 -7.1% |
| 2011 | -- | $155,900 |
| 2010 | -- | $155,900 -3.6% |
| 2009 | -- | $161,700 |
Find assessor info on the county website
Neighborhood: 23228
Nearby homes
- $329,8002 bd1 ba1.2k sqft7415 Fairway Ave, Henrico, VA 23228Off Market
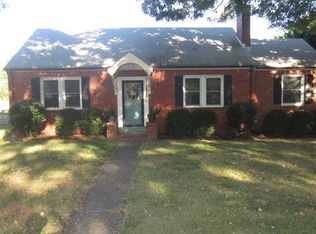
- $355,1003 bd1 ba1.3k sqft7411 Fairway Ave, Henrico, VA 23228Off Market
- $359,9503 bd1 ba1.1k sqft7409 Fairway Ave, Henrico, VA 23228Pending
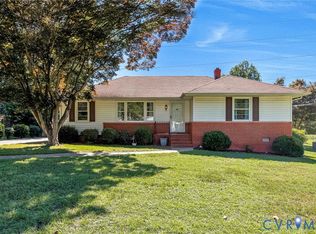
- $358,1003 bd1 ba1.2k sqft7417 Fairway Ave, Henrico, VA 23228Off Market
- $330,0003 bd1 ba1k sqft7419 Fairway Ave, Henrico, VA 23228Off Market
- $419,3004 bd2 ba1.8k sqft1500 Golf Ln, Henrico, VA 23228Off Market
- $292,5002 bd1 ba940 sqft7416 Landsworth Ave, Henrico, VA 23228Off Market
- $320,5003 bd1 ba1k sqft7418 Landsworth Ave, Henrico, VA 23228Off Market
Nearby schools
GreatSchools rating
- 2/10Holladay Elementary SchoolGrades: PK-5Distance: 1.6 mi
- 8/10Moody Middle SchoolGrades: 6-8Distance: 1.1 mi
- 1/10Hermitage High SchoolGrades: 9-12Distance: 3.1 mi
Schools provided by the listing agent
- Elementary: Holladay
- Middle: Moody
- High: Hermitage
Source: CVRMLS. This data may not be complete. We recommend contacting the local school district to confirm school assignments for this home.
Get a cash offer in 3 minutes
Find out how much your home could sell for in as little as 3 minutes with a no-obligation cash offer.
Estimated market value
$435,800
Get a cash offer in 3 minutes
Find out how much your home could sell for in as little as 3 minutes with a no-obligation cash offer.
Estimated market value
$435,800
- Virginia
- Henrico County
- Lakeside
- 23228
- 7413 Fairway Ave
Nearby cities
Nearby zip codes
Other Lakeside Topics
