THE ONE YOU HAVE BEEN WAITING FOR! Nestled in the highly sought-after Lakeside community, this well-maintained 3-bedroom, 1-bath solid brick home is full of charm and timeless character. Inside, you'll find beautiful solid hardwood floors throughout, an updated kitchen, and newer double-pane windows that enhance both comfort and efficiency.
Outside, the home continues to impress with a paved driveway, an oversized 2-car detached garage, and a huge fenced backyard—perfect for entertaining, gardening, or simply enjoying the outdoors. The detached garage offers plenty of room for vehicles, lawn equipment, and storage, plus a bonus attached workshop that has been the setting for years of woodworking projects and creative craftsmanship.
Lovingly cared for by its owners, this home is now ready for its next chapter with a fortunate new buyer. Enjoy everything Lakeside has to offer, just minutes from Lewis Ginter Botanical Garden, Bryan Park, local breweries, charming flower shops, and some of the area's most popular restaurants.
Homes like this don't come along often—don't miss your opportunity to make it yours!
Pending
$359,950
7409 Fairway Ave, Henrico, VA 23228
3beds
1,104sqft
:
Get pre-qualified$2,220/mo
Single Family Residence
Built in 1957
0.32 Acres Lot
$359,500 Zestimate®
$326/sqft
$-- HOA
What's special
Bonus attached workshopPaved drivewayNewer double-pane windowsUpdated kitchen
- 27 days |
- 655 |
- 31 |
Likely to sell faster than
Zillow last checked:
Listing updated:
Listed by:
Kathy Carmichael 804-683-0011,
ERA Woody Hogg & Assoc 804-559-4644
Source: CVRMLS,MLS#: 2617465 Originating MLS: Central Virginia Regional MLS
Originating MLS: Central Virginia Regional MLSFacts & features
Interior
Bedrooms & bathrooms
- Bedrooms: 3
- Bathrooms: 1
- Full bathrooms: 1
Primary bedroom
- Description: Hardwood flooring, CF, Closet
- Level: First
- Dimensions: 15.4 x 11.3
Bedroom 2
- Description: Hardwood flooring, CF, Closet
- Level: First
- Dimensions: 12.9 x 11.8
Bedroom 3
- Description: Hardwood flooring, CF, Closet
- Level: First
- Dimensions: 10.9 x 11.8
Other
- Description: Tub & Shower
- Level: First
Kitchen
- Description: Updated kitchen, vinyl flooring
- Level: First
- Dimensions: 9.9 x 11.8
Laundry
- Description: Built-in cabinets, vinyl flooring
- Level: First
- Dimensions: 8.4 x 11.8
Living room
- Description: Hardwood flooring, Picture window
- Level: First
- Dimensions: 10.9 x 11.8
Office
- Description: Hardwood flooring, bookcase
- Level: First
- Dimensions: 9.0 x 12.2
Heating
- Electric, Forced Air, Heat Pump
Cooling
- Central Air
Appliances
- Included: Electric Cooking, Electric Water Heater, Microwave, Refrigerator
Features
- Flooring: Tile, Vinyl, Wood
- Basement: Crawl Space
- Attic: Pull Down Stairs
Interior area
- Total interior livable area: 1,104 sqft
- Finished area above ground: 1,104
- Finished area below ground: 0
Property
Parking
- Total spaces: 2
- Parking features: Driveway, Detached, Garage, Paved
- Garage spaces: 2
- Has uncovered spaces: Yes
Features
- Levels: One
- Stories: 1
- Patio & porch: Stoop
- Exterior features: Paved Driveway
- Pool features: None
- Fencing: Back Yard,Fenced,Partial
Lot
- Size: 0.32 Acres
Details
- Parcel number: 7837525812
- Zoning description: R3
Construction
Type & style
- Home type: SingleFamily
- Architectural style: Ranch
- Property subtype: Single Family Residence
Materials
- Brick
Condition
- Resale
- New construction: No
- Year built: 1957
Utilities & green energy
- Sewer: Public Sewer
- Water: Public
Community & HOA
Community
- Subdivision: Lakeside Hills
Location
- Region: Henrico
Financial & listing details
- Price per square foot: $326/sqft
- Tax assessed value: $258,700
- Annual tax amount: $1,952
- Date on market: 6/26/2026
- Ownership: Individuals
- Ownership type: Sole Proprietor
Estimated market value
$359,500
$342,000 - $377,000
$1,869/mo
Price history
| Date | Event | Price |
|---|---|---|
| 7/9/2026 | Pending sale | $359,950$326/sqft |
Source:  CVRMLS #2617465 Report a problem CVRMLS #2617465 Report a problem | ||
| 6/26/2026 | Listed for sale | $359,950$326/sqft |
Source: CVRMLS #2617465 Report a problem | ||
Public tax history
| Year | Property taxes | Tax assessment |
|---|---|---|
| 2025 | $2,147 +10% | $258,700 +12.7% |
| 2024 | $1,952 +4.8% | $229,600 +4.8% |
| 2023 | $1,862 +10.9% | $219,000 +10.9% |
| 2022 | $1,678 +1.9% | $197,400 +4.3% |
| 2021 | $1,647 +12% | $189,300 +6.9% |
| 2020 | $1,470 +10.5% | $177,100 +4.8% |
| 2019 | $1,330 | $169,000 +10.5% |
| 2018 | -- | $152,900 +5.6% |
| 2017 | -- | $144,800 +1.5% |
| 2016 | -- | $142,700 |
| 2015 | -- | $142,700 -1.5% |
| 2014 | -- | $144,800 |
| 2013 | -- | $144,800 |
| 2012 | -- | $144,800 -7.1% |
| 2011 | -- | $155,800 |
| 2010 | -- | $155,800 -3.3% |
| 2009 | -- | $161,100 |
Find assessor info on the county website
Monthly payment
Est. payment
Payment breakdown
Explore the cost of this home by adjusting the details. Changes won't be saved.Climate risks
Neighborhood: 23228
Nearby schools
GreatSchools rating
- 2/10Holladay Elementary SchoolGrades: PK-5Distance: 1.6 mi
- 8/10Moody Middle SchoolGrades: 6-8Distance: 1.1 mi
- 1/10Hermitage High SchoolGrades: 9-12Distance: 3.1 mi
Schools provided by the listing agent
- Elementary: Lakeside
- Middle: Moody
- High: Hermitage
Source: CVRMLS. This data may not be complete. We recommend contacting the local school district to confirm school assignments for this home.
- $359,8003 bd1 ba1.3k sqft7411 Fairway Ave, Henrico, VA 23228Off Market
- $369,9003 bd1 ba1.1k sqft7407 Fairway Ave, Henrico, VA 23228Off Market
- $410,0003 bd2 ba1.3k sqft7413 Fairway Ave, Henrico, VA 23228Sold
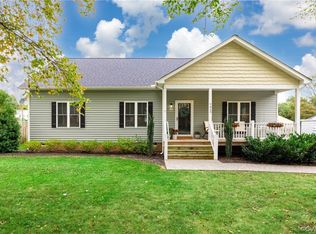
- $421,2004 bd2 ba1.8k sqft1500 Golf Ln, Henrico, VA 23228Off Market
- $333,3002 bd1 ba1.2k sqft7415 Fairway Ave, Henrico, VA 23228Off Market
- $408,3004 bd2 ba1.9k sqft7403 Fairway Ave, Henrico, VA 23228Off Market
- $332,9003 bd1 ba1.4k sqft7410 Landsworth Ave, Henrico, VA 23228Off Market
- $324,0003 bd2 ba1.1k sqft1501 Golf Ln, Henrico, VA 23228Off Market
A local agent can set up tours, give advice and negotiate with sellers.
Similar homes
- $334,9003 bd2 ba1.1k sqft6627 Carmel Rd, Henrico, VA 23228For Sale
 MLS ID #2617781, Nicholas Thurman, CapCenter. CVRMLS
 - $349,9003 bd1 ba1.1k sqft3022 Pinehurst Rd, Henrico, VA 23228For Sale
 MLS ID #2617361, Reagan Wallace, Keller Williams Realty. CVRMLS
 - $354,0003 bd2 ba1.2k sqft7708 Chamberlayne Ave, Richmond, VA 23227For Sale
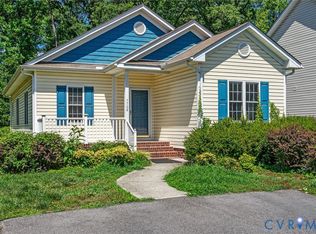 MLS ID #2616221, Annemarie Franz, RE/MAX Commonwealth. CVRMLS
 - $360,0003 bd2 ba1.5k sqft2817 Lito Rd, Glen Allen, VA 23060For Sale
 MLS ID #2617392, Colette Davis, 1st Class Real Estate RVA. CVRMLS
 - $329,9503 bd2 ba1k sqft7513 Griffin Ave, Richmond, VA 23227For SaleMLS ID #2617466, Jasmeet Singh, Long & Foster REALTORS. CVRMLS
- $345,0003 bd1 ba1.3k sqft6209 Kimberly Cir, Richmond, VA 23225For SaleMLS ID #2619716, Anousheh Khalili, River Fox Realty. CVRMLS
- $359,9503 bd3 ba1.5k sqft3103 4th Ave, Richmond, VA 23222For SaleMLS ID #2619690, Jenny Maraghy, Compass. CVRMLS
- $310,0003 bd2 ba1.2k sqft4310 Chickahominy Ave, Richmond, VA 23222For SaleMLS ID #2616851, Libby Gatewood, Parr & Abernathy Realty, Inc.. CVRMLS
- $379,9503 bd2 ba1.1k sqft1215 Starling Dr, Henrico, VA 23229For SaleMLS ID #2614638, Gene Walden, Weichert Realtors Baron&Snipes. CVRMLS
- $399,9004 bd3 ba1.6k sqft6600 Fernwood St, Henrico, VA 23228For SaleMLS ID #2614567, Mary Soroka, Real Broker LLC. CVRMLS
- $319,9503 bd1 ba1k sqft8428 Atlee Rd, Mechanicsville, VA 23116For SaleMLS ID #2617460, Kevin Kilgour, Long & Foster REALTORS. CVRMLS
- $375,0004 bd2 ba1.4k sqft5002 Bethlehem Rd, Richmond, VA 23230For SaleMLS ID #2614087, Tom Weir, KW Metro Center. CVRMLS
- $392,4753 bd2 ba1.4k sqft9154 Avondale Dr, Mechanicsville, VA 23116For SaleMLS ID #2614478, Judy Kilgour, Long & Foster REALTORS. CVRMLS
- $325,0003 bd2 ba1.3k sqft7327 Hunterbrook Dr, Mechanicsville, VA 23111For SaleMLS ID #2616089, Allen Bradley, Fathom Realty Virginia. CVRMLS
- $319,0002 bd2 ba1.1k sqft1507 Brigham Rd, Richmond, VA 23226For SaleMLS ID #2618791, Candace Coates-Faircloth, Shaheen Ruth Martin & Fonville. CVRMLS
- $225,0003 bd2 ba1.2k sqft1502 Cedar Mountain Ct, Henrico, VA 23228For SaleMLS ID #2614116, Tyler Ruger, CapCenter. CVRMLS
- $360,0003 bd2 ba1.3k sqft1343 Bartlett Rd, Henrico, VA 23231For SaleMLS ID #2616087, Shannon Russell, BHG Base Camp. CVRMLS
- $340,0003 bd2 ba1.2k sqft7092 Foxlair Dr, Mechanicsville, VA 23111For SaleMLS ID #2614971, Donna Holcomb, HomeLife Access Realty. CVRMLS
- $379,5003 bd2 ba1.3k sqft8464 Shady Grove Rd, Mechanicsville, VA 23116For SaleMLS ID #2606127, William Coalson, Hometown Realty. CVRMLS
- $389,9503 bd2 ba1.1k sqft7149 Shannonwood Ct, Mechanicsville, VA 23111For SaleMLS ID #2618719, BJ Thornburg, Real Broker LLC. CVRMLS
