Welcome to this 3 bed 1 bath bungalow in Middleburg Heights! With 2 bedrooms and the bathroom on the first floor, you are easily able to convert this home into first floor living if needed. This home has a spacious eat in kitchen and new deck off the back of the kitchen for both indoor on outside entertaining! The VERY LARGE 3rd floor bedroom has lots of built in storage spaces along the exterior of the room and LOTS of natural light! The basement also has an additional recreation room area for indoor entertaining with a gas wall fire place! One unique feature to this home is the one car attached garage that opens both from the front of the home and the rear, giving you ease of access to the fenced in back yard! There is also a shed for additional outdoor storage needs.
Recent updates to the home include:
Kitchen - Man door added May 2022, new countertops and backsplash installed Jan 2025
Deck - July 2022
Upstairs bedroom - complete remodel, replaced wood paneling with drywall and installed new flooring Nov 2023
Don't miss out on this great property!
Closed
$226,000
7413 Lanier Dr, Middleburg Heights, OH 44130
3beds
1,284sqft
Single Family Residence
Built in 1951
6,534 Square Feet Lot
$239,100 Zestimate®
$176/sqft
$1,835 Estimated rent
Home value
$239,100
$218,000 - $263,000
$1,835/mo
Zestimate® history
Owner options
List your home for rent
$1,835/mo
Rent Zestimate®
Find your next renter with Zillow Rental Manager. Plus, with online applications, you can quickly screen prospective tenants – for free.
$1,835/mo
Rent Zestimate®
Refinance and save
$1,670/mo
Est. payment
Refinancing to a lower rate could help reduce your monthly payments and save thousands over the life of the loan.
$1,670/mo
Est. payment
Explore your selling options
Work with a Zillow partner agent
Leverage their expertise and Zillow's premium Showcase listings to get your home seen by more buyers.
Get startedList with your own agent
Get your home in front of millions of buyers by listing it on Zillow.
Learn how to do itSell it yourself
Take full control of how buyers see your home on Zillow by listing For Sale by Owner (FSBO).
List your homeWhat's special
Gas wall fireplaceAdditional recreation room areaLots of natural lightSpacious eat in kitchen
Zillow last checked:
Listing updated:
Listed by:
Breanna L Tomajko breannatomajko@contactplatinum.com440-313-4667,
Platinum Real Estate
Bought with:
Maggie Hubert, 2019003218
Keller Williams Greater Metropolitan
Source: MLS Now,MLS#: 5100182 Originating MLS: Akron Cleveland Association of REALTORS
Originating MLS: Akron Cleveland Association of REALTORSFacts & features
Interior
Bedrooms & bathrooms
- Bedrooms: 3
- Bathrooms: 1
- Full bathrooms: 1
- Main level bathrooms: 1
- Main level bedrooms: 2
Primary bedroom
- Level: Second
- Dimensions: 27.00 x 12.00
Bedroom
- Level: First
- Dimensions: 13.00 x 10.00
Bedroom
- Level: First
- Dimensions: 12.00 x 10.00
Eat in kitchen
- Level: First
- Dimensions: 16.00 x 12.00
Laundry
- Level: Basement
- Dimensions: 13.00 x 13.00
Living room
- Level: First
- Dimensions: 17.00 x 12.00
Recreation
- Level: Basement
- Dimensions: 26.00 x 16.00
Workshop
- Level: Basement
- Dimensions: 13.00 x 8.00
Heating
- Forced Air, Gas
Cooling
- Central Air
Appliances
- Included: Dryer, Dishwasher, Microwave, Range, Refrigerator, Washer
- Laundry: In Basement
Features
- Ceiling Fan(s), Eat-in Kitchen
- Basement: Full,Partially Finished
- Number of fireplaces: 1
- Fireplace features: Basement, Gas
Interior area
- Total structure area: 1,284
- Total interior livable area: 1,284 sqft
- Finished area above ground: 1,284
Property
Parking
- Total spaces: 1
- Parking features: Attached, Electricity, Garage Faces Front, Garage, Paved
- Attached garage spaces: 1
Accessibility
- Accessibility features: None
Features
- Levels: Two
- Stories: 2
- Patio & porch: Deck, Front Porch, Patio
- Fencing: Partial
Lot
- Size: 6,534 Square Feet
- Dimensions: 50 x 130
Details
- Additional structures: Shed(s)
- Parcel number: 37409050
- Special conditions: Standard
Construction
Type & style
- Home type: SingleFamily
- Architectural style: Bungalow
- Property subtype: Single Family Residence
Materials
- Vinyl Siding
- Foundation: Block
- Roof: Asphalt,Fiberglass
Condition
- Updated/Remodeled
- Year built: 1951
Utilities & green energy
- Sewer: Public Sewer
- Water: Public
Community & HOA
Community
- Subdivision: Briarcliff
HOA
- Has HOA: No
Location
- Region: Middleburg Heights
Financial & listing details
- Price per square foot: $176/sqft
- Tax assessed value: $194,400
- Annual tax amount: $3,064
- Date on market: 2/14/2025
- Cumulative days on market: 60 days
Price history
| Date | Event | Price |
|---|---|---|
| 4/14/2025 | Sold | $226,000-1.3%$176/sqft |
Source:  MLS Now #5100182 Report a problem MLS Now #5100182 Report a problem | ||
| 4/14/2025 | Pending sale | $229,000$178/sqft |
Source: MLS Now #5100182 Report a problem | ||
| 3/13/2025 | Contingent | $229,000$178/sqft |
Source: MLS Now #5100182 Report a problem | ||
| 2/25/2025 | Price change | $229,000-2.6%$178/sqft |
Source: MLS Now #5100182 Report a problem | ||
| 2/19/2025 | Listed for sale | $235,000$183/sqft |
Source: MLS Now #5100182 Report a problem | ||
| 2/17/2025 | Contingent | $235,000$183/sqft |
Source: MLS Now #5100182 Report a problem | ||
| 2/14/2025 | Listed for sale | $235,000+14.6%$183/sqft |
Source: MLS Now #5100182 Report a problem | ||
| 5/27/2022 | Sold | $205,000+2.6%$160/sqft |
Source: MLS Now #4359276 Report a problem | ||
| 4/8/2022 | Pending sale | $199,900$156/sqft |
Source: MLS Now #4359276 Report a problem | ||
| 4/1/2022 | Price change | $199,900-3.7%$156/sqft |
Source: MLS Now #4359276 Report a problem | ||
| 3/28/2022 | Listed for sale | $207,500+107.5%$162/sqft |
Source: MLS Now #4359276 Report a problem | ||
| 6/11/1997 | Sold | $100,000$78/sqft |
Source: Public Record Report a problem | ||
Public tax history
| Year | Property taxes | Tax assessment |
|---|---|---|
| 2025 | $3,411 -0.6% | $68,040 |
| 2024 | $3,431 +17.2% | $68,040 +41.5% |
| 2023 | $2,929 -1.5% | $48,090 |
| 2022 | $2,973 +0.5% | $48,090 |
| 2021 | $2,958 +5.6% | $48,090 +20% |
| 2020 | $2,801 +3% | $40,080 |
| 2019 | $2,719 -4.4% | $40,080 |
| 2018 | $2,843 +0.5% | $40,080 +8.9% |
| 2017 | $2,828 +7.7% | $36,820 |
| 2016 | $2,627 | $36,820 |
| 2015 | $2,627 +4.9% | $36,820 +6% |
| 2014 | $2,504 +1.2% | $34,720 |
| 2013 | $2,474 +2.9% | $34,720 |
| 2012 | $2,405 +1.1% | $34,720 -7.8% |
| 2011 | $2,379 +0.1% | $37,660 |
| 2010 | $2,376 +0.6% | $37,660 |
| 2009 | $2,362 -2.3% | $37,660 -8.1% |
| 2008 | $2,419 +2.7% | $40,960 |
| 2007 | $2,355 +0.7% | $40,960 |
| 2006 | $2,340 +11.3% | $40,960 +6.9% |
| 2005 | $2,102 +1.3% | $38,330 |
| 2004 | $2,076 +6.7% | $38,330 |
| 2003 | $1,945 +6.2% | $38,330 +9.5% |
| 2002 | $1,831 -41.5% | $35,000 |
| 2001 | $3,129 | $35,000 |
| 2000 | $3,129 | $35,000 |
Find assessor info on the county website
Neighborhood: 44130
Nearby homes
- $226,7003 bd1 ba1.2k sqft7407 Lanier Dr, Middleburg Heights, OH 44130Off Market
- $265,0003 bd2 ba1.1k sqft7417 Lanier Dr, Middleburg Heights, OH 44130Sold
- $219,4003 bd1 ba1.1k sqft7419 Lanier Dr, Middleburg Heights, OH 44130Off Market
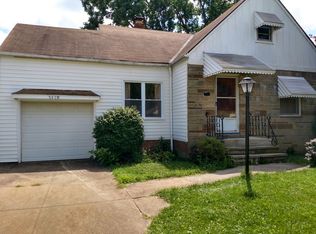
- $288,0003 bd3 ba1.4k sqft7436 Briarcliff Pkwy, Middleburg Heights, OH 44130Sold
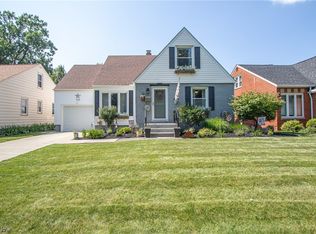
- $270,0004 bd3 ba1.7k sqft15640 Glenridge Ave, Middleburg Heights, OH 44130Sold
- $215,4003 bd1 ba1.2k sqft7421 Lanier Dr, Middleburg Heights, OH 44130Off Market
- $200,5003 bd1 ba1k sqft7412 Lanier Dr, Middleburg Heights, OH 44130Off Market
- $266,7002 bd2 ba1.2k sqft15624 Glenridge Ave, Middleburg Heights, OH 44130Off Market
Nearby schools
GreatSchools rating
- 8/10Big Creek Elementary SchoolGrades: PK-4Distance: 0.3 mi
- 5/10Berea-Midpark Middle SchoolGrades: 5-9Distance: 1.1 mi
- 7/10Berea-Midpark High SchoolGrades: 9-12Distance: 2 mi
Schools provided by the listing agent
- District: Berea CSD - 1804
Source: MLS Now. This data may not be complete. We recommend contacting the local school district to confirm school assignments for this home.
Get a cash offer in 3 minutes
Find out how much your home could sell for in as little as 3 minutes with a no-obligation cash offer.
Estimated market value
$239,100
Get a cash offer in 3 minutes
Find out how much your home could sell for in as little as 3 minutes with a no-obligation cash offer.
Estimated market value
$239,100
- Ohio
- Cuyahoga County
- Middleburg Heights
- 44130
- 7413 Lanier Dr
Nearby cities
Nearby zip codes
Other Middleburg Heights Topics
- Apartments for Rent in 44130
- Houses for Sale in 44130
- Houses for Rent in 44130
- 44130 Real Estate
- Middleburg Heights Condos
- Houses for Sale in Middleburg Heights
- Newest Listings in Middleburg Heights
- Middleburg Heights Home Values
- Middleburg Heights Real Estate Agents
- Middleburg Heights Refinance
- Middleburg Heights Mortgage Rates
