Skip main navigation
Closed
  • $288,000

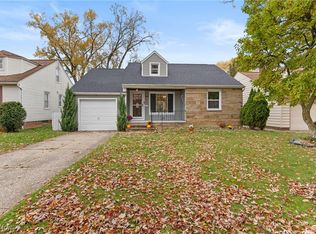
    7436 Briarcliff Pkwy, Middleburg Heights, OH 44130

    3beds
    1,455sqft
    Single Family Residence
    Built in 1952
    8,498 Square Feet Lot
    $322,700 Zestimate®
    $198/sqft
    $2,285 Estimated rent

    Home value

    $322,700

    $307,000 - $339,000

    $2,285/mo

    Zestimate® history
    Loading
    Loading...

    Owner options

    List your home for rent

    $2,285/mo

    Rent Zestimate®

    Find your next renter with Zillow Rental Manager. Plus, with online applications, you can quickly screen prospective tenants – for free.

    Learn more

    $2,285/mo

    Rent Zestimate®

    Refinance and save

    $2,031/mo

    Est. payment

    Refinancing to a lower rate could help reduce your monthly payments and save thousands over the life of the loan.

    See today's rates

    $2,031/mo

    Est. payment

    Explore your selling options

    Work with a Zillow partner agent

    Leverage their expertise and Zillow's premium Showcase listings to get your home seen by more buyers.

    Get started

    List with your own agent

    Get your home in front of millions of buyers by listing it on Zillow.

    Learn how to do it

    Sell it yourself

    Take full control of how buyers see your home on Zillow by listing For Sale by Owner (FSBO).

    List your home

    What's special

    Cape codFresh exterior paintRefinished hardwood floorsVinyl windows throughoutLarge windowsBrand-new front porchStorage shed
    Welcome to this lovingly maintained, Cape Cod in Middleburg Heights! 7436 Briarcliff Parkway is an adorable home that is move-in ready! This home has been freshly painted throughout in today's neutral color pallet (2022). The living room has amazing natural light streaming from the large windows. Refinished hardwood floors can be found in the living room, dining room and master bedroom. This home has a formal dining room, eat-in kitchen with butcher block countertops (2018) and a generous amount of cabinetry. Upstairs are two bedrooms that are spacious with loads of closet space and built in storage. The second floor has its own private half -bathroom as well. The basement rec room is a great place to entertain with its own full bathroom near the laundry area (2021). The fenced in back yard is a private oasis with swing set, soccer net, storage shed, pergola and fire pit. There are vinyl windows throughout, vinyl siding (2016), Nature Stone flooring (2021) in the garage and back pat

    Zillow last checked:

    Listing updated:

    Listed by:

    Tricia LeWalk-Ingrassia (330)562-9495mike@7sproperties.com,

    Power House Realty

    Bought with:

    Ashley E MacLaren, 2015003967

    RE/MAX Crossroads Properties

    Source: MLS Now,MLS#: 4481030MLS LogoOriginating MLS: Other/Unspecificed

    Facts & features

    Interior

    Bedrooms & bathrooms
    • Bedrooms: 3
    • Bathrooms: 3
    • Full bathrooms: 2
    • 1/2 bathrooms: 1
    • Main level bathrooms: 1
    • Main level bedrooms: 1
    Primary bedroom
    • Description: Flooring: Wood
    • Level: First
    • Dimensions: 13.00 x 13.00
    Bedroom
    • Description: Flooring: Luxury Vinyl Tile
    • Features: Window Treatments
    • Level: Second
    • Dimensions: 16.00 x 11.00
    Bedroom
    • Description: Flooring: Luxury Vinyl Tile
    • Features: Window Treatments
    • Level: Second
    • Dimensions: 29.00 x 20.00
    Dining room
    • Description: Flooring: Wood
    • Level: First
    • Dimensions: 10.00 x 10.00
    Kitchen
    • Description: Flooring: Luxury Vinyl Tile
    • Features: Window Treatments
    • Level: First
    • Dimensions: 18.00 x 11.00
    Living room
    • Description: Flooring: Wood
    • Features: Window Treatments
    • Level: First
    • Dimensions: 13.00 x 18.00
    Heating
    • Baseboard, Forced Air, Gas
    Cooling
    • Central Air
    Appliances
    • Included: Dryer, Dishwasher, Microwave, Range, Refrigerator, Washer
    Features
    • Basement: Full,Unfinished,Sump Pump
    • Has fireplace: No
    Interior area
    • Total structure area: 1,455
    • Total interior livable area: 1,455 sqft
    • Finished area above ground: 1,455

    Property

    Parking
    • Total spaces: 1
    • Parking features: Attached, Garage, Paved
    • Attached garage spaces: 1
    Features
    • Levels: Two
    • Stories: 2
    • Patio & porch: Patio
    • Fencing: Full,Wood
    • Has view: Yes
    • View description: Trees/Woods
    Lot
    • Size: 8,498 Square Feet
    • Features: Flat, Level
    Details
    • Parcel number: 37409087

    Construction

    Type & style
    • Home type: SingleFamily
    • Architectural style: Cape Cod
    • Property subtype: Single Family Residence
    Materials
    • Brick, Vinyl Siding
    • Roof: Asphalt,Fiberglass
    Condition
    • Year built: 1952

    Utilities & green energy

    • Water: Public

    Community & HOA

    Community
    • Security: Smoke Detector(s)
    • Subdivision: Briarcliff 07
    HOA
    • Has HOA: No
    Location
    • Region: Middleburg Heights

    Financial & listing details

    • Price per square foot: $198/sqft
    • Tax assessed value: $250,000
    • Annual tax amount: $3,467
    • Date on market: 8/9/2023
    • Cumulative days on market: 15 days
    • Listing terms: Cash,Conventional,FHA,VA Loan

    Price history

    DateEventPrice
    9/18/2023Sold$288,000+2.9%$198/sqft
    Source: MLS Now #4481030 Report a problem
    8/24/2023Pending sale$279,900$192/sqft
    Source: MLS Now #4481030 Report a problem
    8/13/2023Contingent$279,900$192/sqft
    Source: MLS Now #4481030 Report a problem
    8/9/2023Listed for sale$279,900+108.9%$192/sqft
    Source: MLS Now #4481030 Report a problem
    7/15/2016Sold$134,000-4.3%$92/sqft
    Source: MLS Now #3795335 Report a problem
    6/6/2016Pending sale$140,000$96/sqft
    Source: Russell Real Estate Services #3795335 Report a problem
    4/5/2016Listed for sale$140,000+14.3%$96/sqft
    Source: Russell Real Estate Services #3795335 Report a problem
    5/15/2003Sold$122,500+0.4%$84/sqft
    Source: Public Record Report a problem
    11/28/2001Sold$122,000$84/sqft
    Source: Public Record Report a problem

    Public tax history

    YearProperty taxesTax assessment
    2025$4,387 -0.6%$87,500
    2024$4,413 +31.5%$87,500 +58.8%
    2023$3,355 +0.7%$55,090
    2022$3,332 +0.6%$55,090
    2021$3,312 +5.6%$55,090 +20%
    2020$3,136 +0.7%$45,920
    2019$3,115 -1.6%$45,920
    2018$3,164 +1.4%$45,920 +12.5%
    2017$3,121 +10.4%$40,820
    2016$2,827 $40,820
    2015$2,827 +4.9%$40,820 +6%
    2014$2,695 +1.2%$38,510
    2013$2,663 +3.1%$38,510
    2012$2,583 +904.3%$38,510 -8.5%
    2011$257 -90%$42,070
    2010$2,568 +0.6%$42,070
    2009$2,553 -2.3%$42,070 -8%
    2008$2,613 +4.2%$45,710 +1.6%
    2007$2,508 +0.6%$45,010
    2006$2,492 +14%$45,010 +9.6%
    2005$2,186 +1.3%$41,060
    2004$2,159 +6.6%$41,060
    2003$2,026 +6.2%$41,060 +9.5%
    2002$1,907 -43.1%$37,490
    2001$3,352 $37,490
    2000$3,352 $37,490
    Find assessor info on the county website

    Neighborhood: 44130

    Nearby schools

    GreatSchools rating
    Schools provided by the listing agent
    • District: Berea CSD - 1804

    Source: MLS Now. This data may not be complete. We recommend contacting the local school district to confirm school assignments for this home.

    Get a cash offer in 3 minutes
    Find out how much your home could sell for in as little as 3 minutes with a no-obligation cash offer.
    Estimated market value
    $322,700
    Get a cash offer in 3 minutes
    Find out how much your home could sell for in as little as 3 minutes with a no-obligation cash offer.
    Estimated market value
    $322,700