Welcome to this Cape Cod-style bungalow, perfectly situated in a quiet suburban neighborhood on a parklike street. Step inside to find a warm and inviting interior, featuring an open, light-filled living space, hardwood floors and an updated kitchen (2021) with a new granite countertop (2025). Enjoy the convenience of two bedrooms on the main level, perfect for single-level living and two additional bedrooms upstairs with a number of built-in features, great for office space, or hobbies. On the basement level there is a second brand new bathroom (2025) with a Jacuzzi style soaking tub, a finished rec room and another room that could serve as a home office. The laundry room is large, has additional counter space and storage cupboards. Outside, relax on the deck overlooking a private fully fenced backyard with plenty of room to run and play or plant a garden. At the front of the home you can sit on the front porch to enjoy a scenic view of the wooded valley across the street, one of the city's many green spaces. Located just minutes from the Middleburg Heights Community Center, a variety of shopping venues and specialty shops, the library, schools and Southwest General Hospital, this home offers the perfect balance of peace and accessibility. Other features are an attached garage, glass block windows in the basement and all the appliances are staying with the home. Easy interstate access makes commuting a breeze while keeping you close to all local conveniences. Full of character, comfort, and location appeal, this Cape Cod bungalow is ready to welcome you home.
Closed
$250,000
7444 Briarcliff Pkwy, Middleburg Heights, OH 44130
4beds
1,380sqft
Single Family Residence
Built in 1952
8,450 Square Feet Lot
$254,400 Zestimate®
$181/sqft
$2,257 Estimated rent
Home value
$254,400
$234,000 - $275,000
$2,257/mo
Zestimate® history
Owner options
List your home for rent
$2,257/mo
Rent Zestimate®
Find your next renter with Zillow Rental Manager. Plus, with online applications, you can quickly screen prospective tenants – for free.
$2,257/mo
Rent Zestimate®
Refinance and save
$1,821/mo
Est. payment
Refinancing to a lower rate could help reduce your monthly payments and save thousands over the life of the loan.
$1,821/mo
Est. payment
Explore your selling options
Work with a Zillow partner agent
Leverage their expertise and Zillow's premium Showcase listings to get your home seen by more buyers.
Get startedList with your own agent
Get your home in front of millions of buyers by listing it on Zillow.
Learn how to do itSell it yourself
Take full control of how buyers see your home on Zillow by listing For Sale by Owner (FSBO).
List your homeWhat's special
Home officeNew granite countertopOpen light-filled living spaceFinished rec roomBuilt-in featuresQuiet suburban neighborhoodWarm and inviting interior
Zillow last checked:
Listing updated:
Listed by:
Lynne M Burlinghaus 440-842-7010 topc21ohioagent@aol.com,
CENTURY 21 DePiero & Associates, Inc.
Bought with:
Daniela Maragos, 2013001148
Keller Williams Elevate
Source: MLS Now,MLS#: 5167829 Originating MLS: Akron Cleveland Association of REALTORS
Originating MLS: Akron Cleveland Association of REALTORSFacts & features
Interior
Bedrooms & bathrooms
- Bedrooms: 4
- Bathrooms: 2
- Full bathrooms: 2
- Main level bathrooms: 1
- Main level bedrooms: 2
Primary bedroom
- Level: Second
- Dimensions: 12 x 22
Bedroom
- Level: First
- Dimensions: 10 x 10
Bedroom
- Level: First
- Dimensions: 10 x 12
Bedroom
- Level: Second
- Dimensions: 10 x 12
Dining room
- Level: First
- Dimensions: 9 x 12
Kitchen
- Level: First
- Dimensions: 10 x 16
Living room
- Level: First
- Dimensions: 12 x 16
Heating
- Forced Air, Gas
Cooling
- Central Air
Appliances
- Included: Dryer, Dishwasher, Range, Refrigerator, Washer
- Laundry: Washer Hookup, Gas Dryer Hookup, In Basement
Features
- Built-in Features, Cedar Closet(s), Ceiling Fan(s), Granite Counters, Soaking Tub
- Basement: Finished
- Has fireplace: No
Interior area
- Total structure area: 1,380
- Total interior livable area: 1,380 sqft
- Finished area above ground: 1,380
Property
Parking
- Total spaces: 1
- Parking features: Attached, Driveway, Garage
- Attached garage spaces: 1
Features
- Levels: One and One Half
- Patio & porch: Deck, Front Porch
- Fencing: Back Yard,Wood
- Has view: Yes
- View description: Valley, Trees/Woods
Lot
- Size: 8,450 Square Feet
- Dimensions: 50 x 169
- Features: < 1/2 Acre, Flat, Level, Rectangular Lot, Views
Details
- Additional structures: Shed(s)
- Parcel number: 37409085
Construction
Type & style
- Home type: SingleFamily
- Architectural style: Cape Cod
- Property subtype: Single Family Residence
Materials
- Stone Veneer, Vinyl Siding
- Foundation: Block
- Roof: Asphalt,Fiberglass
Condition
- Year built: 1952
Utilities & green energy
- Sewer: Public Sewer
- Water: Public
Community & HOA
Community
- Features: Fitness Center, Medical Service, Park, Suburban, Sidewalks
- Subdivision: Briarcliff
HOA
- Has HOA: No
Location
- Region: Middleburg Heights
Financial & listing details
- Price per square foot: $181/sqft
- Tax assessed value: $168,800
- Annual tax amount: $3,180
- Date on market: 10/28/2025
- Cumulative days on market: 35 days
- Listing terms: Cash,Conventional,FHA
Price history
| Date | Event | Price |
|---|---|---|
| 1/19/2026 | Sold | $250,000+0%$181/sqft |
Source:  MLS Now #5167829 Report a problem MLS Now #5167829 Report a problem | ||
| 12/1/2025 | Pending sale | $249,900$181/sqft |
Source: MLS Now #5167829 Report a problem | ||
| 11/12/2025 | Price change | $249,900-2.3%$181/sqft |
Source: MLS Now #5167829 Report a problem | ||
| 10/28/2025 | Listed for sale | $255,900+13.5%$185/sqft |
Source: MLS Now #5167829 Report a problem | ||
| 12/12/2024 | Sold | $225,500+0.2%$163/sqft |
Source: MLS Now #5082001 Report a problem | ||
| 11/8/2024 | Pending sale | $225,000$163/sqft |
Source: MLS Now #5082001 Report a problem | ||
| 11/5/2024 | Listed for sale | $225,000-4.3%$163/sqft |
Source: MLS Now #5082001 Report a problem | ||
| 10/10/2023 | Listing removed | -- |
Source: MLS Now #4488548 Report a problem | ||
| 10/10/2023 | Listed for sale | $235,000$170/sqft |
Source: MLS Now #4488548 Report a problem | ||
| 10/1/2023 | Contingent | $235,000$170/sqft |
Source: MLS Now #4488548 Report a problem | ||
| 9/28/2023 | Price change | $235,000-4%$170/sqft |
Source: MLS Now #4488548 Report a problem | ||
| 9/24/2023 | Price change | $244,900-2%$177/sqft |
Source: MLS Now #4488548 Report a problem | ||
| 9/16/2023 | Price change | $249,900-3.1%$181/sqft |
Source: MLS Now #4488548 Report a problem | ||
| 9/8/2023 | Listed for sale | $257,900+85.5%$187/sqft |
Source: MLS Now #4488548 Report a problem | ||
| 6/22/2016 | Sold | $139,000-0.6%$101/sqft |
Source: Public Record Report a problem | ||
| 4/21/2016 | Pending sale | $139,900$101/sqft |
Source: Tim Ali Realty #3797420 Report a problem | ||
| 4/11/2016 | Listed for sale | $139,900+14.2%$101/sqft |
Source: Zillow Rental Manager Report a problem | ||
| 8/15/2001 | Sold | $122,500+21.3%$89/sqft |
Source:  MLS Now #1050486 Report a problem MLS Now #1050486 Report a problem | ||
| 5/14/1997 | Sold | $101,000$73/sqft |
Source: Public Record Report a problem | ||
Public tax history
| Year | Property taxes | Tax assessment |
|---|---|---|
| 2025 | $2,962 -2.8% | $59,080 |
| 2024 | $3,046 -11.9% | $59,080 +6.4% |
| 2023 | $3,456 +0.7% | $55,510 |
| 2022 | $3,433 +0.5% | $55,510 |
| 2021 | $3,415 +5.6% | $55,510 +20% |
| 2020 | $3,233 +3% | $46,270 |
| 2019 | $3,139 -3.7% | $46,270 |
| 2018 | $3,261 +3.7% | $46,270 +12.5% |
| 2017 | $3,144 +10.4% | $41,130 |
| 2016 | $2,847 | $41,130 |
| 2015 | $2,847 +11.9% | $41,130 +13.4% |
| 2014 | $2,546 +1.2% | $36,260 |
| 2013 | $2,515 +3.1% | $36,260 |
| 2012 | $2,440 +1% | $36,260 -7.9% |
| 2011 | $2,416 +0.1% | $39,380 |
| 2010 | $2,413 +0.6% | $39,380 |
| 2009 | $2,399 -2.3% | $39,380 -8% |
| 2008 | $2,455 +2.7% | $42,810 |
| 2007 | $2,391 +0.7% | $42,810 |
| 2006 | $2,376 +15% | $42,810 +10.6% |
| 2005 | $2,066 +1.3% | $38,720 |
| 2004 | $2,040 +6.8% | $38,720 |
| 2003 | $1,910 +6.2% | $38,720 +9.5% |
| 2002 | $1,798 -43.1% | $35,350 |
| 2001 | $3,160 | $35,350 |
| 2000 | $3,160 | $35,350 |
Find assessor info on the county website
Neighborhood: 44130
Nearby homes
- $216,4004 bd1 ba1.5k sqft7448 Briarcliff Pkwy, Middleburg Heights, OH 44130Off Market
- $217,8003 bd1 ba1.2k sqft7440 Briarcliff Pkwy, Middleburg Heights, OH 44130Off Market
- $271,7004 bd2 ba1.8k sqft7454 Briarcliff Pkwy, Middleburg Heights, OH 44130Off Market
- $288,0003 bd3 ba1.4k sqft7436 Briarcliff Pkwy, Middleburg Heights, OH 44130Sold
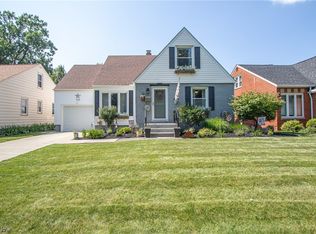
- $286,4004 bd3 ba1.4k sqft7458 Briarcliff Pkwy, Middleburg Heights, OH 44130Off Market
- $293,2003 bd2 ba1.5k sqft7434 Briarcliff Pkwy, Middleburg Heights, OH 44130Off Market
- $222,2003 bd1 ba1.1k sqft7419 Lanier Dr, Middleburg Heights, OH 44130Off Market
- $265,0003 bd2 ba1.1k sqft7417 Lanier Dr, Middleburg Heights, OH 44130Sold
Nearby schools
GreatSchools rating
- 8/10Big Creek Elementary SchoolGrades: PK-4Distance: 0.4 mi
- 5/10Berea-Midpark Middle SchoolGrades: 5-9Distance: 1.1 mi
- 7/10Berea-Midpark High SchoolGrades: 9-12Distance: 2 mi
Schools provided by the listing agent
- District: Berea CSD - 1804
Source: MLS Now. This data may not be complete. We recommend contacting the local school district to confirm school assignments for this home.
Get a cash offer in 3 minutes
Find out how much your home could sell for in as little as 3 minutes with a no-obligation cash offer.
Estimated market value
$254,400
Get a cash offer in 3 minutes
Find out how much your home could sell for in as little as 3 minutes with a no-obligation cash offer.
Estimated market value
$254,400
- Ohio
- Cuyahoga County
- Middleburg Heights
- 44130
- 7444 Briarcliff Pkwy
Nearby cities
Nearby zip codes
Other Middleburg Heights Topics
- Apartments for Rent in 44130
- Houses for Sale in 44130
- Houses for Rent in 44130
- 44130 Real Estate
- Middleburg Heights Condos
- Houses for Sale in Middleburg Heights
- Newest Listings in Middleburg Heights
- Middleburg Heights Home Values
- Middleburg Heights Real Estate Agents
- Middleburg Heights Refinance
- Middleburg Heights Mortgage Rates
