Tucked into a quiet corner of the beautifully maintained Fallingwater complex, this exceptional 2-bedroom, 1-bath condo offers rare second-floor privacy with no one above and its own private, enclosed stairway entrance. Every inch of this home has been thoughtfully designed and upgraded with luxury, comfort, and quality in mind.
Step inside to a light-filled open floor plan with soaring ceilings, elegant crown molding, and premium laminate flooring enhanced with dual vapor and sound barriers for long-lasting beauty and quiet living. The fully remodeled kitchen is a standout, featuring matte black granite countertops, designer soft-close cabinetry with slide-outs, a Carrara tile backsplash, and striking black stainless appliances—including a double oven range and convection microwave.
The spacious primary bedroom provides a peaceful escape with private access to the beautifully renovated spa-like bath, complete with a dual vanity topped in Carrara marble, an oversized soaking tub, and chic designer lighting. The second bedroom is ideal for guests, a home office, or a creative studio. Just off the main living area, a large covered patio offers the perfect spot to relax or entertain outdoors.
Residents enjoy low HOA fees and access to top-tier amenities, seven extra parking spaces (5-in front of the unit and 2-on the side) including secure gated access, clubhouse, fitness center, swimming pool, hot tub, and scenic walking paths. The community is beautifully landscaped and remarkably tranquil, yet just a short walk to restaurants, shopping, parks, and schools.
This is truly one of the most refined and thoughtfully upgraded condos in Fallingwater—don’t miss your opportunity to call it home. Seller's lender Pivot Lending will contribute $6,500 in incentives to a Buyer using Pivot Lending.
Sold for $335,000
$335,000
7413 S Quail Circle #1422, Littleton, CO 80127
2beds
1,019sqft
Condominium
Built in 2001
-- sqft lot
$329,900 Zestimate®
$329/sqft
$1,900 Estimated rent
Home value
$329,900
$310,000 - $353,000
$1,900/mo
Zestimate® history
Owner options
List your home for rent
$1,900/mo
Rent Zestimate®
Find your next renter with Zillow Rental Manager. Plus, with online applications, you can quickly screen prospective tenants – for free.
$1,900/mo
Rent Zestimate®
Refinance and save
$2,295/mo
Est. payment
Refinancing to a lower rate could help reduce your monthly payments and save thousands over the life of the loan.
$2,295/mo
Est. payment
Explore your selling options
Work with a Zillow partner agent
Leverage their expertise and Zillow's premium Showcase listings to get your home seen by more buyers.
Get startedList with your own agent
Get your home in front of millions of buyers by listing it on Zillow.
Learn how to do itSell it yourself
Take full control of how buyers see your home on Zillow by listing For Sale by Owner (FSBO).
List your homeWhat's special
Private enclosed stairway entranceBlack stainless appliancesCarrara tile backsplashQuiet cornerLarge covered patioDesigner soft-close cabinetrySpacious primary bedroom
Zillow last checked:
Listing updated:
Listed by:
Damon L Chavez 303-649-6767 dchavez@coloradohousefinders.com,
RE/MAX Professionals
Bought with:
Sarah Gallegos, 40021712
Keller Williams Advantage Realty LLC
Source: REcolorado as distributed by MLS GRID,MLS#: 5251112
Facts & features
Interior
Bedrooms & bathrooms
- Bedrooms: 2
- Bathrooms: 1
- Full bathrooms: 1
- Main level bathrooms: 1
- Main level bedrooms: 2
Bedroom
- Description: Double Door Entry, Luxurious Newer Carpet, Designer Chandelier & Reach-In Closet.
- Level: Main
- Area: 100 Square Feet
- Dimensions: 10 x 10
Bathroom
- Description: Remodeled, Dual Vanity W/Carrara Marble Countertop, Designer Light Fixture, Oversized Soaking Tub, Tile Floor.
- Level: Main
Other
- Description: Large Window, Newer Luxury Carpet, Generous Walk-In Closet, Private Entrance To Full Bath.
- Level: Main
- Area: 143 Square Feet
- Dimensions: 11 x 13
Dining room
- Description: Built-In Butler's Area, Crown Molding, Designer Light Fixture, Laminate Flooring & Sliding Door To Spacious Covered Balcony.
- Level: Main
- Area: 120 Square Feet
- Dimensions: 10 x 12
Kitchen
- Description: Designer Soft-Close Cabinetry W/Slide-Outs, Gorgeous Matte Granite Countertops, Carrara Marble Tile Backsplash,Black Stainless Appliances, Range W/Double Oven & Large Reach-In Pantry.
- Level: Main
- Area: 90 Square Feet
- Dimensions: 9 x 10
Laundry
- Description: Oversized Laundry Closet W/Shelving For Storage; Washer/Dryer Negotiable.
- Level: Main
Living room
- Description: Open W/Natural Light, Gleaming High-End Laminate Flooring & Crown Molding.
- Level: Main
- Area: 156 Square Feet
- Dimensions: 12 x 13
Heating
- Forced Air
Cooling
- Air Conditioning-Room
Appliances
- Included: Convection Oven, Dishwasher, Disposal, Double Oven, Microwave, Refrigerator, Self Cleaning Oven, Tankless Water Heater
- Laundry: In Unit, Laundry Closet
Features
- Granite Counters, High Ceilings, Marble Counters, Open Floorplan, Pantry, Walk-In Closet(s)
- Flooring: Carpet, Laminate, Tile
- Windows: Double Pane Windows, Window Treatments
- Has basement: No
- Common walls with other units/homes: End Unit,No One Above
Interior area
- Total structure area: 1,019
- Total interior livable area: 1,019 sqft
- Finished area above ground: 1,019
Property
Parking
- Total spaces: 1
- Details: Reserved Spaces: 1
Features
- Levels: One
- Stories: 1
- Entry location: Ground
- Patio & porch: Covered, Patio
- Exterior features: Balcony
Lot
- Features: Near Public Transit
Details
- Parcel number: 442795
- Special conditions: Standard
Construction
Type & style
- Home type: Condo
- Architectural style: Contemporary
- Property subtype: Condominium
- Attached to another structure: Yes
Materials
- Frame, Stone, Stucco, Wood Siding
- Roof: Composition
Condition
- Updated/Remodeled
- Year built: 2001
Utilities & green energy
- Sewer: Public Sewer
- Water: Public
- Utilities for property: Electricity Connected, Internet Access (Wired), Natural Gas Connected
Community & HOA
Community
- Security: Carbon Monoxide Detector(s), Smoke Detector(s), Video Doorbell
- Subdivision: Fallingwater
HOA
- Has HOA: Yes
- Amenities included: Clubhouse, Fitness Center, Gated, Pool, Spa/Hot Tub
- Services included: Reserve Fund, Insurance, Maintenance Grounds, Maintenance Structure, Recycling, Road Maintenance, Snow Removal, Trash
- HOA fee: $315 monthly
- HOA name: Fallingwater Condo Association
- HOA phone: 303-922-6279
Location
- Region: Littleton
Financial & listing details
- Price per square foot: $329/sqft
- Tax assessed value: $326,514
- Annual tax amount: $1,981
- Date on market: 8/3/2025
- Listing terms: Cash,Conventional,FHA,VA Loan
- Exclusions: Sellers' Personal Property
- Ownership: Individual
- Electric utility on property: Yes
- Road surface type: Paved
Price history
| Date | Event | Price |
|---|---|---|
| 11/14/2025 | Sold | $335,000-1.4%$329/sqft |
Source:  REcolorado as distributed by MLS GRID #5251112 Report a problem REcolorado as distributed by MLS GRID #5251112 Report a problem | ||
| 10/11/2025 | Pending sale | $339,900$334/sqft |
Source: REcolorado as distributed by MLS GRID #5251112 Report a problem | ||
| 10/9/2025 | Price change | $339,900-1.4%$334/sqft |
Source: REcolorado as distributed by MLS GRID #5251112 Report a problem | ||
| 9/15/2025 | Price change | $344,900-1.4%$338/sqft |
Source: REcolorado as distributed by MLS GRID #5251112 Report a problem | ||
| 8/25/2025 | Price change | $349,900-1.4%$343/sqft |
Source: REcolorado as distributed by MLS GRID #5251112 Report a problem | ||
| 8/2/2025 | Listed for sale | $355,000+147.6%$348/sqft |
Source: REcolorado as distributed by MLS GRID #5251112 Report a problem | ||
| 5/10/2006 | Sold | $143,400$141/sqft |
Source: Public Record Report a problem | ||
Public tax history
| Year | Property taxes | Tax assessment |
|---|---|---|
| 2025 | $1,981 +0% | $20,407 +5.6% |
| 2024 | $1,980 -1.2% | $19,326 |
| 2023 | $2,004 -1.3% | $19,326 +0.5% |
| 2022 | $2,031 +15.4% | $19,227 -2.8% |
| 2021 | $1,760 | $19,780 +15.1% |
| 2020 | $1,760 +1.2% | $17,178 |
| 2019 | $1,739 +21.7% | $17,178 +25.8% |
| 2018 | $1,429 | $13,653 |
| 2017 | $1,429 +39.4% | $13,653 +33.9% |
| 2016 | $1,025 | $10,198 |
| 2015 | $1,025 +46.4% | $10,198 +53.8% |
| 2014 | $700 -18.9% | $6,632 |
| 2013 | $863 +1.9% | $6,632 -20.8% |
| 2012 | $848 -20% | $8,375 |
| 2011 | $1,060 +0.1% | $8,375 -20.5% |
| 2010 | $1,059 -11.1% | $10,540 |
| 2009 | $1,191 +0.4% | $10,540 -10.8% |
| 2008 | $1,187 +46% | $11,820 |
| 2007 | $813 +2.3% | $11,820 +48.5% |
| 2006 | $795 -2.5% | $7,960 |
| 2005 | $816 +8.8% | $7,960 -27.4% |
| 2004 | $750 | $10,960 |
Find assessor info on the county website
Neighborhood: 80127
Nearby homes
- $310,0001 bd1 ba759 sqft7413 S Quail Cir APT 1413, Littleton, CO 80127Sold

- $275,0001 bd1 ba759 sqft7413 S Quail Cir APT 1435, Littleton, CO 80127Sold
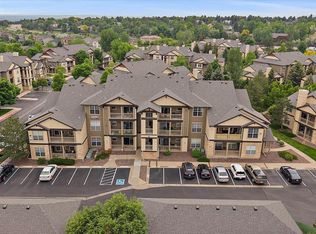
- $320,6002 bd1 ba1k sqft7413 S Quail Cir APT 1427, Littleton, CO 80127Off Market
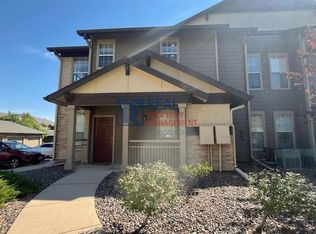
- $267,8001 bd1 ba759 sqft7413 S Quail Cir APT 1424, Littleton, CO 80127Off Market
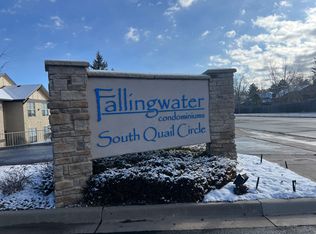
- $304,0002 bd1 ba1k sqft7413 S Quail Cir APT 1421, Littleton, CO 80127Off Market
- $280,1001 bd1 ba759 sqft7413 S Quail Cir APT 1433, Littleton, CO 80127Off Market
- $261,6001 bd1 ba759 sqft7413 S Quail Cir APT 1425, Littleton, CO 80127Off Market
- $254,7001 bd1 ba759 sqft7413 S Quail Cir APT 1415, Littleton, CO 80127Off Market
Nearby schools
GreatSchools rating
- 8/10Ute Meadows Elementary SchoolGrades: PK-5Distance: 0.2 mi
- 7/10Deer Creek Middle SchoolGrades: 6-8Distance: 1.2 mi
- 9/10Chatfield High SchoolGrades: 9-12Distance: 0.5 mi
Schools provided by the listing agent
- Elementary: Ute Meadows
- Middle: Deer Creek
- High: Chatfield
- District: Jefferson County R-1
Source: REcolorado as distributed by MLS GRID. This data may not be complete. We recommend contacting the local school district to confirm school assignments for this home.
Get a cash offer in 3 minutes
Find out how much your home could sell for in as little as 3 minutes with a no-obligation cash offer.
Estimated market value
$329,900
Get a cash offer in 3 minutes
Find out how much your home could sell for in as little as 3 minutes with a no-obligation cash offer.
Estimated market value
$329,900
- Colorado
- Jefferson County
- Littleton
- 80127
- 7413 S Quail Circle Unit 1422
Nearby cities
Nearby neighborhoods
Nearby zip codes
Other Littleton Topics
