Welcome to this beautifully updated 1-bedroom, 1-bathroom condominium in the sought-after Fallingwater complex located in Ken Caryl. This charming unit features luxury vinyl flooring and fresh paint throughout, creating a clean and modern feel. Enjoy the open-concept layout, perfect for entertaining, with a seamless flow from the living room to the dining area. Large sliding doors lead to a spacious, covered balcony where you can take in mountain views—ideal for relaxing or entertaining guests. The updated kitchen boasts white cabinetry, stainless steel appliances, a custom tile backsplash, and ample storage and prep space. A convenient laundry closet is located just off the kitchen for added functionality. The serene primary bedroom features large windows framing scenic mountain views, a generous walk-in closet, and private access to the full bathroom. Additional highlights include two deeded, reserved parking spaces located directly in front of the building. Residents enjoy access to top-notch community amenities, including a clubhouse, fitness center, swimming pool, and meeting rooms. Located in a prime Littleton area, you're just minutes from C-470, public transportation, shopping, trails, recreation centers, and entertainment options.
Sold for $275,000
$275,000
7413 S Quail Circle #1435, Littleton, CO 80127
1beds
759sqft
Condominium
Built in 2001
-- sqft lot
$272,100 Zestimate®
$362/sqft
$1,723 Estimated rent
Home value
$272,100
$256,000 - $291,000
$1,723/mo
Zestimate® history
Owner options
List your home for rent
$1,723/mo
Rent Zestimate®
Find your next renter with Zillow Rental Manager. Plus, with online applications, you can quickly screen prospective tenants – for free.
$1,723/mo
Rent Zestimate®
Refinance and save
$1,856/mo
Est. payment
Refinancing to a lower rate could help reduce your monthly payments and save thousands over the life of the loan.
$1,856/mo
Est. payment
Explore your selling options
Work with a Zillow partner agent
Leverage their expertise and Zillow's premium Showcase listings to get your home seen by more buyers.
Get startedList with your own agent
Get your home in front of millions of buyers by listing it on Zillow.
Learn how to do itSell it yourself
Take full control of how buyers see your home on Zillow by listing For Sale by Owner (FSBO).
List your homeWhat's special
Mountain viewsScenic mountain viewsAmple storageSpacious covered balconyFresh paintSeamless flowLaundry closet
Zillow last checked:
Listing updated:
Listed by:
Katie Schiffers 314-488-9807 katie@bhhselevated.com,
Berkshire Hathaway HomeServices Elevated Living RE
Bought with:
Spencer Helwig, 040012561
RE/MAX Professionals
Source: REcolorado as distributed by MLS GRID,MLS#: 4148571
Facts & features
Interior
Bedrooms & bathrooms
- Bedrooms: 1
- Bathrooms: 1
- Full bathrooms: 1
- Main level bathrooms: 1
- Main level bedrooms: 1
Bedroom
- Description: Custom Accent Wall, Luxury Vinyl Flooring, Light And Bright
- Level: Main
Bathroom
- Level: Main
Dining room
- Description: Luxury Vinyl Flooring, Open To Kitchen And Living Room, Built-In Desk
- Level: Main
Kitchen
- Description: White Cabinets, Custom Tile Backsplash, Stainless Steel Appliances
- Level: Main
Living room
- Description: Luxury Vinyl Flooring, Large Slider To Covered Balcony
- Level: Main
Heating
- Electric
Cooling
- Central Air
Appliances
- Included: Dishwasher, Disposal, Dryer, Electric Water Heater, Range, Range Hood, Refrigerator, Washer
- Laundry: In Unit
Features
- Ceiling Fan(s), Entrance Foyer, High Ceilings, High Speed Internet, Laminate Counters, Open Floorplan, Walk-In Closet(s)
- Flooring: Laminate
- Windows: Double Pane Windows, Window Coverings
- Has basement: No
- Common walls with other units/homes: 1 Common Wall
Interior area
- Total structure area: 759
- Total interior livable area: 759 sqft
- Finished area above ground: 759
Property
Parking
- Total spaces: 2
- Details: Reserved Spaces: 2
Features
- Levels: One
- Stories: 1
- Patio & porch: Covered, Deck
- Exterior features: Balcony, Rain Gutters
- Pool features: Outdoor Pool
- Has view: Yes
- View description: Mountain(s)
Lot
- Features: Near Public Transit
Details
- Parcel number: 442804
- Special conditions: Standard
Construction
Type & style
- Home type: Condo
- Architectural style: Contemporary
- Property subtype: Condominium
- Attached to another structure: Yes
Materials
- Frame, Stone, Wood Siding
- Roof: Composition
Condition
- Updated/Remodeled
- Year built: 2001
Utilities & green energy
- Electric: 110V
- Sewer: Public Sewer
- Water: Public
- Utilities for property: Cable Available, Phone Available
Community & HOA
Community
- Security: Security Entrance
- Subdivision: Fallingwater
HOA
- Has HOA: Yes
- Amenities included: Clubhouse, Fitness Center, Gated, Pool, Security, Spa/Hot Tub
- Services included: Reserve Fund, Exterior Maintenance w/out Roof, Maintenance Grounds, Recycling, Security, Snow Removal, Trash
- HOA fee: $226 monthly
- HOA name: Advanced HOA
- HOA phone: 303-482-2213
Location
- Region: Littleton
Financial & listing details
- Price per square foot: $362/sqft
- Tax assessed value: $266,446
- Annual tax amount: $1,606
- Date on market: 6/9/2025
- Listing terms: Cash,FHA
- Exclusions: Sellers Personal Possessions
- Ownership: Individual
- Road surface type: Paved
Price history
| Date | Event | Price |
|---|---|---|
| 11/24/2025 | Sold | $275,000-5.2%$362/sqft |
Source:  REcolorado as distributed by MLS GRID #4148571 Report a problem REcolorado as distributed by MLS GRID #4148571 Report a problem | ||
| 10/28/2025 | Pending sale | $290,000$382/sqft |
Source: REcolorado as distributed by MLS GRID #4148571 Report a problem | ||
| 8/12/2025 | Price change | $290,000-6.5%$382/sqft |
Source: REcolorado as distributed by MLS GRID #4148571 Report a problem | ||
| 6/9/2025 | Listed for sale | $310,000+37.8%$408/sqft |
Source: REcolorado as distributed by MLS GRID #4148571 Report a problem | ||
| 9/17/2019 | Sold | $225,000-2.1%$296/sqft |
Source: Public Record Report a problem | ||
| 8/21/2019 | Pending sale | $229,900$303/sqft |
Source: RE/MAX Professionals #2689746 Report a problem | ||
| 8/13/2019 | Price change | $229,900-1.3%$303/sqft |
Source: RE/MAX Professionals #2689746 Report a problem | ||
| 8/12/2019 | Pending sale | $232,900$307/sqft |
Source: RE/MAX Professionals #2689746 Report a problem | ||
| 7/12/2019 | Price change | $232,900-2.1%$307/sqft |
Source: RE/MAX Professionals #2689746 Report a problem | ||
| 7/3/2019 | Listed for sale | $238,000+36.1%$314/sqft |
Source: RE/MAX Professionals #2689746 Report a problem | ||
| 8/16/2016 | Sold | $174,900+59.1%$230/sqft |
Source: Public Record Report a problem | ||
| 3/28/2013 | Listing removed | $109,900$145/sqft |
Source: RE/MAX Alliance #1169018 Report a problem | ||
| 3/20/2013 | Listed for sale | $109,900+10%$145/sqft |
Source: RE/MAX Alliance #1169018 Report a problem | ||
| 10/18/2012 | Listing removed | $99,900$132/sqft |
Source: RE/MAX ALLIANCE 3000 #1116259 Report a problem | ||
| 9/12/2012 | Price change | $99,900-9.1%$132/sqft |
Source: RE/MAX ALLIANCE 3000 #1116259 Report a problem | ||
| 8/1/2012 | Listed for sale | $109,900-10.5%$145/sqft |
Source: RE/MAX Alliance #1116259 Report a problem | ||
| 10/29/2007 | Sold | $122,771-6.8%$162/sqft |
Source: Public Record Report a problem | ||
| 11/2/2005 | Sold | $131,750$174/sqft |
Source: Public Record Report a problem | ||
Public tax history
| Year | Property taxes | Tax assessment |
|---|---|---|
| 2025 | $1,606 +0% | $16,653 +6.2% |
| 2024 | $1,606 -5.6% | $15,674 |
| 2023 | $1,700 -1.3% | $15,674 -3.9% |
| 2022 | $1,723 +14.6% | $16,308 -2.8% |
| 2021 | $1,503 | $16,777 +14.4% |
| 2020 | $1,503 +1.2% | $14,666 |
| 2019 | $1,485 +21.4% | $14,666 +25.6% |
| 2018 | $1,223 | $11,680 |
| 2017 | $1,223 +50.6% | $11,680 +44.6% |
| 2016 | $812 +100% | $8,080 |
| 2015 | $406 -23.4% | $8,080 +60.8% |
| 2014 | $530 -19.7% | $5,024 |
| 2013 | $661 +1.9% | $5,024 -21.6% |
| 2012 | $649 -21.9% | $6,409 |
| 2011 | $830 +0% | $6,409 -22.4% |
| 2010 | $830 -14.7% | $8,260 |
| 2009 | $973 +0.4% | $8,260 -14.4% |
| 2008 | $969 +58.9% | $9,650 |
| 2007 | $610 +2.3% | $9,650 +61.6% |
| 2006 | $596 -2.5% | $5,970 |
| 2005 | $612 +2.5% | $5,970 -33.4% |
| 2004 | $597 | $8,970 |
Find assessor info on the county website
Neighborhood: 80127
Nearby homes
- $335,0002 bd1 ba1k sqft7413 S Quail Cir APT 1422, Littleton, CO 80127Sold

- $310,0001 bd1 ba759 sqft7413 S Quail Cir APT 1413, Littleton, CO 80127Sold

- $320,6002 bd1 ba1k sqft7413 S Quail Cir APT 1427, Littleton, CO 80127Off Market
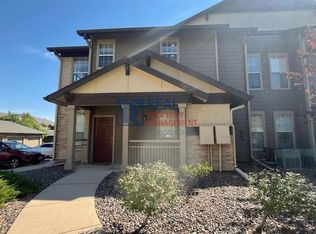
- $267,8001 bd1 ba759 sqft7413 S Quail Cir APT 1424, Littleton, CO 80127Off Market
- $--1 bd1 ba759 sqft7413 S Quail Cir, Littleton, CO 80127Off Market
- $305,2002 bd1 ba1k sqft7413 S Quail Cir APT 1421, Littleton, CO 80127Off Market
- $280,1001 bd1 ba759 sqft7413 S Quail Cir APT 1433, Littleton, CO 80127Off Market
- $261,6001 bd1 ba759 sqft7413 S Quail Cir APT 1425, Littleton, CO 80127Off Market
Nearby schools
GreatSchools rating
- 8/10Ute Meadows Elementary SchoolGrades: PK-5Distance: 0.2 mi
- 7/10Deer Creek Middle SchoolGrades: 6-8Distance: 1.2 mi
- 9/10Chatfield High SchoolGrades: 9-12Distance: 0.5 mi
Schools provided by the listing agent
- Elementary: Ute Meadows
- Middle: Deer Creek
- High: Chatfield
- District: Jefferson County R-1
Source: REcolorado as distributed by MLS GRID. This data may not be complete. We recommend contacting the local school district to confirm school assignments for this home.
Get a cash offer in 3 minutes
Find out how much your home could sell for in as little as 3 minutes with a no-obligation cash offer.
Estimated market value
$272,100
Get a cash offer in 3 minutes
Find out how much your home could sell for in as little as 3 minutes with a no-obligation cash offer.
Estimated market value
$272,100
- Colorado
- Jefferson County
- Littleton
- 80127
- 7413 S Quail Circle Unit 1435
Nearby cities
Nearby neighborhoods
Nearby zip codes
Other Littleton Topics
