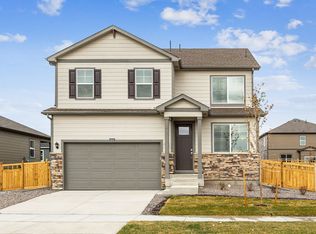
Explore the beautiful two-story Sienna floorplan at 7414 26th St., Greeley, Colorado, located in our Westgate community. This thoughtfully designed home features 3 bedrooms, 2.5 bathrooms, a 2-car garage, and 1,889 sq. ft. of living space.
Enter from the welcoming front porch into the foyer with a convenient powder room, then continue into the open-concept great room with large windows overlooking the backyard and an adjacent dining nook. The kitchen showcases stainless steel appliances, white cabinetry, a pantry for extra storage, and a large island perfect for entertaining.
Upstairs, a versatile loft provides additional living space. Two secondary bedrooms with walk-in closets share a full bath, while the spacious primary suite features dual sinks, a walk-in shower, and a walk-in closet. A walk-in laundry room adds everyday convenience.
This home includes front and backyard landscaping, making move-in easy. Westgate is ideally located near downtown Greeley, the Poudre River Trail, Greeley Recreation Center, Greeley Country Club, and Boomerang Links Golf Course, with quick access to dining, shopping, and entertainment.
Come see what this home and the Westgate community have to offer today!
*Estimated completion date: June 2026.
*Photos are for representational purposes only; finishes may vary per home.
Sold for $417,400
Zillow last checked:
Listing updated:
Source: DR Horton
Price history
| Date | Event | Price |
|---|---|---|
| 6/1/2026 | Sold | $417,400$221/sqft |
Source: Public Record Report a problem | ||
| 4/11/2026 | Price change | $417,400-1%$221/sqft |
Source:  DR Horton Report a problem DR Horton Report a problem | ||
| 3/15/2026 | Price change | $421,665-1.4%$223/sqft |
Source: DR Horton Report a problem | ||
| 3/14/2026 | Price change | $427,665+1.4%$226/sqft |
Source: DR Horton Report a problem | ||
| 2/27/2026 | Listed for sale | $421,665$223/sqft |
Source: DR Horton Report a problem | ||

Get a cash offer in 3 minutes
Find out how much your home could sell for in as little as 3 minutes with a no-obligation cash offer.
Estimated market value
$418,500
